
Search results for "Reshaping" in Home Design Ideas
 Westrade Projects
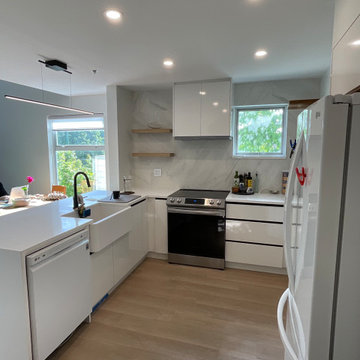
Elevate your living space with Westrade Projects' West 4th Kitchen Renovation & Flooring Project in Vancouver. Unveiling in 2023, this project is a symphony of culinary sophistication and flooring finesse, designed to bring both functionality and style to your home.
Project Highlights:
Culinary Splendor:
Our West 4th project introduces a new level of culinary splendor to your home. We're not just renovating a kitchen; we're creating a space where culinary magic happens. Premium appliances, innovative storage solutions, and exquisite design elements redefine your kitchen experience.
Flooring Finesse:
Step onto elegance with our flooring finesse. Every step becomes a delight with carefully selected materials that marry durability and aesthetics. Whether it's the warmth of hardwood or the modern allure of tiles, we bring a touch of luxury to your floors.
Comprehensive Transformation:
This isn't just a kitchen remodel; it's a comprehensive transformation. From floor to ceiling, we're reshaping your living space, ensuring a seamless blend of style, functionality, and the unique charm of West 4th.
 Plant Lane Farm
Transforming a landscape isn’t just about aesthetics—it’s about bringing new life and energy to an outdoor space. This week’s project was a perfect example of what a thoughtful refresh can do for a home.
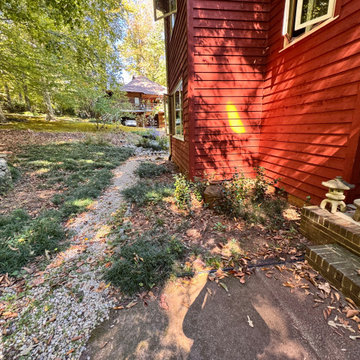
Our client wanted to enhance curb appeal and create a low-maintenance garden that blends natural elements like stone, mulch, and native plants. As you can see in the before photos, the areas were previously overgrown with leaves, scattered rocks, and sparse groundcover that lacked structure and seasonal interest.
We started by clearing out debris and reshaping the beds for better flow and visual balance. Smooth river rocks were added to create texture and natural drainage, while mulch helped define the planting areas and keep moisture in the soil. We introduced a selection of grasses and hardy perennials, adding both color and movement to the garden.
The result? A Front Yard Makeover in Full Bloom. A clean, welcoming landscape that feels polished and peaceful. The new layout not only enhances the home’s natural charm, but also makes it easier to maintain throughout the seasons.
We love how this transformation turned out—and more importantly, so does the homeowner!

 Stonecreek Building Company, Inc.
Timmerman Photography
Sculpture by Mayme Kratz
This is a home we initially built in 1995 and after it sold in 2014 we were commissioned to come back and remodel the interior of the home.
We worked with internationally renowned architect Will Bruder on the initial design on the home. The goal of home was to build a modern hillside home which made the most of the vista upon which it sat. A few ways we were able to achieve this were the unique, floor-to-ceiling glass windows on the side of the property overlooking Scottsdale, a private courtyard off the master bedroom and bathroom, and a custom commissioned sculpture Mayme Kratz.
Stonecreek's particular role in the project were to work alongside both the clients and the architect to make sure we were able to perfectly execute on the vision and design of the project. A very unique component of this house is how truly custom every feature is, all the way from the window systems and the bathtubs all the way down to the door handles and other features.
Find the right local pro for your project


 CHARLES STREET DESIGN, LLC

We "flipped" the layout of this kitchen resulting in a much more functional space. We removed an oddly-placed pantry and a less-than-comfortable window bench to reposition the primary sink and working kitchen to overlook the rear garden. The new space is now open to the adjacent living room and provides for a gracefully curved breakfast banquette or counter seating at the island. The traffic flow for family or guests is now kept at-bay from the primary cooking activities. Yet, all comfortably connected.
Eric Roth Photography
 Sheila Santwani, Realtor & Developer
Kitchen adjacent to the family room
Large farmhouse u-shaped medium tone wood floor and brown floor open concept kitchen photo in San Francisco with a farmhouse sink, flat-panel cabinets, dark wood cabinets, quartz countertops, gray backsplash, ceramic backsplash, stainless steel appliances, an island and white countertops
Large farmhouse u-shaped medium tone wood floor and brown floor open concept kitchen photo in San Francisco with a farmhouse sink, flat-panel cabinets, dark wood cabinets, quartz countertops, gray backsplash, ceramic backsplash, stainless steel appliances, an island and white countertops
 James Wagman Architect, LLC
Photo: Sean Litchfield

Inspiration for a mid-sized transitional red three-story brick townhouse exterior remodel in New York
Inspiration for a mid-sized transitional red three-story brick townhouse exterior remodel in New York
 Bob Narod, Photographer, LLC
Bob Narod, Photographer, LLC
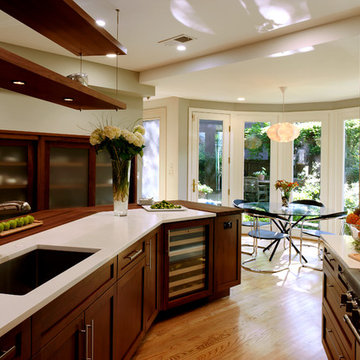
Transitional eat-in kitchen photo in DC Metro with an undermount sink, shaker cabinets, dark wood cabinets, brown backsplash and stainless steel appliances
Transitional eat-in kitchen photo in DC Metro with an undermount sink, shaker cabinets, dark wood cabinets, brown backsplash and stainless steel appliances
 Kitchens by Good Guys
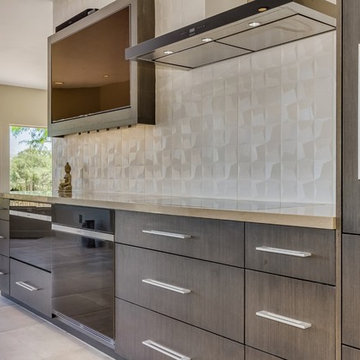

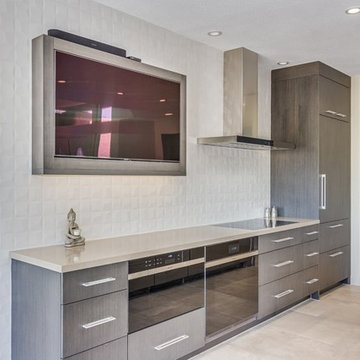
The home was a very outdated Southwest style with Aztec architectural elements, and it was time for a transformation to the beautiful modern style you see now. We ripped out all the flooring throughout, squared off and removed a lot of the Aztec styled elements in the home, redesigned the fireplace and opened up the kitchen. In the kitchen, we opened up a wall that made the kitchen feel very closed in, allowing us room to make a more linear and open kitchen. Opening up the kitchen and its new layout allowed us to create a large accent island that is truly a statement piece. Our clients hand selected every finish you see, including the rare quartzite that has beautiful pops of purple and waterfall edges. To create some contrast, the island has a pretty neutral taupe acrylic cabinetry and the perimeter has textured laminate cabinets with a fun white geometric backsplash. Our clients use their TV in their kitchen, so we created a custom built in just for their TV on the backwall. For the fireplace to now match the homes new style, we reshaped it to have sleek lines and had custom metal pieces acid washed for the center with stacked stone on the sides for texture. Enjoy!
 Kitchens by Good Guys
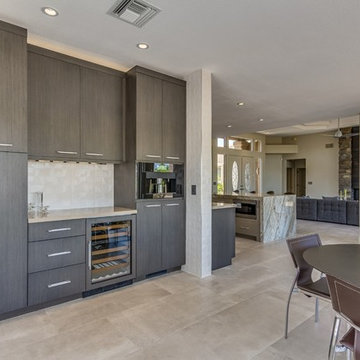
The home was a very outdated Southwest style with Aztec architectural elements, and it was time for a transformation to the beautiful modern style you see now. We ripped out all the flooring throughout, squared off and removed a lot of the Aztec styled elements in the home, redesigned the fireplace and opened up the kitchen. In the kitchen, we opened up a wall that made the kitchen feel very closed in, allowing us room to make a more linear and open kitchen. Opening up the kitchen and its new layout allowed us to create a large accent island that is truly a statement piece. Our clients hand selected every finish you see, including the rare quartzite that has beautiful pops of purple and waterfall edges. To create some contrast, the island has a pretty neutral taupe acrylic cabinetry and the perimeter has textured laminate cabinets with a fun white geometric backsplash. Our clients use their TV in their kitchen, so we created a custom built in just for their TV on the backwall. For the fireplace to now match the homes new style, we reshaped it to have sleek lines and had custom metal pieces acid washed for the center with stacked stone on the sides for texture. Enjoy!
 Kitchens by Good Guys
The home was a very outdated Southwest style with Aztec architectural elements, and it was time for a transformation to the beautiful modern style you see now. We ripped out all the flooring throughout, squared off and removed a lot of the Aztec styled elements in the home, redesigned the fireplace and opened up the kitchen. In the kitchen, we opened up a wall that made the kitchen feel very closed in, allowing us room to make a more linear and open kitchen. Opening up the kitchen and its new layout allowed us to create a large accent island that is truly a statement piece. Our clients hand selected every finish you see, including the rare quartzite that has beautiful pops of purple and waterfall edges. To create some contrast, the island has a pretty neutral taupe acrylic cabinetry and the perimeter has textured laminate cabinets with a fun white geometric backsplash. Our clients use their TV in their kitchen, so we created a custom built in just for their TV on the backwall. For the fireplace to now match the homes new style, we reshaped it to have sleek lines and had custom metal pieces acid washed for the center with stacked stone on the sides for texture. Enjoy!

 Prestige Custom Building & Construction, Inc.
Staircase - mid-sized traditional wooden straight wood railing staircase idea in New York with painted risers
 Kitchens by Good Guys
The home was a very outdated Southwest style with Aztec architectural elements, and it was time for a transformation to the beautiful modern style you see now. We ripped out all the flooring throughout, squared off and removed a lot of the Aztec styled elements in the home, redesigned the fireplace and opened up the kitchen. In the kitchen, we opened up a wall that made the kitchen feel very closed in, allowing us room to make a more linear and open kitchen. Opening up the kitchen and its new layout allowed us to create a large accent island that is truly a statement piece. Our clients hand selected every finish you see, including the rare quartzite that has beautiful pops of purple and waterfall edges. To create some contrast, the island has a pretty neutral taupe acrylic cabinetry and the perimeter has textured laminate cabinets with a fun white geometric backsplash. Our clients use their TV in their kitchen, so we created a custom built in just for their TV on the backwall. For the fireplace to now match the homes new style, we reshaped it to have sleek lines and had custom metal pieces acid washed for the center with stacked stone on the sides for texture. Enjoy!
 Todd Alan Woodcraft

Whiskey and Bourbon flight boards.
We call them Whiskey and Bourbon flight boards but these Roasted French Oak flights are great for serving a variety of your favorite fine liquors!
Our flight boards are great for a restaurant, bar, pub, bottleshop or impress your friends in your home SheShed’s or Mancave’s bar and add a memorable addition that your guests experience.
Made from solid reshaped Roasted Oak barrel staves, these boards feature a steel bar inlay to recreate a rustic look that your guests will love!
These boards are cut from a single piece of Roasted Oak and no two pieces of wood are alike.
You can purchase with or without the glasses, just select your choice in the drop down when selecting the item. We offer Glencarin Whisky Glasses.
Available in 3 sizes:
16" x 3-3/4" - 3 shot holder
20" x 3-3/4" - 4 shot holder
24" x 3-3/4" - 5 shot holder
 Sandy Spring Builders
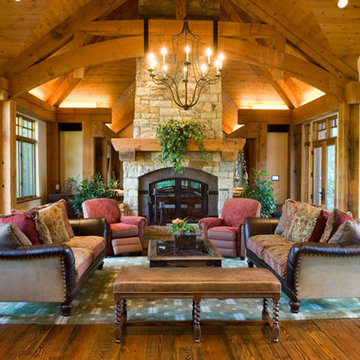
The mandate was to turn a 2-story stucco suburban home into one that had the look and feel of a Colorado mountain home, with the architectural plans coming from Scot Broughton in Basalt, CO. The plans took advantage of the large corner lot, adding two large wings to the existing home entrance. The outside of the house is right out of the Rockies, and many of the materials that were incorporated came from far away. The timbers are reclaimed fir timbers from the Marconi Stereo Factory in Canada, and were reshaped and fitted for our use both on the inside and out. Some are structural and some are decorative. The special stone used on the exterior and interior of the home was brought from a special quarry on the Arkansas/Oklahoma border and then worked to get the horizontal cut but still maintain that natural feel. The wall shingles came from the west coast with a special “Duckback” stain and sealer. This beautiful whole house renovation and addition project was a collaboration between the homeowners, architect, and builder. It was designed as a home for the couple and their 4 children, but also as a place for entertaining both inside and outside around the natural pool setting.
 Kitchens by Good Guys
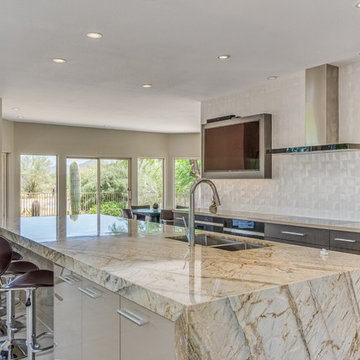
The home was a very outdated Southwest style with Aztec architectural elements, and it was time for a transformation to the beautiful modern style you see now. We ripped out all the flooring throughout, squared off and removed a lot of the Aztec styled elements in the home, redesigned the fireplace and opened up the kitchen. In the kitchen, we opened up a wall that made the kitchen feel very closed in, allowing us room to make a more linear and open kitchen. Opening up the kitchen and its new layout allowed us to create a large accent island that is truly a statement piece. Our clients hand selected every finish you see, including the rare quartzite that has beautiful pops of purple and waterfall edges. To create some contrast, the island has a pretty neutral taupe acrylic cabinetry and the perimeter has textured laminate cabinets with a fun white geometric backsplash. Our clients use their TV in their kitchen, so we created a custom built in just for their TV on the backwall. For the fireplace to now match the homes new style, we reshaped it to have sleek lines and had custom metal pieces acid washed for the center with stacked stone on the sides for texture. Enjoy!
 Sandy Spring Builders
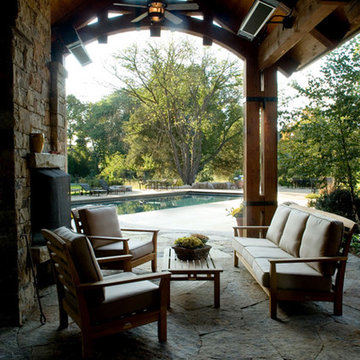
The mandate was to turn a 2-story stucco suburban home into one that had the look and feel of a Colorado mountain home, with the architectural plans coming from Scot Broughton in Basalt, CO. The plans took advantage of the large corner lot, adding two large wings to the existing home entrance. The outside of the house is right out of the Rockies, and many of the materials that were incorporated came from far away. The timbers are reclaimed fir timbers from the Marconi Stereo Factory in Canada, and were reshaped and fitted for our use both on the inside and out. Some are structural and some are decorative. The special stone used on the exterior and interior of the home was brought from a special quarry on the Arkansas/Oklahoma border and then worked to get the horizontal cut but still maintain that natural feel. The wall shingles came from the west coast with a special “Duckback” stain and sealer. This beautiful whole house renovation and addition project was a collaboration between the homeowners, architect, and builder. It was designed as a home for the couple and their 4 children, but also as a place for entertaining both inside and outside around the natural pool setting.

 Kitchens by Good Guys
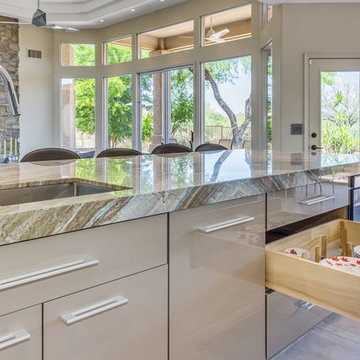
The home was a very outdated Southwest style with Aztec architectural elements, and it was time for a transformation to the beautiful modern style you see now. We ripped out all the flooring throughout, squared off and removed a lot of the Aztec styled elements in the home, redesigned the fireplace and opened up the kitchen. In the kitchen, we opened up a wall that made the kitchen feel very closed in, allowing us room to make a more linear and open kitchen. Opening up the kitchen and its new layout allowed us to create a large accent island that is truly a statement piece. Our clients hand selected every finish you see, including the rare quartzite that has beautiful pops of purple and waterfall edges. To create some contrast, the island has a pretty neutral taupe acrylic cabinetry and the perimeter has textured laminate cabinets with a fun white geometric backsplash. Our clients use their TV in their kitchen, so we created a custom built in just for their TV on the backwall. For the fireplace to now match the homes new style, we reshaped it to have sleek lines and had custom metal pieces acid washed for the center with stacked stone on the sides for texture. Enjoy!
 Kitchens by Good Guys
The home was a very outdated Southwest style with Aztec architectural elements, and it was time for a transformation to the beautiful modern style you see now. We ripped out all the flooring throughout, squared off and removed a lot of the Aztec styled elements in the home, redesigned the fireplace and opened up the kitchen. In the kitchen, we opened up a wall that made the kitchen feel very closed in, allowing us room to make a more linear and open kitchen. Opening up the kitchen and its new layout allowed us to create a large accent island that is truly a statement piece. Our clients hand selected every finish you see, including the rare granite that has beautiful pops of purple and waterfall edges. To create some contrast, the island has a pretty neutral taupe acrylic cabinetry and the perimeter has textured laminate cabinets with a fun white geometric backsplash. Our clients use their TV in their kitchen, so we created a custom built in just for their TV on the backwall. For the fireplace to now match the homes new style, we reshaped it to have sleek lines and had custom metal pieces acid washed for the center with stacked stone on the sides for texture. Enjoy!
29