
Search results for "Reshaping" in Home Design Ideas
 Kitchen Solvers of Jacksonville
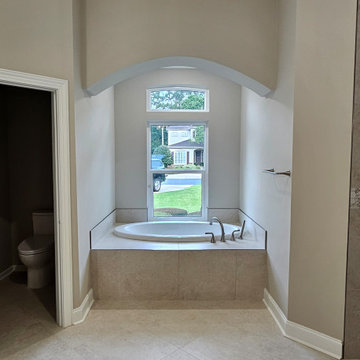
This was not just a kitchen remodel but a whole house refresh. The cabinetry in the kitchen, office and living room were all painted and redoored with our Ireland door in a custom Sherwin Williams white. All the counters in the kitchen were done in an Inverness Blakely quartz while in the Jack and Jill bath, laundry room and garage they went with a Warwick quartz. To finish the kitchen, we added a marble 3 x 8 subway tile backsplash. To finish the rest of the rooms, we tore out old roman columns, reshaped the door archways, demolished all bathrooms and all flooring. We added wainscoting to the walls, redid all the ceiling lighting, added new fans, replaced all switches and outlets and updated all of the plumbing fixtures throughout. The end result was a stunning transformation.

 Adrienne DeRosa
As part of the expansion in 1968, the guest bedroom, along with another bedroom, the den, laundry room and powder room, had been added to the house's front facade. To gain privacy in these quarters, the previous owners had screens manufactured to cover the windows. Made out of ordinary peg-board, the screens which Bobbie considers "An elegant, inexpensive mid-century solution to blinds", allow light to pass through even when closed.
Adrienne DeRosa Photography © 2013 Houzz
 Colorworks Landscape Design
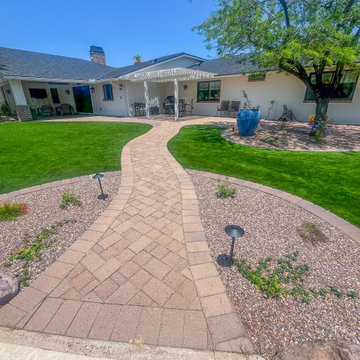
This full-yard transformation brought structure, beauty, and functionality to a property that needed a complete refresh — and the results speak for themselves!
Here’s a peek at what we delivered:
- Removed 35+ plants, mulch, boulders & Saltillo patio
- Installed a 74' retaining wall with steps
- Added drainage basins, drip irrigation & planter sleeves
- Laid over 250 SF of 3-piece pavers in Sierra blend
- Planted 50+ trees and shrubs, including column ficus
- Installed 2,200 SF of 80 oz premium artificial turf
- Integrated granite, soil, and boulders to reshape the landscape
- Low-voltage LED lighting throughout: steps, paths, and features
- Set a statement pottery piece with irrigation + drylock finish
Find the right local pro for your project

 Yolanda Barriga Interior Design
Frank Novak
Mid-sized minimalist formal and open concept medium tone wood floor living room photo in Los Angeles with beige walls and no tv
Mid-sized minimalist formal and open concept medium tone wood floor living room photo in Los Angeles with beige walls and no tv

 Katie Hutchison Studio
This Salem, Mass. renovation to a condominium within an historic sea-captain’s house, converted a small, ill-conceived 1980’s kitchen into an affordable, semi-custom kitchen that provides today’s conveniences in an antique context.
The wall treatment, colors, and wide pine flooring used in the circa 1768 dining room, which is open to the kitchen, inspired the newly renovated space. A combination of open, upper, wood shelves and dividers topped with short cabinets instead of full-height overheads creates an intimate, furniture-like feel. Relocating the dishwasher, refrigerator, and stacked washer/dryer greatly improved flow and function as did re-purposing space. A corner window area that had housed a plant stand became a window seat; a broom closet became storage for spices, cooking oils, and vinegars. The photo collage that once cluttered the old, rusting refrigerator found a new home on a magnetic panel inside the laundry closet door.
What had been a disjointed, unsightly kitchen has been reshaped into an integral extension of the home’s charm.
photo by Katie Hutchison
 Katie Hutchison Studio
This Salem, Mass. renovation to a condominium within an historic sea-captain’s house, converted a small, ill-conceived 1980’s kitchen into an affordable, semi-custom kitchen that provides today’s conveniences in an antique context.
The wall treatment, colors, and wide pine flooring used in the circa 1768 dining room, which is open to the kitchen, inspired the newly renovated space. A combination of open, upper, wood shelves and dividers topped with short cabinets instead of full-height overheads creates an intimate, furniture-like feel. Relocating the dishwasher, refrigerator, and stacked washer/dryer greatly improved flow and function as did re-purposing space. A corner window area that had housed a plant stand became a window seat; a broom closet became storage for spices, cooking oils, and vinegars. The photo collage that once cluttered the old, rusting refrigerator found a new home on a magnetic panel inside the laundry closet door.
What had been a disjointed, unsightly kitchen has been reshaped into an integral extension of the home’s charm.
photo by Katie Hutchison
 Colorworks Landscape Design
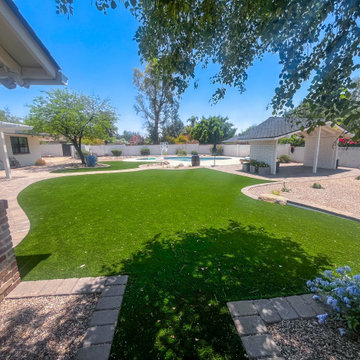
This full-yard transformation brought structure, beauty, and functionality to a property that needed a complete refresh — and the results speak for themselves!
Here’s a peek at what we delivered:
- Removed 35+ plants, mulch, boulders & Saltillo patio
- Installed a 74' retaining wall with steps
- Added drainage basins, drip irrigation & planter sleeves
- Laid over 250 SF of 3-piece pavers in Sierra blend
- Planted 50+ trees and shrubs, including column ficus
- Installed 2,200 SF of 80 oz premium artificial turf
- Integrated granite, soil, and boulders to reshape the landscape
- Low-voltage LED lighting throughout: steps, paths, and features
- Set a statement pottery piece with irrigation + drylock finish
 Dream Coast Builders
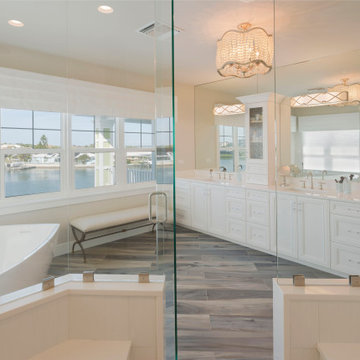
For this project, we reshaped the bathroom layout to highlight the sweeping water views and support a refined rhythm throughout the space. The vanity wall was reconstructed to introduce clean symmetry and abundant storage—an essential feature of any luxury apartment bathroom. We selected finishes that complement elegant bathroom design principles, including soft flooring tones and streamlined cabinetry. Modern bathroom design elements pair effortlessly with contemporary bathroom ideas, giving the room a polished yet comfortable character. The minimalist bathroom decor ensures visual clarity, while space-saving bathroom ideas maintain openness around the sculptural soaking tub. Focused on longevity and calm aesthetics, the final environment reflects a spa-inspired bathroom approach tailored for modern bathroom renovation standards.

 Geremia Pools
View from across the pool:
This project included new hardscaping, full patio, pool reshaping, plaster, underwater lights, glass tile and of course, a large area to relax.
The home, built circa 1940's, is over 5000 square feet and at one point in time, the largest house in Sacramento. It was only natural that the original pool was enormous: We were able to recreate the classic grandeur of the original design- while updating and upgrading the entire poolscape and equipment.
A tricky part of this remodel, was the sheer size- the pool had to be rebuilt almost entirely, and the shape was modified.
The homeowners are avid gardeners, and the lush greenery truly enhances the overall design and flow of their outdoor oasis.
Photos: J. Loomis

 Clawson Architects, LLC
Humble and unassuming, this small cottage was built in 1960 for one of the children of the adjacent mansions. This well sited two bedroom cape is nestled into the landscape on a small brook. The owners a young couple with two little girls called us about expanding their screened porch to take advantage of this feature. The clients shifted their priorities when the existing roof began to leak and the area of the screened porch was deemed to require NJDEP review and approval.
When asked to help with replacing the roof, we took a chance and sketched out the possibilities for expanding and reshaping the roof of the home while maintaining the existing ridge beam to create a master suite with private bathroom and walk in closet from the one large existing master bedroom and two additional bedrooms and a home office from the other bedroom.
The design elements like deeper overhangs, the double brackets and the curving walls from the gable into the center shed roof help create an animated façade with shade and shadow. The house maintains its quiet presence on the block…it has a new sense of pride on the block as the AIA NJ NS Gold Medal Winner for design Excellence!
 Colorworks Landscape Design
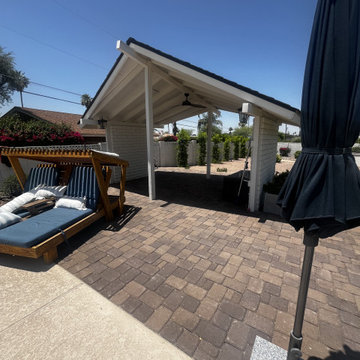
This full-yard transformation brought structure, beauty, and functionality to a property that needed a complete refresh — and the results speak for themselves!
Here’s a peek at what we delivered:
- Removed 35+ plants, mulch, boulders & Saltillo patio
- Installed a 74' retaining wall with steps
- Added drainage basins, drip irrigation & planter sleeves
- Laid over 250 SF of 3-piece pavers in Sierra blend
- Planted 50+ trees and shrubs, including column ficus
- Installed 2,200 SF of 80 oz premium artificial turf
- Integrated granite, soil, and boulders to reshape the landscape
- Low-voltage LED lighting throughout: steps, paths, and features
- Set a statement pottery piece with irrigation + drylock finish

 Kitchens by Good Guys
The home was a very outdated Southwest style with Aztec architectural elements, and it was time for a transformation to the beautiful modern style you see now. For Phase 1, we ripped out all the flooring throughout, squared off and removed a lot of the Aztec styled elements in the home, redesigned the fireplace and opened up the kitchen. In the kitchen, we opened up a wall that made the kitchen feel very closed in, allowing us room to make a more linear and open kitchen. Opening up the kitchen and its new layout allowed us to create a large accent island that is truly a statement piece. Our clients hand selected every finish you see, including the rare quartzite that has beautiful pops of purple and waterfall edges. To create some contrast, the island has a pretty neutral taupe acrylic cabinetry and the perimeter has textured laminate cabinets with a fun white geometric backsplash. Our clients use their TV in their kitchen, so we created a custom built in just for their TV on the backwall. For the fireplace to now match the homes new style, we reshaped it to have sleek lines and had custom metal pieces acid washed for the center with stacked stone on the sides for texture.
 Geremia Pools
We custom-designed everything to suit homeowners esthetic, down to the cobalt glass tiles in the steps.
This project included new hardscaping, full patio, pool reshaping, plaster, underwater lights, glass tile and of course, a large area for "swans" to relax.
The home, built circa 1940's, is over 5000 square feet and at one point in time, the largest house in Sacramento. It was only natural that the original pool was enormous: We were able to recreate the classic grandeur of the original design- while updating and upgrading the entire poolscape and equipment.
A tricky part of this remodel, was the sheer size- the pool had to be rebuilt almost entirely, and the shape was modified.
The homeowners are avid gardeners, and the lush greenery truly enhances the overall design and flow of their outdoor oasis.
Photo: J. Loomis
 Colorworks Landscape Design
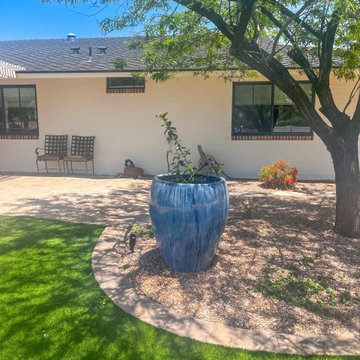
This full-yard transformation brought structure, beauty, and functionality to a property that needed a complete refresh — and the results speak for themselves!
Here’s a peek at what we delivered:
- Removed 35+ plants, mulch, boulders & Saltillo patio
- Installed a 74' retaining wall with steps
- Added drainage basins, drip irrigation & planter sleeves
- Laid over 250 SF of 3-piece pavers in Sierra blend
- Planted 50+ trees and shrubs, including column ficus
- Installed 2,200 SF of 80 oz premium artificial turf
- Integrated granite, soil, and boulders to reshape the landscape
- Low-voltage LED lighting throughout: steps, paths, and features
- Set a statement pottery piece with irrigation + drylock finish
 Clawson Architects, LLC
Humble and unassuming, this small cottage was built in 1960 for one of the children of the adjacent mansions. This well sited two bedroom cape is nestled into the landscape on a small brook. The owners a young couple with two little girls called us about expanding their screened porch to take advantage of this feature. The clients shifted their priorities when the existing roof began to leak and the area of the screened porch was deemed to require NJDEP review and approval.
When asked to help with replacing the roof, we took a chance and sketched out the possibilities for expanding and reshaping the roof of the home while maintaining the existing ridge beam to create a master suite with private bathroom and walk in closet from the one large existing master bedroom and two additional bedrooms and a home office from the other bedroom.
The design elements like deeper overhangs, the double brackets and the curving walls from the gable into the center shed roof help create an animated façade with shade and shadow. The house maintains its quiet presence on the block…it has a new sense of pride on the block as the AIA NJ NS Gold Medal Winner for design Excellence!
 Geremia Pools
View from across the pool:
While the pool is large, there is ample space with the new stamped concrete- around and to the side of the pool.
This project included new hardscaping, full patio, pool reshaping, plaster, underwater lights, glass tile and of course, a large area to relax.
The home, built circa 1940's, is over 5000 square feet and at one point in time, the largest house in Sacramento. It was only natural that the original pool was enormous: We were able to recreate the classic grandeur of the original design- while updating and upgrading the entire poolscape and equipment.
A tricky part of this remodel, was the sheer size- the pool had to be rebuilt almost entirely, and the shape was modified.
The homeowners are avid gardeners, and the lush greenery truly enhances the overall design and flow of their outdoor oasis.
Photos: J. Loomis
 Colorworks Landscape Design
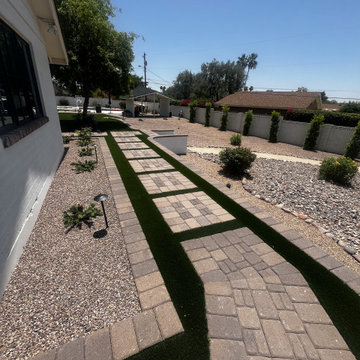
This full-yard transformation brought structure, beauty, and functionality to a property that needed a complete refresh — and the results speak for themselves!
Here’s a peek at what we delivered:
- Removed 35+ plants, mulch, boulders & Saltillo patio
- Installed a 74' retaining wall with steps
- Added drainage basins, drip irrigation & planter sleeves
- Laid over 250 SF of 3-piece pavers in Sierra blend
- Planted 50+ trees and shrubs, including column ficus
- Installed 2,200 SF of 80 oz premium artificial turf
- Integrated granite, soil, and boulders to reshape the landscape
- Low-voltage LED lighting throughout: steps, paths, and features
- Set a statement pottery piece with irrigation + drylock finish
 Colorworks Landscape Design
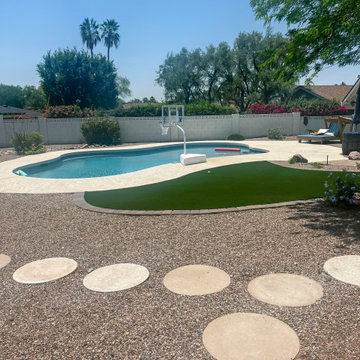
This full-yard transformation brought structure, beauty, and functionality to a property that needed a complete refresh — and the results speak for themselves!
Here’s a peek at what we delivered:
- Removed 35+ plants, mulch, boulders & Saltillo patio
- Installed a 74' retaining wall with steps
- Added drainage basins, drip irrigation & planter sleeves
- Laid over 250 SF of 3-piece pavers in Sierra blend
- Planted 50+ trees and shrubs, including column ficus
- Installed 2,200 SF of 80 oz premium artificial turf
- Integrated granite, soil, and boulders to reshape the landscape
- Low-voltage LED lighting throughout: steps, paths, and features
- Set a statement pottery piece with irrigation + drylock finish
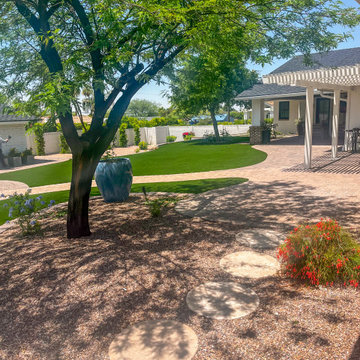 Colorworks Landscape Design
This full-yard transformation brought structure, beauty, and functionality to a property that needed a complete refresh — and the results speak for themselves!
Here’s a peek at what we delivered:
- Removed 35+ plants, mulch, boulders & Saltillo patio
- Installed a 74' retaining wall with steps
- Added drainage basins, drip irrigation & planter sleeves
- Laid over 250 SF of 3-piece pavers in Sierra blend
- Planted 50+ trees and shrubs, including column ficus
- Installed 2,200 SF of 80 oz premium artificial turf
- Integrated granite, soil, and boulders to reshape the landscape
- Low-voltage LED lighting throughout: steps, paths, and features
- Set a statement pottery piece with irrigation + drylock finish

 Design Appruv, Inc.
Our "Modern" approach to the American classic. 4 Bedroom, 3 Bath Custom Home nestled on a quaint lot hidden in Valley Center.
Example of a mid-sized trendy open concept medium tone wood floor and brown floor living room design in San Diego with gray walls, a two-sided fireplace and a wall-mounted tv
Example of a mid-sized trendy open concept medium tone wood floor and brown floor living room design in San Diego with gray walls, a two-sided fireplace and a wall-mounted tv
27