
Search results for "Reshaping" in Home Design Ideas
 Sandy Spring Builders
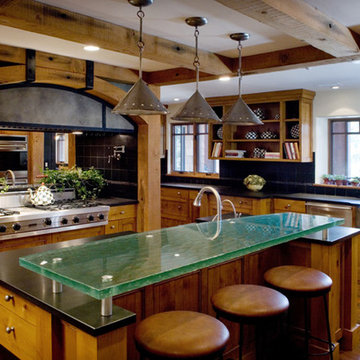
The mandate was to turn a 2-story stucco suburban home into one that had the look and feel of a Colorado mountain home, with the architectural plans coming from Scot Broughton in Basalt, CO. The plans took advantage of the large corner lot, adding two large wings to the existing home entrance. The outside of the house is right out of the Rockies, and many of the materials that were incorporated came from far away. The timbers are reclaimed fir timbers from the Marconi Stereo Factory in Canada, and were reshaped and fitted for our use both on the inside and out. Some are structural and some are decorative. The special stone used on the exterior and interior of the home was brought from a special quarry on the Arkansas/Oklahoma border and then worked to get the horizontal cut but still maintain that natural feel. The wall shingles came from the west coast with a special “Duckback” stain and sealer. This beautiful whole house renovation and addition project was a collaboration between the homeowners, architect, and builder. It was designed as a home for the couple and their 4 children, but also as a place for entertaining both inside and outside around the natural pool setting.
 Clawson Architects, LLC
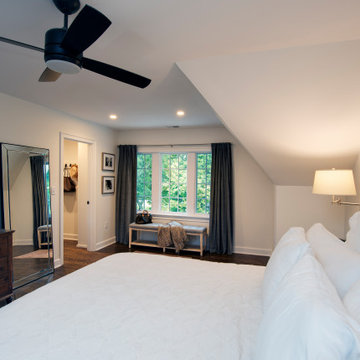
Humble and unassuming, this small cottage was built in 1960 for one of the children of the adjacent mansions. This well sited two bedroom cape is nestled into the landscape on a small brook. The owners a young couple with two little girls called us about expanding their screened porch to take advantage of this feature. The clients shifted their priorities when the existing roof began to leak and the area of the screened porch was deemed to require NJDEP review and approval.
When asked to help with replacing the roof, we took a chance and sketched out the possibilities for expanding and reshaping the roof of the home while maintaining the existing ridge beam to create a master suite with private bathroom and walk in closet from the one large existing master bedroom and two additional bedrooms and a home office from the other bedroom.
The design elements like deeper overhangs, the double brackets and the curving walls from the gable into the center shed roof help create an animated façade with shade and shadow. The house maintains its quiet presence on the block…it has a new sense of pride on the block as the AIA NJ NS Gold Medal Winner for design Excellence!

 Alair Homes Plano
Our clients house was built in 2012, so it was not that outdated, it was just dark. The clients wanted to lighten the kitchen and create something that was their own, using more unique products. The master bath needed to be updated and they wanted the upstairs game room to be more functional for their family.
The original kitchen was very dark and all brown. The cabinets were stained dark brown, the countertops were a dark brown and black granite, with a beige backsplash. We kept the dark cabinets but lightened everything else. A new translucent frosted glass pantry door was installed to soften the feel of the kitchen. The main architecture in the kitchen stayed the same but the clients wanted to change the coffee bar into a wine bar, so we removed the upper cabinet door above a small cabinet and installed two X-style wine storage shelves instead. An undermount farm sink was installed with a 23” tall main faucet for more functionality. We replaced the chandelier over the island with a beautiful Arhaus Poppy large antique brass chandelier. Two new pendants were installed over the sink from West Elm with a much more modern feel than before, not to mention much brighter. The once dark backsplash was now a bright ocean honed marble mosaic 2”x4” a top the QM Calacatta Miel quartz countertops. We installed undercabinet lighting and added over-cabinet LED tape strip lighting to add even more light into the kitchen.
We basically gutted the Master bathroom and started from scratch. We demoed the shower walls, ceiling over tub/shower, demoed the countertops, plumbing fixtures, shutters over the tub and the wall tile and flooring. We reframed the vaulted ceiling over the shower and added an access panel in the water closet for a digital shower valve. A raised platform was added under the tub/shower for a shower slope to existing drain. The shower floor was Carrara Herringbone tile, accented with Bianco Venatino Honed marble and Metro White glossy ceramic 4”x16” tile on the walls. We then added a bench and a Kohler 8” rain showerhead to finish off the shower. The walk-in shower was sectioned off with a frameless clear anti-spot treated glass. The tub was not important to the clients, although they wanted to keep one for resale value. A Japanese soaker tub was installed, which the kids love! To finish off the master bath, the walls were painted with SW Agreeable Gray and the existing cabinets were painted SW Mega Greige for an updated look. Four Pottery Barn Mercer wall sconces were added between the new beautiful Distressed Silver leaf mirrors instead of the three existing over-mirror vanity bars that were originally there. QM Calacatta Miel countertops were installed which definitely brightened up the room!
Originally, the upstairs game room had nothing but a built-in bar in one corner. The clients wanted this to be more of a media room but still wanted to have a kitchenette upstairs. We had to remove the original plumbing and electrical and move it to where the new cabinets were. We installed 16’ of cabinets between the windows on one wall. Plank and Mill reclaimed barn wood plank veneers were used on the accent wall in between the cabinets as a backing for the wall mounted TV above the QM Calacatta Miel countertops. A kitchenette was installed to one end, housing a sink and a beverage fridge, so the clients can still have the best of both worlds. LED tape lighting was added above the cabinets for additional lighting. The clients love their updated rooms and feel that house really works for their family now.
Design/Remodel by Hatfield Builders & Remodelers | Photography by Versatile Imaging
Find the right local pro for your project
 Geremia Pools
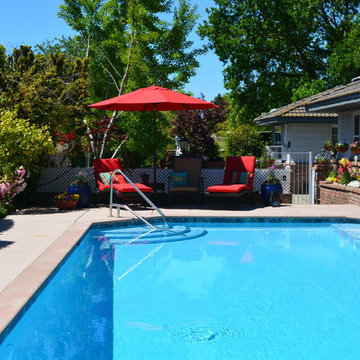
This classic Sacramento, CA estate needed a side yard upgrade- and an extensive swimming pool and deck remodel.
We custom-designed everything to suit homeowners esthetic, down to the cobalt glass tiles in the steps. This project included new hardscaping, full patio, pool reshaping, plaster, underwater lights, glass tile and of course, a large area for "swans" to relax.
The home, built circa 1940's, is over 5000 square feet and at one point in time, the largest house in Sacramento. It was only natural that the original pool was enormous: We were able to recreate the classic grandeur of the original design- while updating and upgrading the entire poolscape and equipment.
A tricky part of this remodel, was the sheer size- the pool had to be rebuilt almost entirely, and the shape was modified.
The homeowners are avid gardeners, and the lush greenery truly enhances the overall design and flow of their outdoor oasis.
Photo: J. Loomis
 Westrade Projects
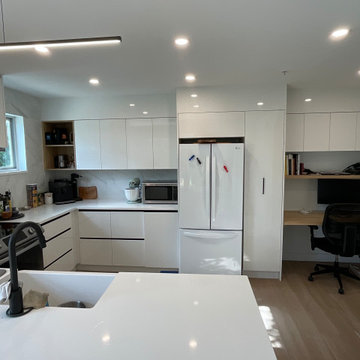
Elevate your living space with Westrade Projects' West 4th Kitchen Renovation & Flooring Project in Vancouver. Unveiling in 2023, this project is a symphony of culinary sophistication and flooring finesse, designed to bring both functionality and style to your home.
Project Highlights:
Culinary Splendor:
Our West 4th project introduces a new level of culinary splendor to your home. We're not just renovating a kitchen; we're creating a space where culinary magic happens. Premium appliances, innovative storage solutions, and exquisite design elements redefine your kitchen experience.
Flooring Finesse:
Step onto elegance with our flooring finesse. Every step becomes a delight with carefully selected materials that marry durability and aesthetics. Whether it's the warmth of hardwood or the modern allure of tiles, we bring a touch of luxury to your floors.
Comprehensive Transformation:
This isn't just a kitchen remodel; it's a comprehensive transformation. From floor to ceiling, we're reshaping your living space, ensuring a seamless blend of style, functionality, and the unique charm of West 4th.
 Brendan McHugh, Architect, Manasquan, NJ
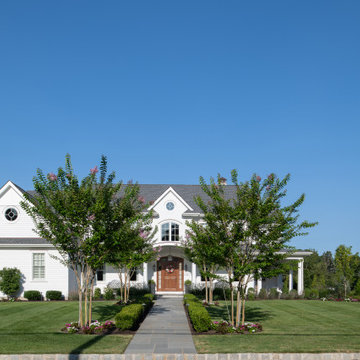
This home was transformed. This front exterior, that once felt heavy and understated, has blossomed into a home that embodies balance, light, and architectural clarity. Through refined proportions, carefully reworked rooflines, layered materials (white shingles, board and batten, Azek trim), thoughtful landscaping, and an entry focal point, this Wall, NJ home has gained a renewed sense of presence and purpose. The addition of symmetry, a welcoming covered porch with curved roof, and artfully composed windows not only enhance curb appeal, but create a true sense of arrival.
The new front walkway focuses your attention with its arched wood front door with sidelights, arched double window at the second floor, and circular windows. The beautiful crepe myrtle trees flank the front walkway for a welcoming approach.
Thoughtful change can completely reshape how we experience our surroundings. something feels. Just as nature renews, architecture & landscaping holds that same power.
Photography by Patricia Burke
 Plant Lane Farm
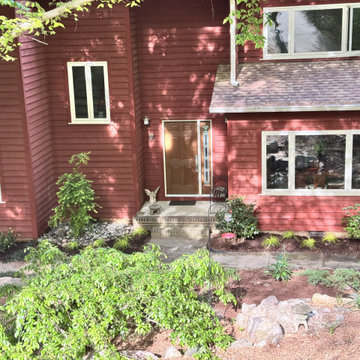
Transforming a landscape isn’t just about aesthetics—it’s about bringing new life and energy to an outdoor space. This week’s project was a perfect example of what a thoughtful refresh can do for a home.
Our client wanted to enhance curb appeal and create a low-maintenance garden that blends natural elements like stone, mulch, and native plants. As you can see in the before photos, the areas were previously overgrown with leaves, scattered rocks, and sparse groundcover that lacked structure and seasonal interest.
We started by clearing out debris and reshaping the beds for better flow and visual balance. Smooth river rocks were added to create texture and natural drainage, while mulch helped define the planting areas and keep moisture in the soil. We introduced a selection of grasses and hardy perennials, adding both color and movement to the garden.
The result? A Front Yard Makeover in Full Bloom. A clean, welcoming landscape that feels polished and peaceful. The new layout not only enhances the home’s natural charm, but also makes it easier to maintain throughout the seasons.
We love how this transformation turned out—and more importantly, so does the homeowner!
 Coastline Builders Group
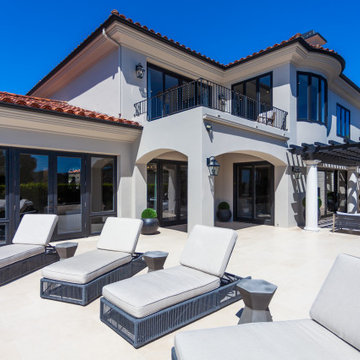
Pool deck and rear exterior of a complete home remodel in Newport Coast, with the project's natural limestone paving running wall to wall across the terrace — the same stone that floors the home's interior, laid by Coastline Builders Group as part of the full hardscape scope. At the deck's edge, the fire pit was reshaped and extended with new stone veneer, sand and fire balls, and the project's signature ogee-detail limestone coping — the same slab-cut profile that runs the pool, spa, and kitchen counters. Past the pergola, a standalone outdoor fireplace was rebuilt with new stone veneer around a refinished firebox. The refinished wood-clad doors and windows in their black finish line the rear elevation beneath fresh stucco, with the arched loggia, refinished iron balcony railings, and all-new exterior lanterns completing the composition — a resort-style exterior delivered alongside the interior rebuild.
 Plant Lane Farm
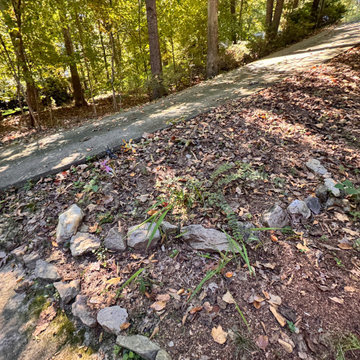
Transforming a landscape isn’t just about aesthetics—it’s about bringing new life and energy to an outdoor space. This week’s project was a perfect example of what a thoughtful refresh can do for a home.
Our client wanted to enhance curb appeal and create a low-maintenance garden that blends natural elements like stone, mulch, and native plants. As you can see in the before photos, the areas were previously overgrown with leaves, scattered rocks, and sparse groundcover that lacked structure and seasonal interest.
We started by clearing out debris and reshaping the beds for better flow and visual balance. Smooth river rocks were added to create texture and natural drainage, while mulch helped define the planting areas and keep moisture in the soil. We introduced a selection of grasses and hardy perennials, adding both color and movement to the garden.
The result? A Front Yard Makeover in Full Bloom. A clean, welcoming landscape that feels polished and peaceful. The new layout not only enhances the home’s natural charm, but also makes it easier to maintain throughout the seasons.
We love how this transformation turned out—and more importantly, so does the homeowner!
 Westrade Projects
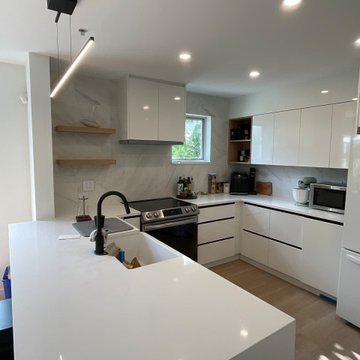
Elevate your living space with Westrade Projects' West 4th Kitchen Renovation & Flooring Project in Vancouver. Unveiling in 2023, this project is a symphony of culinary sophistication and flooring finesse, designed to bring both functionality and style to your home.
Project Highlights:
Culinary Splendor:
Our West 4th project introduces a new level of culinary splendor to your home. We're not just renovating a kitchen; we're creating a space where culinary magic happens. Premium appliances, innovative storage solutions, and exquisite design elements redefine your kitchen experience.
Flooring Finesse:
Step onto elegance with our flooring finesse. Every step becomes a delight with carefully selected materials that marry durability and aesthetics. Whether it's the warmth of hardwood or the modern allure of tiles, we bring a touch of luxury to your floors.
Comprehensive Transformation:
This isn't just a kitchen remodel; it's a comprehensive transformation. From floor to ceiling, we're reshaping your living space, ensuring a seamless blend of style, functionality, and the unique charm of West 4th.
 Westrade Projects
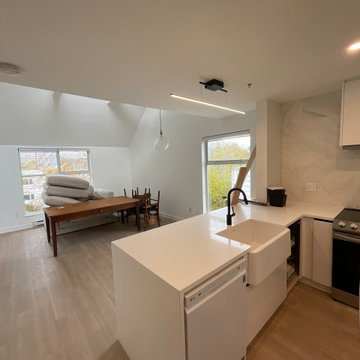
Elevate your living space with Westrade Projects' West 4th Kitchen Renovation & Flooring Project in Vancouver. Unveiling in 2023, this project is a symphony of culinary sophistication and flooring finesse, designed to bring both functionality and style to your home.
Project Highlights:
Culinary Splendor:
Our West 4th project introduces a new level of culinary splendor to your home. We're not just renovating a kitchen; we're creating a space where culinary magic happens. Premium appliances, innovative storage solutions, and exquisite design elements redefine your kitchen experience.
Flooring Finesse:
Step onto elegance with our flooring finesse. Every step becomes a delight with carefully selected materials that marry durability and aesthetics. Whether it's the warmth of hardwood or the modern allure of tiles, we bring a touch of luxury to your floors.
Comprehensive Transformation:
This isn't just a kitchen remodel; it's a comprehensive transformation. From floor to ceiling, we're reshaping your living space, ensuring a seamless blend of style, functionality, and the unique charm of West 4th.
 Westrade Projects
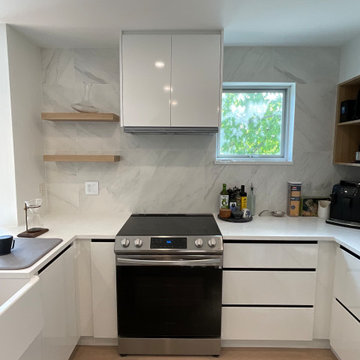
Elevate your living space with Westrade Projects' West 4th Kitchen Renovation & Flooring Project in Vancouver. Unveiling in 2023, this project is a symphony of culinary sophistication and flooring finesse, designed to bring both functionality and style to your home.
Project Highlights:
Culinary Splendor:
Our West 4th project introduces a new level of culinary splendor to your home. We're not just renovating a kitchen; we're creating a space where culinary magic happens. Premium appliances, innovative storage solutions, and exquisite design elements redefine your kitchen experience.
Flooring Finesse:
Step onto elegance with our flooring finesse. Every step becomes a delight with carefully selected materials that marry durability and aesthetics. Whether it's the warmth of hardwood or the modern allure of tiles, we bring a touch of luxury to your floors.
Comprehensive Transformation:
This isn't just a kitchen remodel; it's a comprehensive transformation. From floor to ceiling, we're reshaping your living space, ensuring a seamless blend of style, functionality, and the unique charm of West 4th.
 Plant Lane Farm
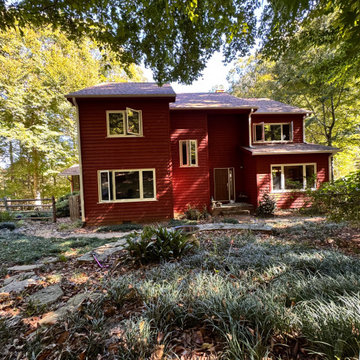
Transforming a landscape isn’t just about aesthetics—it’s about bringing new life and energy to an outdoor space. This week’s project was a perfect example of what a thoughtful refresh can do for a home.
Our client wanted to enhance curb appeal and create a low-maintenance garden that blends natural elements like stone, mulch, and native plants. As you can see in the before photos, the areas were previously overgrown with leaves, scattered rocks, and sparse groundcover that lacked structure and seasonal interest.
We started by clearing out debris and reshaping the beds for better flow and visual balance. Smooth river rocks were added to create texture and natural drainage, while mulch helped define the planting areas and keep moisture in the soil. We introduced a selection of grasses and hardy perennials, adding both color and movement to the garden.
The result? A Front Yard Makeover in Full Bloom. A clean, welcoming landscape that feels polished and peaceful. The new layout not only enhances the home’s natural charm, but also makes it easier to maintain throughout the seasons.
We love how this transformation turned out—and more importantly, so does the homeowner!

 Santa Barbara Home Design
Design Consultant Jeff Doubét is the author of Creating Spanish Style Homes: Before & After – Techniques – Designs – Insights. The 240 page “Design Consultation in a Book” is now available. Please visit SantaBarbaraHomeDesigner.com for more info.
Jeff Doubét specializes in Santa Barbara style home and landscape designs. To learn more info about the variety of custom design services I offer, please visit SantaBarbaraHomeDesigner.com
Jeff Doubét is the Founder of Santa Barbara Home Design - a design studio based in Santa Barbara, California USA.
 Plant Lane Farm
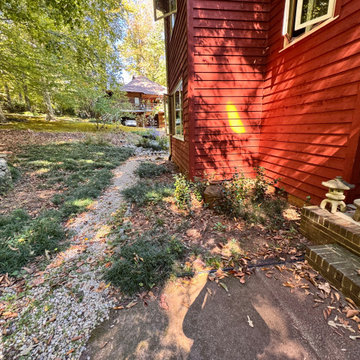
Transforming a landscape isn’t just about aesthetics—it’s about bringing new life and energy to an outdoor space. This week’s project was a perfect example of what a thoughtful refresh can do for a home.
Our client wanted to enhance curb appeal and create a low-maintenance garden that blends natural elements like stone, mulch, and native plants. As you can see in the before photos, the areas were previously overgrown with leaves, scattered rocks, and sparse groundcover that lacked structure and seasonal interest.
We started by clearing out debris and reshaping the beds for better flow and visual balance. Smooth river rocks were added to create texture and natural drainage, while mulch helped define the planting areas and keep moisture in the soil. We introduced a selection of grasses and hardy perennials, adding both color and movement to the garden.
The result? A Front Yard Makeover in Full Bloom. A clean, welcoming landscape that feels polished and peaceful. The new layout not only enhances the home’s natural charm, but also makes it easier to maintain throughout the seasons.
We love how this transformation turned out—and more importantly, so does the homeowner!
 Plant Lane Farm
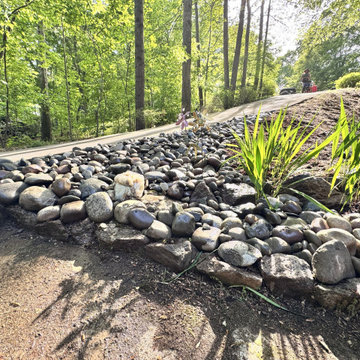
Transforming a landscape isn’t just about aesthetics—it’s about bringing new life and energy to an outdoor space. This week’s project was a perfect example of what a thoughtful refresh can do for a home.
Our client wanted to enhance curb appeal and create a low-maintenance garden that blends natural elements like stone, mulch, and native plants. As you can see in the before photos, the areas were previously overgrown with leaves, scattered rocks, and sparse groundcover that lacked structure and seasonal interest.
We started by clearing out debris and reshaping the beds for better flow and visual balance. Smooth river rocks were added to create texture and natural drainage, while mulch helped define the planting areas and keep moisture in the soil. We introduced a selection of grasses and hardy perennials, adding both color and movement to the garden.
The result? A Front Yard Makeover in Full Bloom. A clean, welcoming landscape that feels polished and peaceful. The new layout not only enhances the home’s natural charm, but also makes it easier to maintain throughout the seasons.
We love how this transformation turned out—and more importantly, so does the homeowner!
 Westrade Projects
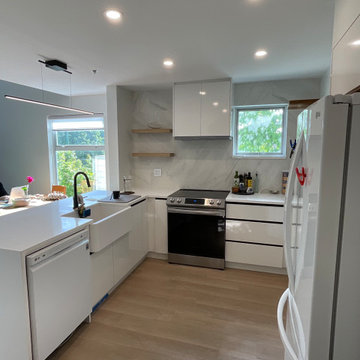
Elevate your living space with Westrade Projects' West 4th Kitchen Renovation & Flooring Project in Vancouver. Unveiling in 2023, this project is a symphony of culinary sophistication and flooring finesse, designed to bring both functionality and style to your home.
Project Highlights:
Culinary Splendor:
Our West 4th project introduces a new level of culinary splendor to your home. We're not just renovating a kitchen; we're creating a space where culinary magic happens. Premium appliances, innovative storage solutions, and exquisite design elements redefine your kitchen experience.
Flooring Finesse:
Step onto elegance with our flooring finesse. Every step becomes a delight with carefully selected materials that marry durability and aesthetics. Whether it's the warmth of hardwood or the modern allure of tiles, we bring a touch of luxury to your floors.
Comprehensive Transformation:
This isn't just a kitchen remodel; it's a comprehensive transformation. From floor to ceiling, we're reshaping your living space, ensuring a seamless blend of style, functionality, and the unique charm of West 4th.
 Plant Lane Farm
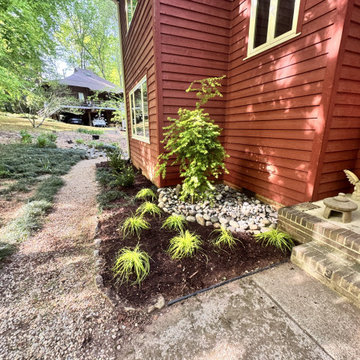
Transforming a landscape isn’t just about aesthetics—it’s about bringing new life and energy to an outdoor space. This week’s project was a perfect example of what a thoughtful refresh can do for a home.
Our client wanted to enhance curb appeal and create a low-maintenance garden that blends natural elements like stone, mulch, and native plants. As you can see in the before photos, the areas were previously overgrown with leaves, scattered rocks, and sparse groundcover that lacked structure and seasonal interest.
We started by clearing out debris and reshaping the beds for better flow and visual balance. Smooth river rocks were added to create texture and natural drainage, while mulch helped define the planting areas and keep moisture in the soil. We introduced a selection of grasses and hardy perennials, adding both color and movement to the garden.
The result? A Front Yard Makeover in Full Bloom. A clean, welcoming landscape that feels polished and peaceful. The new layout not only enhances the home’s natural charm, but also makes it easier to maintain throughout the seasons.
We love how this transformation turned out—and more importantly, so does the homeowner!
 Plant Lane Farm
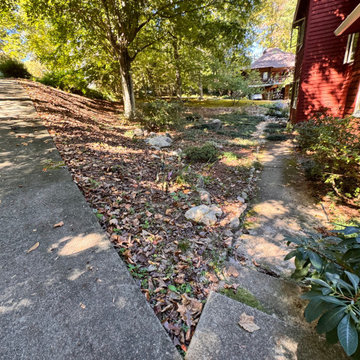
Transforming a landscape isn’t just about aesthetics—it’s about bringing new life and energy to an outdoor space. This week’s project was a perfect example of what a thoughtful refresh can do for a home.
Our client wanted to enhance curb appeal and create a low-maintenance garden that blends natural elements like stone, mulch, and native plants. As you can see in the before photos, the areas were previously overgrown with leaves, scattered rocks, and sparse groundcover that lacked structure and seasonal interest.
We started by clearing out debris and reshaping the beds for better flow and visual balance. Smooth river rocks were added to create texture and natural drainage, while mulch helped define the planting areas and keep moisture in the soil. We introduced a selection of grasses and hardy perennials, adding both color and movement to the garden.
The result? A Front Yard Makeover in Full Bloom. A clean, welcoming landscape that feels polished and peaceful. The new layout not only enhances the home’s natural charm, but also makes it easier to maintain throughout the seasons.
We love how this transformation turned out—and more importantly, so does the homeowner!
 CHARLES STREET DESIGN, LLC

We "flipped" the layout of this kitchen resulting in a much more functional space. We removed an oddly-placed pantry and a less-than-comfortable window bench to reposition the primary sink and working kitchen to overlook the rear garden. The new space is now open to the adjacent living room and provides for a gracefully curved breakfast banquette or counter seating at the island. The traffic flow for family or guests is now kept at-bay from the primary cooking activities. Yet, all comfortably connected.
Eric Roth Photography
28