
Search results for "Residence" in Home Design Ideas

 POUN[D]ESIGN STUDIO LLC
Francisco Benavides
This is an example of a traditional porch design in New York.
This is an example of a traditional porch design in New York.

 Denise Hall Montgomery Architecture
Photos by Laura Sackett
Example of a minimalist hallway design in San Francisco
Example of a minimalist hallway design in San Francisco

 Design Intervention
Kirk Nelson
Large transitional limestone floor hallway photo in Los Angeles with beige walls
Large transitional limestone floor hallway photo in Los Angeles with beige walls
Find the right local pro for your project

 Jane Reece Interiors
At the Four Seasons Residence in Austin, R Designs transformed this otherwise bland high-rise condo into a slick and bold space using multiple wall-coverings, ceiling coverings (leather, suede, fabric and paper), custom Italian furnishings and unique custom lighting.

 JVISLES.ARCHITECT
Tropical Modern House, Two(2)-Storey, 200sqm Floor Area
Inspiration for a mid-sized tropical multicolored two-story concrete house exterior remodel with a hip roof and a shingle roof
Inspiration for a mid-sized tropical multicolored two-story concrete house exterior remodel with a hip roof and a shingle roof





 BONDERUD Design Inc. Architecture | Interiors
Example of a mid-sized classic enclosed dining room design in Phoenix with green walls
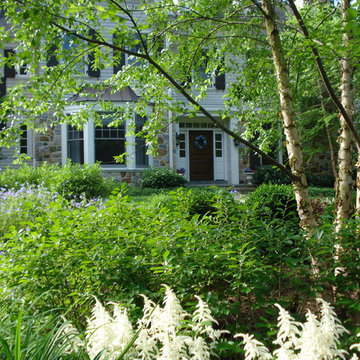


 Twin Rivers Architecture
Janet Warlick
Example of a mountain style brown split-level wood exterior home design in Little Rock with a hip roof
Example of a mountain style brown split-level wood exterior home design in Little Rock with a hip roof

 Brooks and Falotico Associates, Inc.
Jane Beiles
Inspiration for a mid-sized transitional l-shaped light wood floor enclosed kitchen remodel in New York with a drop-in sink, recessed-panel cabinets, white cabinets, marble countertops, white backsplash, ceramic backsplash, stainless steel appliances and an island
Inspiration for a mid-sized transitional l-shaped light wood floor enclosed kitchen remodel in New York with a drop-in sink, recessed-panel cabinets, white cabinets, marble countertops, white backsplash, ceramic backsplash, stainless steel appliances and an island

 Jacoby Company, Inc.
AFTER PHOTO
WALL TO WALL: Sheer linen drapery on a ripple fold track that center splits where the doors open.
Inspiration for a contemporary living room remodel in Los Angeles
Inspiration for a contemporary living room remodel in Los Angeles

Sponsored
Columbus, OH

Wannemacher Interiors
Customized Award-Winning Interior Design Solutions in Franklin Cnty OH


 B Designs Interior's
The original room was all white, with a dated white, tray ceiling, devoid of interest. We decided to add a new ceiling fan, that was more streamlined and custom-Cherry ceiling beams, built to my specs. The walls were painted, Sherwin Williams, Bagel and we kept the trim white, to add interest. That was where I got my inspiration for the, crisp, banded-window treatments and custom rug. The whole effect is clean, yet dramatic and draws the eye upward. Dr. G, wanted to keep his sectional, so I worked around it but wanted to add some pattern and texture. Pillows and a throw, are among the finishing touches.

 O’Hara Interiors
Martha O'Hara Interiors, Interior Design & Photo Styling | Carl M Hansen Companies, Remodel | Corey Gaffer, Photography
Please Note: All “related,” “similar,” and “sponsored” products tagged or listed by Houzz are not actual products pictured. They have not been approved by Martha O’Hara Interiors nor any of the professionals credited. For information about our work, please contact design@oharainteriors.com.



Sponsored
Columbus, OH
Wannemacher Interiors
Customized Award-Winning Interior Design Solutions in Franklin Cnty OH

 TruexCullins Architecture + Interior Design
Westphalen Photography
Inspiration for a large contemporary open concept light wood floor living room remodel in Burlington with a two-sided fireplace, white walls and a wall-mounted tv
Inspiration for a large contemporary open concept light wood floor living room remodel in Burlington with a two-sided fireplace, white walls and a wall-mounted tv


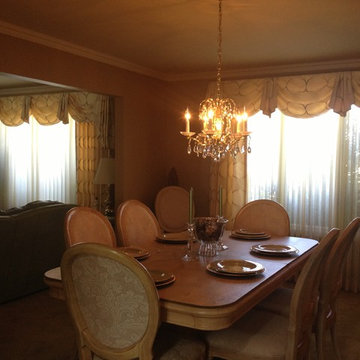
 Beautiful Designs by Stephanie
Benjamin Moore Paint, Crown Molding installed, Custom Drapes, Custom Sheers and Valance
Example of an eclectic dining room design in Detroit
Example of an eclectic dining room design in Detroit
244