
Search results for "Residences" in Home Design Ideas
 Cole Thomas Homes
Jesse Ramirez - Weaponize Commercial Photography & Video - This was an extensive remodel and addition project that totally transformed an existing residence into a spectacular showpiece. The eclectic blend of Mediterranean, Moroccan, Spanish, and Tuscan influences... and mixtures of rustic and more formal finishes made for a dynamic finished result. The inclusion of extensive landscaping and a modern pool topped off an amazing project.

 Dillon Kyle Architects (DKA)
Casey Dunn Photography
Inspiration for a large coastal l-shaped light wood floor kitchen remodel in Houston with a farmhouse sink, open cabinets, white cabinets, wood countertops, white backsplash, stainless steel appliances, an island and wood backsplash
Inspiration for a large coastal l-shaped light wood floor kitchen remodel in Houston with a farmhouse sink, open cabinets, white cabinets, wood countertops, white backsplash, stainless steel appliances, an island and wood backsplash

 Tamara Rosenbloom Design LLC
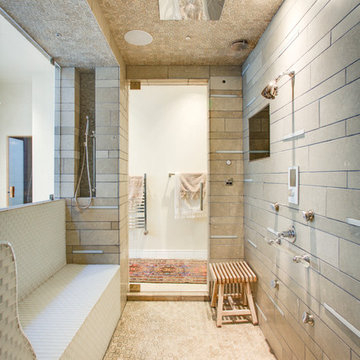
My clients had outgrown their builder’s basic home and had plenty of room to expand on their 10 acres. Working with a local architect and a talented contractor, we designed an addition to create 3 new bedrooms, a bathroom scaled for all 3 girls, a playroom and a master retreat including 3 fireplaces, sauna, steam shower, office or “creative room”, and large bedroom with folding glass wall to capitalize on their view. The master suite, gym, pool and tennis courts are still under construction, but the girls’ suite and living room space are complete and dust free. Each child’s room was designed around their preference of color scheme and each girl has a unique feature that makes their room truly their own. The oldest daughter has a secret passage hidden behind what looks like built in cabinetry. The youngest daughter wanted to “swing”, so we outfitted her with a hanging bed set in front of a custom mural created by a Spanish artist. The middle daughter is an elite gymnast, so we added monkey bars so she can cruise her room in style. The girls’ bathroom suite has 3 identical “stations” with abundant storage. Cabinetry in black walnut and peacock blue and white quartz counters with white marble backsplash are durable and beautiful. Two shower stalls, designed with a colorful and intricate tile design, prevent bathroom wait times and a custom wall mural brings a little of the outdoors in.
Photos by Mike Martin www.martinvisualtours.com
Find the right local pro for your project

 Gallin Beeler Design Studio
Christopher Galluzzo
Eat-in kitchen - transitional galley dark wood floor eat-in kitchen idea in New York with an undermount sink, recessed-panel cabinets, white cabinets, wood countertops, stone tile backsplash, stainless steel appliances, an island and gray backsplash
Eat-in kitchen - transitional galley dark wood floor eat-in kitchen idea in New York with an undermount sink, recessed-panel cabinets, white cabinets, wood countertops, stone tile backsplash, stainless steel appliances, an island and gray backsplash

 Rosen+Co Design Studio
Stephani Buchman
Example of a trendy powder room design in Toronto with flat-panel cabinets, medium tone wood cabinets, a vessel sink, marble countertops, black walls and beige countertops
Example of a trendy powder room design in Toronto with flat-panel cabinets, medium tone wood cabinets, a vessel sink, marble countertops, black walls and beige countertops

 Chris Pardo Design - Elemental Architecture
Dale Tu
Large contemporary gray three-story mixed siding flat roof idea in Seattle
Large contemporary gray three-story mixed siding flat roof idea in Seattle

 Von Fitz Design
Transitional kitchen pantry photo in Los Angeles with white backsplash, subway tile backsplash and black appliances



 SHM Architects
Photography: Nathan Schroder
Patio - mediterranean courtyard patio idea in Dallas with a fire pit
Patio - mediterranean courtyard patio idea in Dallas with a fire pit

 Hard Topix LLC
Gray Concrete Fireplace Hearth
See more of our work at www.hardtopix.com
Photo by M-Buck Studio
Mid-sized transitional open concept and formal medium tone wood floor living room photo in Grand Rapids with beige walls, a standard fireplace, a wall-mounted tv and a stone fireplace
Mid-sized transitional open concept and formal medium tone wood floor living room photo in Grand Rapids with beige walls, a standard fireplace, a wall-mounted tv and a stone fireplace

 Jennifer Flanders Inc.
Francis Smith
Inspiration for a transitional girl kids' room remodel in New York
Inspiration for a transitional girl kids' room remodel in New York

 O’Hara Interiors
Martha O'Hara Interiors, Interior Design | L. Cramer Builders + Remodelers, Builder | Troy Thies, Photography | Shannon Gale, Photo Styling
Please Note: All “related,” “similar,” and “sponsored” products tagged or listed by Houzz are not actual products pictured. They have not been approved by Martha O’Hara Interiors nor any of the professionals credited. For information about our work, please contact design@oharainteriors.com.



 Gast Architects
Ed Ritger Photography
Study room - transitional built-in desk medium tone wood floor and brown floor study room idea in San Francisco with gray walls
Study room - transitional built-in desk medium tone wood floor and brown floor study room idea in San Francisco with gray walls

Sponsored
Columbus, OH

Wannemacher Interiors
Customized Award-Winning Interior Design Solutions in Franklin Cnty OH

 Michael Knowles, Architect
Tom Marks Photography
Kitchen - traditional kitchen idea in Seattle with a double-bowl sink, glass-front cabinets, beige backsplash, subway tile backsplash, stainless steel appliances and white cabinets
Kitchen - traditional kitchen idea in Seattle with a double-bowl sink, glass-front cabinets, beige backsplash, subway tile backsplash, stainless steel appliances and white cabinets

 Marissa Cramer Interiors
Inspiration for a coastal freestanding desk dark wood floor home office remodel in Los Angeles with white walls

 Jordan Iverson Signature Homes
KuDa Photography 2013
Example of a large trendy bathroom design in Portland with a vessel sink, dark wood cabinets, quartz countertops, shaker cabinets, a two-piece toilet, beige walls and white countertops
Example of a large trendy bathroom design in Portland with a vessel sink, dark wood cabinets, quartz countertops, shaker cabinets, a two-piece toilet, beige walls and white countertops

 Nicole Norris Design Studio, Inc.
Timeless Memories Photography
Example of a small eclectic women's carpeted dressing room design in Charleston with blue cabinets and raised-panel cabinets
Example of a small eclectic women's carpeted dressing room design in Charleston with blue cabinets and raised-panel cabinets

Sponsored
Columbus, OH
Wannemacher Interiors
Customized Award-Winning Interior Design Solutions in Franklin Cnty OH



 Texas Construction Company
Photo by Ryann Ford
Example of a danish formal and open concept light wood floor living room design in Austin with no tv, white walls, a standard fireplace and a stone fireplace
Example of a danish formal and open concept light wood floor living room design in Austin with no tv, white walls, a standard fireplace and a stone fireplace
 SHM Architects
Architectural by David Stocker, AIA; Design Team: Enrique Montenegro, AIA, Kevin Pauzer{Photo by Nathan Schroder Photography}
Contemporary two-story mixed siding exterior home idea in Dallas
Contemporary two-story mixed siding exterior home idea in Dallas
37