
Search results for "Residential elevator" in Home Design Ideas
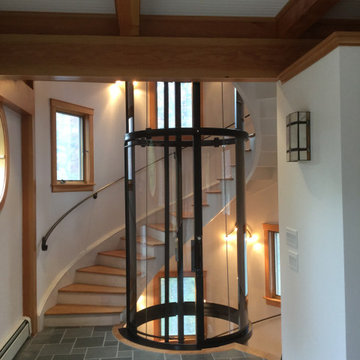
 Nationwide Lifts of Massachusetts

Clear, round home elevator incorporated into wrap around staircase. The 360-degree design allows for natural light to flow through the home while providing an obstructed view of the homes beautiful craftsman style.
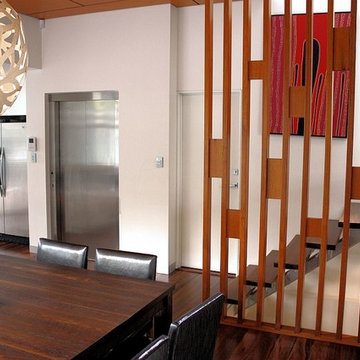
 Elevator Boutique
Home owners know that if they want the best for their home, they need Elevator Boutique. With a new home being built in Brisbane, one client travelled all the way to Sydney to visit Elevator Boutique and order an elevator - that was before Elevator Boutique opened its Brisbane showroom! This multi-level home now features a stunning brushed stainless steel Supermec elevator with a glass external wall for plenty of natural light and gorgeous views, complemented by mirrored internal walls.

Find the right local pro for your project
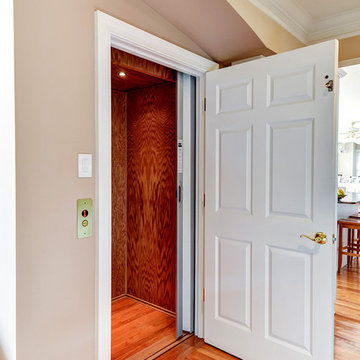
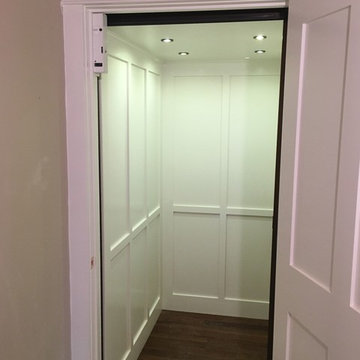 Nationwide Lifts of Massachusetts
Opposite view of this home elevator cab shows the white panel detailing. Most General Contractors elect an unfinished birch veneer cab and add the final touches to make the elevator stand out as another luxurious feature of the home.
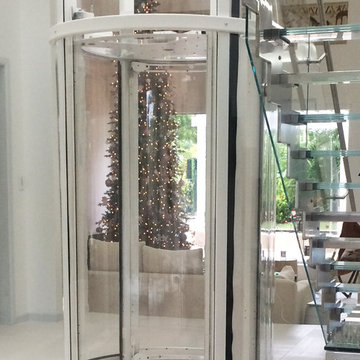
 Visilift Elevators
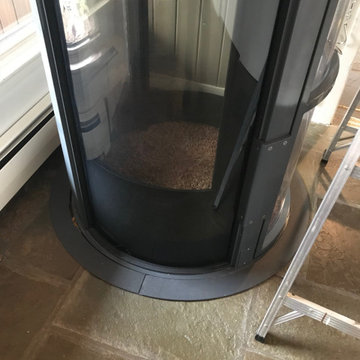
The Visilift™ Round elevator is designed to integrate beautifully into existing homes or new construction.
Trendy staircase photo in Denver
Trendy staircase photo in Denver
 Nationwide Lifts of Massachusetts

Fully automatic home elevator with side sliding hall doors.
Example of a classic living room design in Boston
Example of a classic living room design in Boston
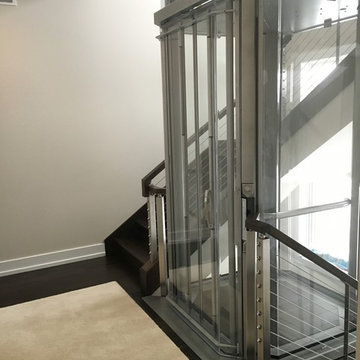 Visilift Elevators
The acrylic glass hoistway of the Visilift Octagonal elevator allows for unobstructed views throughout your home.
Inspiration for a contemporary staircase remodel in Denver
Inspiration for a contemporary staircase remodel in Denver


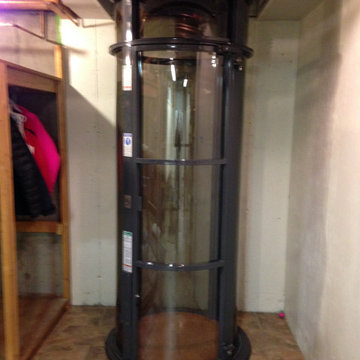
 Nationwide Lifts of Massachusetts
Small glass home elevator surrounded in custom designed brown ornate scrolled wrought iron bird cage detail beautifully surrounded by windows. Complementary style of the elevator with the surrounding window brings natural light throughout the stairwell of this Mediterranean style home.
 Nationwide Lifts of Massachusetts
Brass finished pot lights add both style and function to this home elevator.
Home design - traditional home design idea in Boston
Home design - traditional home design idea in Boston
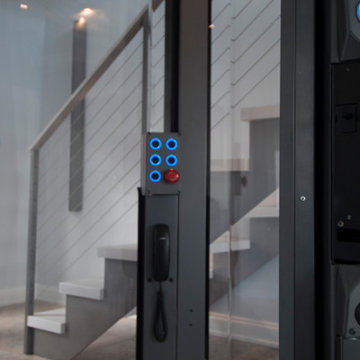 Nationwide Lifts of Massachusetts
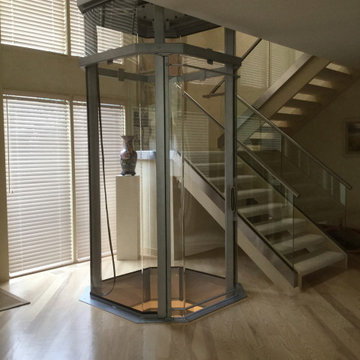
This octagonal steel framed glass elevator blends seamlessly into this homes contemporary style providing and obstructed view of their foyer. It fits comfortably inside their wrapping staircase.
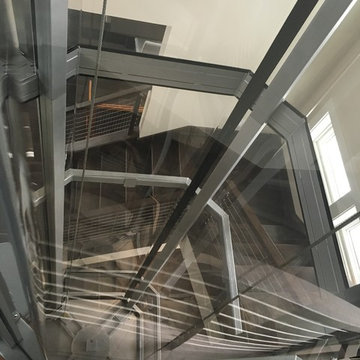 Visilift Elevators
Enjoy unobstructed views through the acrylic glass of your home elevator.
Staircase - contemporary staircase idea in Denver
Staircase - contemporary staircase idea in Denver

Sponsored
Columbus, OH

Structural Remodeling
Franklin County's Heavy Timber Specialists | Best of Houzz 2020!
 Executive Elevator Company
Automatic Hall Elevator Doors
Hallway - small modern medium tone wood floor hallway idea in Louisville with beige walls
Hallway - small modern medium tone wood floor hallway idea in Louisville with beige walls
 Nationwide Lifts of Massachusetts
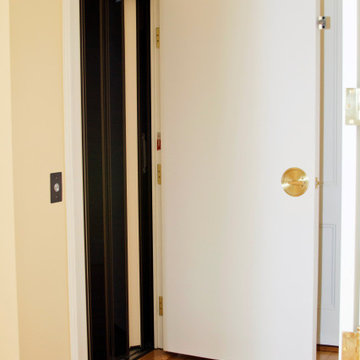
The choice of a white raised two panel hallway door allows for the elevator entrance to blend seamlessly into the homes overall style.
Home design - traditional home design idea in Boston
Home design - traditional home design idea in Boston
 Nationwide Lifts of Massachusetts

Traditional home elevator finished in a candlelight melamine to complement the homes existing contemporary style waterfront home. The aluminum fixtures chosen by the homeowners match those throughout the home.

Sponsored
Columbus, OH
Structural Remodeling
Franklin County's Heavy Timber Specialists | Best of Houzz 2020!
 Nationwide Lifts of Massachusetts

Traditional style home elevator finished with raised solid oak hardwood paneling to match the colonial decor of this beautiful Northfield home. The brass fixtures chosen by the homeowners compliment the oak paneling perfectly.
 Nationwide Lifts of Massachusetts
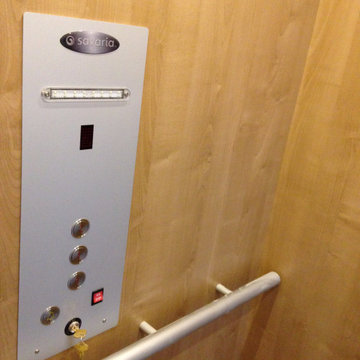
Anodized Aluminum elevator fixtures against a light melamine cabin finish.
Example of a beach style entryway design in Boston
Example of a beach style entryway design in Boston
27