
Search results for "Residential elevator" in Home Design Ideas
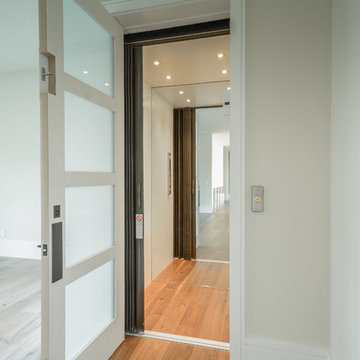
 Hollub Homes
Classic Series made by Residential Elevators complete with Soft-Start and Soft-Stop technology, a 950-pound lifting capability, LED lighting system, rear full-length wall mirror and a two-year warranty on all parts.

 H2D Architecture + Design
This Denny Blaine Seattle home had undergone a second story addition renovation prior to the new homeowner purchasing the house. The new homeowner came to H2D Architecture + Design with a vision to upgrade the finishes throughout all floors of the home, add an elevator, enlarge the garage and add a roof top deck. H2D worked closely with the homeowner to develop the new design features for the home. The main driver of the design layout was the cylindrical pneumatic vacuum elevator, which was installed in the central core of the home to serve all three floors of the home. This project was the first permitted installation of the pneumatic vacuum elevator in the State of Washington. Around the cylindrical elevator, the other three floors were renovated with a new layout and finishes. The lower floor consisted of a new media room and secondary kitchen. The main floor was designed with a living room, office, kitchen and dining areas. The upper floor was redesigned with a new stair leading to the new roof top deck. In addition, the garage was expanded on the front of the house to create additional garage space with a roof deck above serving the office space. The front yard was regraded and landscaped with a series of modern retaining walls and landscaping. The overall finished design of the home was clean, crisp and modern.
Design by: H2D Architecture + Design
www.h2darchitects.com
Built by: GT Residential
Photos by: Nathaniel Willson Photography
 H2D Architecture + Design
This Denny Blaine Seattle home had undergone a second story addition renovation prior to the new homeowner purchasing the house. The new homeowner came to H2D Architecture + Design with a vision to upgrade the finishes throughout all floors of the home, add an elevator, enlarge the garage and add a roof top deck. H2D worked closely with the homeowner to develop the new design features for the home. The main driver of the design layout was the cylindrical pneumatic vacuum elevator, which was installed in the central core of the home to serve all three floors of the home. This project was the first permitted installation of the pneumatic vacuum elevator in the State of Washington. Around the cylindrical elevator, the other three floors were renovated with a new layout and finishes. The lower floor consisted of a new media room and secondary kitchen. The main floor was designed with a living room, office, kitchen and dining areas. The upper floor was redesigned with a new stair leading to the new roof top deck. In addition, the garage was expanded on the front of the house to create additional garage space with a roof deck above serving the office space. The front yard was regraded and landscaped with a series of modern retaining walls and landscaping. The overall finished design of the home was clean, crisp and modern.
Design by: H2D Architecture + Design
www.h2darchitects.com
Cabinetry and Photos: Henry Built
Built by: GT Residential
Find the right local pro for your project
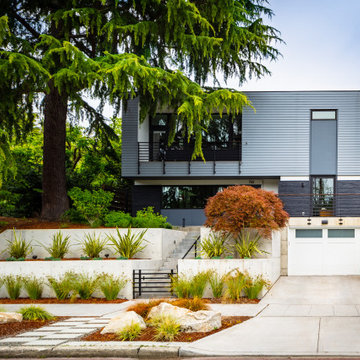 H2D Architecture + Design
This Denny Blaine Seattle home had undergone a second story addition renovation prior to the new homeowner purchasing the house. The new homeowner came to H2D Architecture + Design with a vision to upgrade the finishes throughout all floors of the home, add an elevator, enlarge the garage and add a roof top deck. H2D worked closely with the homeowner to develop the new design features for the home. The main driver of the design layout was the cylindrical pneumatic vacuum elevator, which was installed in the central core of the home to serve all three floors of the home. This project was the first permitted installation of the pneumatic vacuum elevator in the State of Washington. Around the cylindrical elevator, the other three floors were renovated with a new layout and finishes. The lower floor consisted of a new media room and secondary kitchen. The main floor was designed with a living room, office, kitchen and dining areas. The upper floor was redesigned with a new stair leading to the new roof top deck. In addition, the garage was expanded on the front of the house to create additional garage space with a roof deck above serving the office space. The front yard was regraded and landscaped with a series of modern retaining walls and landscaping. The overall finished design of the home was clean, crisp and modern.
Design by: H2D Architecture + Design
www.h2darchitects.com
Cabinetry: Henry Built
Built by: GT Residential
Photos by: Nathaniel Willson Photography
 H2D Architecture + Design

This Denny Blaine Seattle home had undergone a second story addition renovation prior to the new homeowner purchasing the house. The new homeowner came to H2D Architecture + Design with a vision to upgrade the finishes throughout all floors of the home, add an elevator, enlarge the garage and add a roof top deck. H2D worked closely with the homeowner to develop the new design features for the home. The main driver of the design layout was the cylindrical pneumatic vacuum elevator, which was installed in the central core of the home to serve all three floors of the home. This project was the first permitted installation of the pneumatic vacuum elevator in the State of Washington. Around the cylindrical elevator, the other three floors were renovated with a new layout and finishes. The lower floor consisted of a new media room and secondary kitchen. The main floor was designed with a living room, office, kitchen and dining areas. The upper floor was redesigned with a new stair leading to the new roof top deck. In addition, the garage was expanded on the front of the house to create additional garage space with a roof deck above serving the office space. The front yard was regraded and landscaped with a series of modern retaining walls and landscaping. The overall finished design of the home was clean, crisp and modern.
Design by: H2D Architecture + Design
www.h2darchitects.com
Cabinetry: Henry Built
Built by: GT Residential
Photos by: Nathaniel Willson Photography
 Electronic Lifestyle Associates (ela)
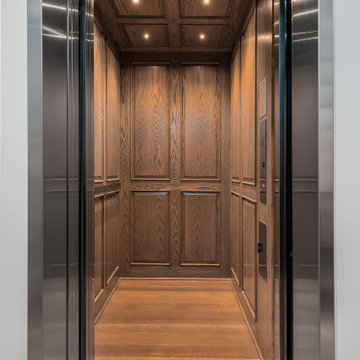
This residential elevator is brilliantly illuminated by the custom placement of Juno recessed lighting.
Inspiration for a craftsman entryway remodel in Chicago
Inspiration for a craftsman entryway remodel in Chicago
 Powell Construction
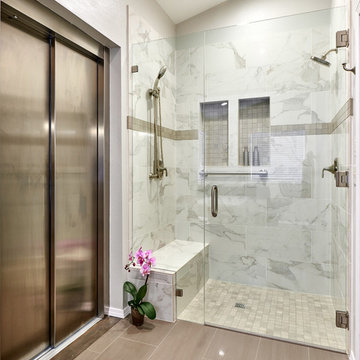
The new walk-in shower features porcelain tile that captures the look of Calacatta marble. It pairs beautifully with a 2x2 mosaic tile on the shower floor, as an accent strip, and in the two wall niches. A new residential elevator to the left of the shower connects the master suite with the main floor.
The rainshower head and showerhead on a slidebar are both by Moen. The shower walls are 12x24 Calacatta by Vallelunga, laid in a horizontal brick pattern. The 2x2 mosaic is Urban Concrete in Fog by Flaviker. The bath floor is 12x24 semi-polished Crossville Shades in Clay, laid in a brick pattern. All are from United Tile.


 Gerry Dunleavy Construction
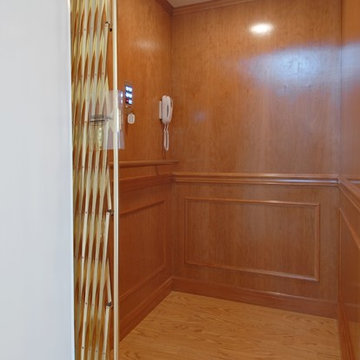
For the comfort of the homeowner and to satisfy aging in place requirements, a residential elevator was installed in the home.
 The Artisans Group, Inc.
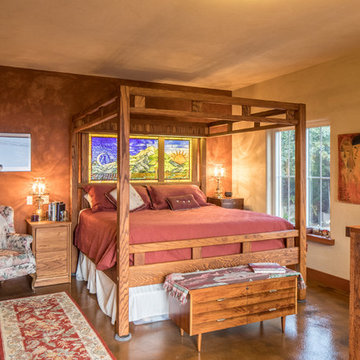
This beautiful LEED Certified Mediterranean style home rests upon a sloped hillside in a classic Pacific Northwest setting. Part of a bustling and prominent neighborhood with great urban walkability, the graceful Aging In Place design features an open floor plan and a residential elevator all packaged within traditional Mission interiors.
With extraordinary views of Budd Bay, downtown, and Mt. Rainier, mixed with exquisite detailing and craftsmanship throughout, Mission Hill is an instant gem of the South Puget Sound.
 Nationwide Lifts of Massachusetts
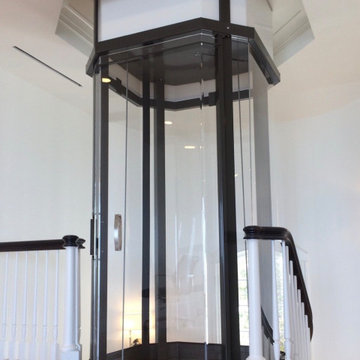
The Vuelift is truly an extraordinary home elevator for those who appreciate luxury on the next level. This panoramic glass elevator contains an integrated hoistway available in a round or octagonal profile to suit virtually any style of home.
 Nationwide Lifts of Massachusetts
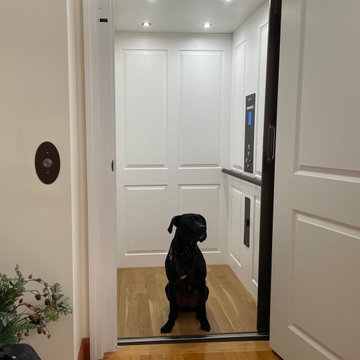
One of the owner's dog "Whiskey" modeling inside of his mom's home elevator finished in a white raised panel with bronzed anodized aluminum fixtures.
 Nationwide Lifts of Massachusetts
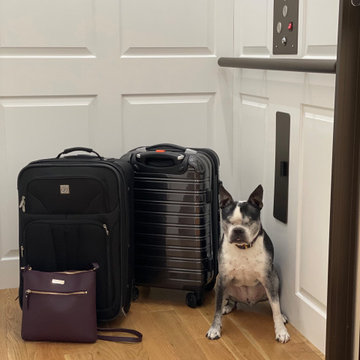
As pictured here home elevators make it easy to complete everyday tasks such as taking the dog out or preparing for a trip.
Elegant home design photo in Boston
Elegant home design photo in Boston
 Nationwide Lifts of Massachusetts
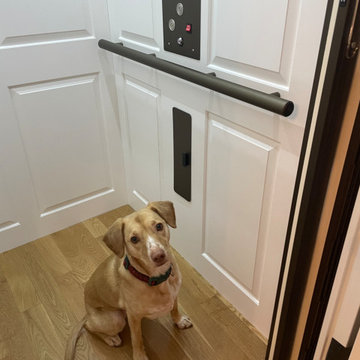
Daisy waiting for her nana in their home elevator so they both can enjoy a trip outside for some sunshine!
Inspiration for a timeless home design remodel in Boston
Inspiration for a timeless home design remodel in Boston

Sponsored
Columbus, OH

Structural Remodeling
Franklin County's Heavy Timber Specialists | Best of Houzz 2020!
 Nationwide Lifts of Massachusetts
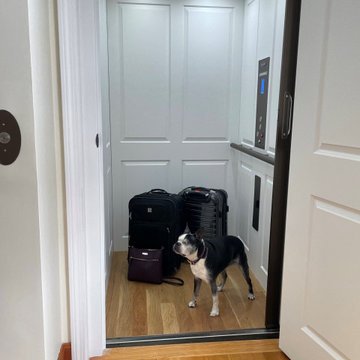
Simon lost eyes due to a condition as a puppy but now with the addition of a home elevator he can age comfortably in place with his owners and no one has to worry about the stairs.
 Nationwide Lifts of Massachusetts
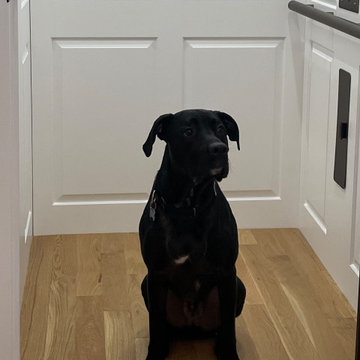
One of the owner's dog "Whiskey" modeling inside of his mom's home elevator finished in a white raised panel with bronzed anodized aluminum fixtures.
 Nationwide Lifts of Massachusetts
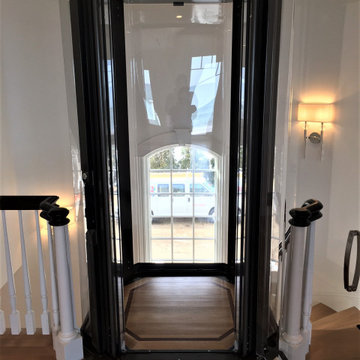
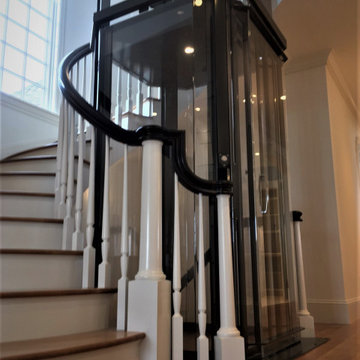
The Vuelift is truly an extraordinary home elevator for those who appreciate luxury on the next level. This panoramic glass elevator contains an integrated hoistway available in a round or octagonal profile to suit virtually any style of home.
 Nationwide Lifts of Massachusetts
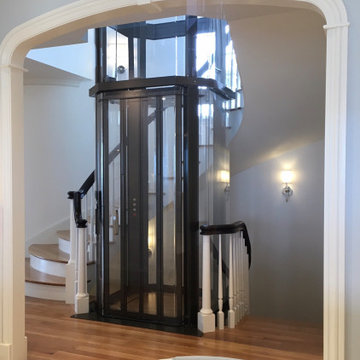
The Vuelift is truly an extraordinary home elevator for those who appreciate luxury on the next level. This panoramic glass elevator contains an integrated hoistway available in a round or octagonal profile to suit virtually any style of home.

 Nationwide Lifts of Massachusetts
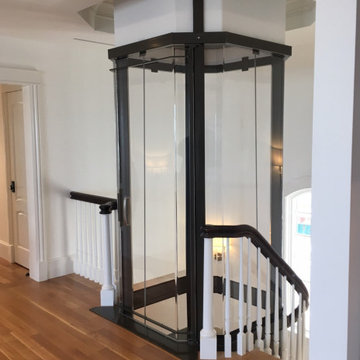
The Octagonal Vuelift glass home elevator was incorporated in the design plans of this beautiful, well thought out, luxurious New England style home. Thinking ahead about their retirement years, the homeowner’s sought out a sophisticated, yet functional home elevator that captures attention and makes a bold statement along with providing ease of accessibility to all levels of this opulent home.
 Nationwide Lifts of Massachusetts
The Vuelift is truly an extraordinary home elevator for those who appreciate luxury on the next level. This panoramic glass elevator contains an integrated hoistway available in a round or octagonal profile to suit virtually any style of home.

26