
Search results for "Residential elevator" in Home Design Ideas
 Nationwide Lifts of Massachusetts
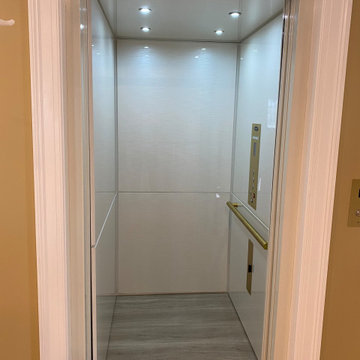
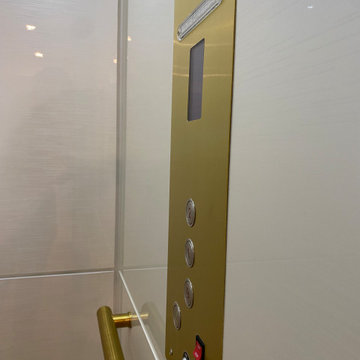
This Savaria Electric Home Elevator installed by Nationwide Lifts of Massachusetts was finished with the Lux MDF Cab in Pearl Matrix. To complement the lighter finish of the cab interior these homeowners chose brass fixtures which stand out while adding a pop of color. The white framework and automatic side sliding doors perfectly complement both the interior of the elevator and the homes color palette.

Find the right local pro for your project

 Nationwide Lifts of Massachusetts
This Savaria Electric Home Elevator installed by Nationwide Lifts of Massachusetts was finished with the Lux MDF Cab in Pearl Matrix. To complement the lighter finish of the cab interior these homeowners chose brass fixtures which stand out while adding a pop of color. The white framework and automatic side sliding doors perfectly complement both the interior of the elevator and the homes color palette.
 Nationwide Lifts of Massachusetts
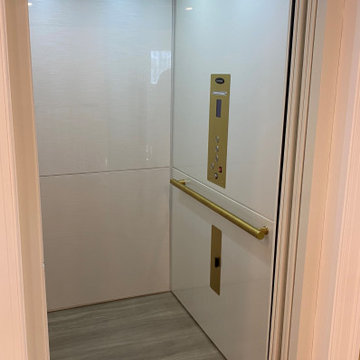
This Savaria Electric Home Elevator installed by Nationwide Lifts of Massachusetts was finished with the Lux MDF Cab in Pearl Matrix. To complement the lighter finish of the cab interior these homeowners chose brass fixtures which stand out while adding a pop of color. The white framework and automatic side sliding doors perfectly complement both the interior of the elevator and the homes color palette.


 Alloy Architecture & Construction
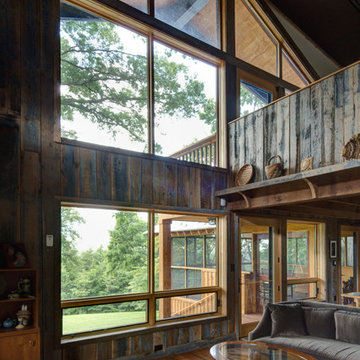
This project was designed for a couple who lives in Florida but wanted to create a mountain getaway here in Virginia.
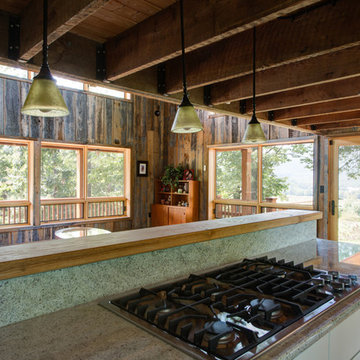
This was a dramatic, full home renovation project which converted a 1970’s vinyl siding covered, quasi-modern home into a cozy yet open, mountain lodge retreat with breathtaking views of the Blue Ridge mountains. A large wrap around porch was added as well as a beautiful screened in porch for the enjoyment and full appreciation of the surrounding landscapes.
While the overall interior layout remained relatively unchanged, new elements were introduced, such as a two-story stone fireplace, a residential elevator, a new master bedroom, updated kitchen and reclaimed wood paneling finishing the walls.
While you catch a glimpse of the stunning vista while approaching the house, the full view is best appreciated from the new screened in porch or cedar hot tub which sets you right out into nature.
Andrea Hubbel Photography
 Alloy Architecture & Construction
This project was designed for a couple who lives in Florida but wanted to create a mountain getaway here in Virginia.
This was a dramatic, full home renovation project which converted a 1970’s vinyl siding covered, quasi-modern home into a cozy yet open, mountain lodge retreat with breathtaking views of the Blue Ridge mountains. A large wrap around porch was added as well as a beautiful screened in porch for the enjoyment and full appreciation of the surrounding landscapes.
While the overall interior layout remained relatively unchanged, new elements were introduced, such as a two-story stone fireplace, a residential elevator, a new master bedroom, updated kitchen and reclaimed wood paneling finishing the walls.
While you catch a glimpse of the stunning vista while approaching the house, the full view is best appreciated from the new screened in porch or cedar hot tub which sets you right out into nature.
Andrea Hubbel Photography


 Vanney-MacSwain Home Planning
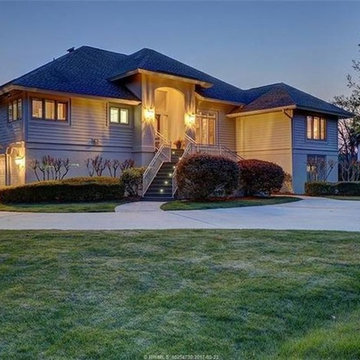
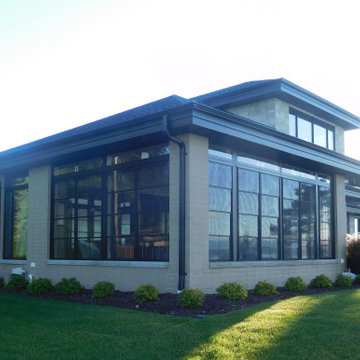
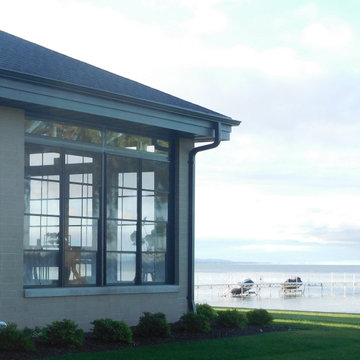
Lakeside, transitional contemporary home with a sleek oversize stone exterior finish. South facing lake views thru black contemporary Marvin fixed and awning windows. A residential elevator provides access to both floors.
 Halcyon Architects LLC
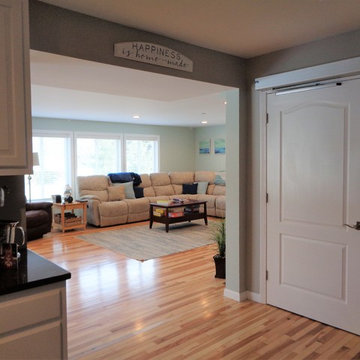
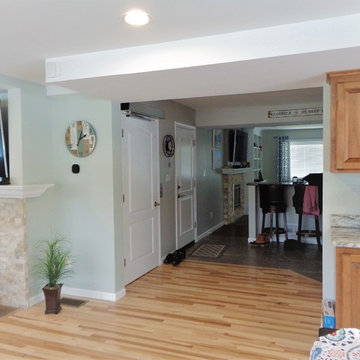
Connection from existing house to new family room, residential elevator stop
Inspiration for a transitional family room remodel in New York
Inspiration for a transitional family room remodel in New York
 New Blue Construction
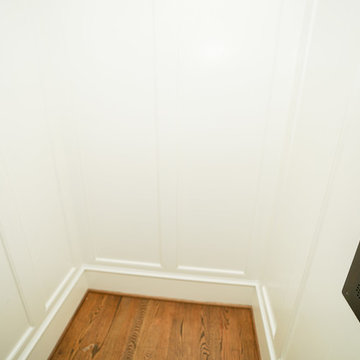
Residential elevator which accesses 4 floors in the structure.
Photos: Christian Stewart Photography
Example of an ornate staircase design in Other
Example of an ornate staircase design in Other
 Vanney-MacSwain Home Planning
Lakeside, transitional contemporary home with a sleek oversize stone exterior finish. South facing lake views thru black contemporary Marvin fixed and awning windows. A residential elevator provides access to both floors.

Sponsored
Columbus, OH

Structural Remodeling
Franklin County's Heavy Timber Specialists | Best of Houzz 2020!
 Halcyon Architects LLC
Connection from existing house to new family room, residential elevator stop
Transitional family room photo in New York
Transitional family room photo in New York
 Fratantoni Interior Designers
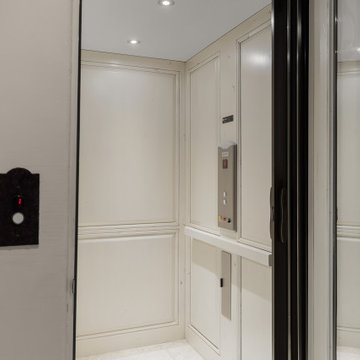
A small residential elevator with light beige walls and a simple control panel.
Inspiration for a home theater remodel in Phoenix
Inspiration for a home theater remodel in Phoenix
 CHATTANOOGA MOBILITY & LIFTS
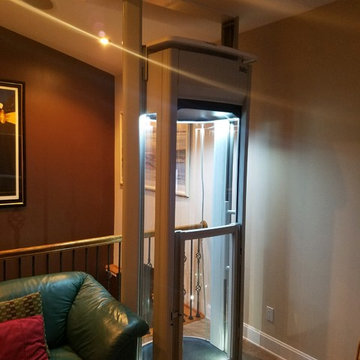
Stiltz Home Lift Residential Elevators can be installed in spaces smaller than a closet! Our team can typically install them in 2 days.
Home design - small traditional home design idea in Other
Home design - small traditional home design idea in Other
32