
Search results for "Residential elevator" in Home Design Ideas
Find the right local pro for your project

Sponsored
Columbus, OH

Structural Remodeling
Franklin County's Heavy Timber Specialists | Best of Houzz 2020!
 Nationwide Lifts of Massachusetts
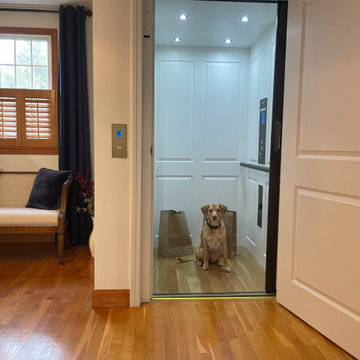
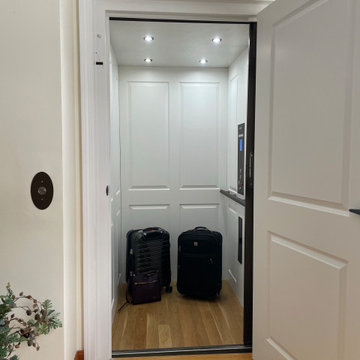
The standard 15 sq ft cab will fit a wheelchair and an attendant with ease of entry.. Load up the cab with luggage, groceries and your fur-members of the family.
 Nationwide Lifts of Massachusetts
Load up the cab with luggage, groceries and your fur-members of the family.
Example of a classic home design design in Boston
Example of a classic home design design in Boston
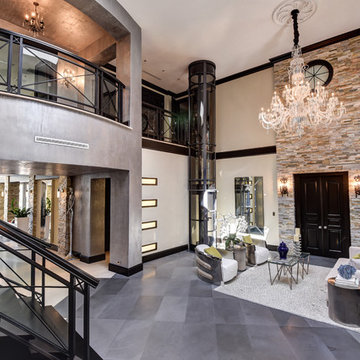
 Pneumatic Vacuum Elevators
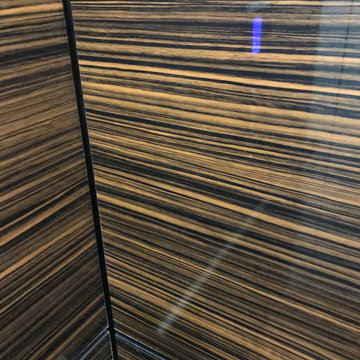
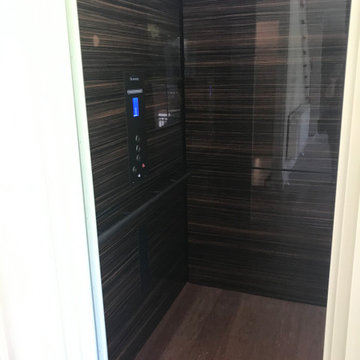
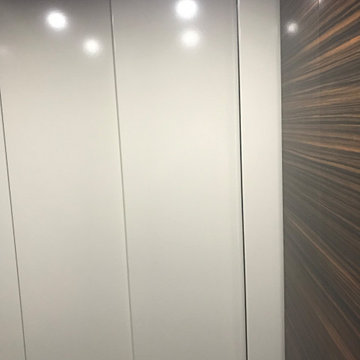
Pneumatic Vacuum Elevator.
Model: PVE37
Balcony-Mounted
2 Passenger, 450 lbs weight capacity
Color: Black
Power-Supply: 220 volt 30 amp Single Phase
Installation Time: 1 - 3 Days
Available: Worldwide
Learn More: www.VacuumElevators.com

Sponsored
Delaware, OH

Buckeye Basements, Inc.
Central Ohio's Basement Finishing ExpertsBest Of Houzz '13-'21
 Nationwide Lifts of Massachusetts
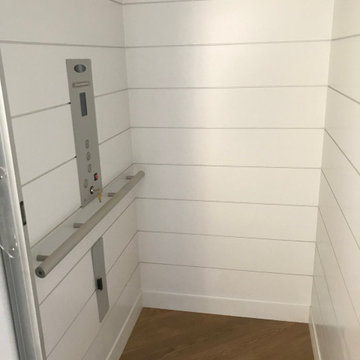
Beautiful oceanfront home with a Savaria Eclipse elevator customized to meet the style and needs of the homeowners. Cape Dreams worked with Nationwide Lifts to provide a white shiplap cabin interior which was complemented by aluminum cabin features. Functionality and design partnered to create a home which is both accessible and complementary to the existing style.
 Elevator Boutique
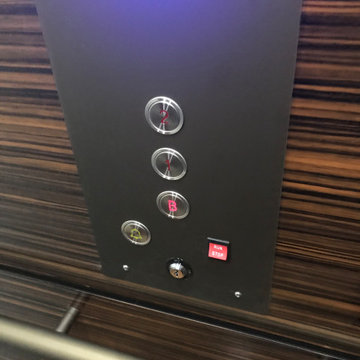
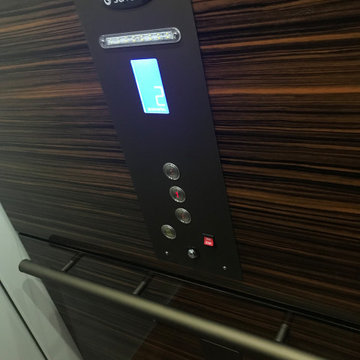
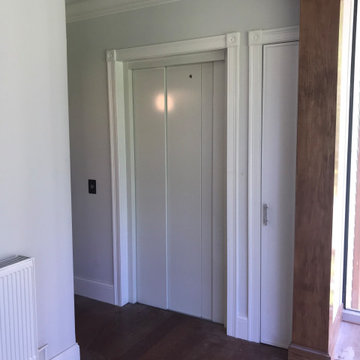
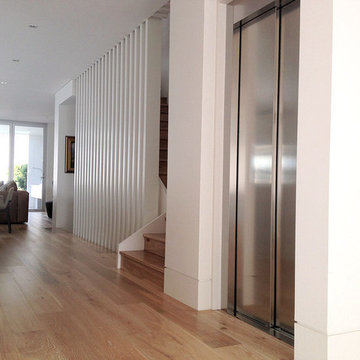
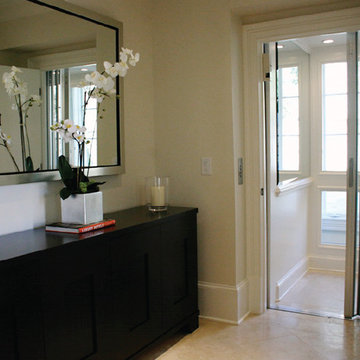
When the new owners purchased this property, an elevator shaft had already been constructed by the previous owners. They therefore needed a flexible elevator option that would be suitable for this shaft. Although our full range was considered – all our elevators are custom manufactured in sized to suit configurations – it was finally the Elfo 2 that ticked all the boxes for them...

 Bernardo Pozas Residential Design
Example of a trendy brown two-story glass exterior home design in Austin


Sponsored
Columbus, OH
Structural Remodeling
Franklin County's Heavy Timber Specialists | Best of Houzz 2020!
 Elevator Boutique
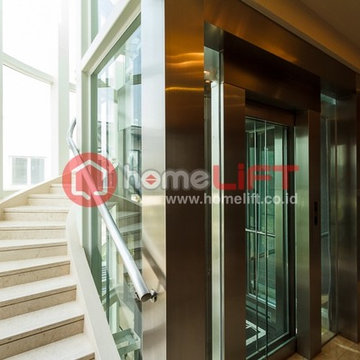
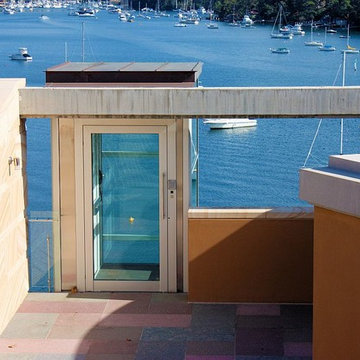
For this stunning property, access with a view has been achieved with an adjacent through car 2 stop FreedomLift and Shaft. The shaft, doors and profiles were supplied in the ever popular anodized aluminum with maximum amount of glass on both the shaft and the cabin. The drive wall of the cabin was fitted with a white aluminum composite wall and horizontal brushed stainless steel car operating panel/handrail.
To ensure better air flow and cooling, the west facing shaft was fitted with louvres in various sections of the shaft. As the natural ground level was significantly lower than the lower level of the home, a concrete plinth was engineered for the elevator and shaft to sit on.
The owners are now loving the ease of access from the garage level down to the home and as for the view, breathtaking everytime!!


33