
Search results for "Residential elevator" in Home Design Ideas
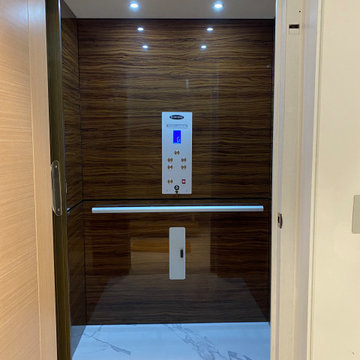
 Nationwide Lifts of Massachusetts
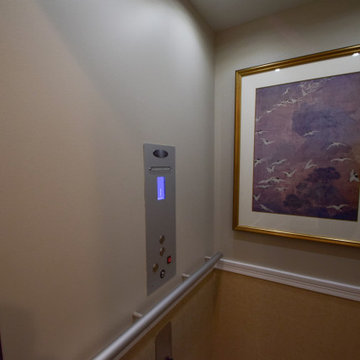

This general contractor chose the Luxury MDF cab finish in Walnut with Clear Anodized Aluminum Fixtures to add a touch of elegance to this end Boston home.
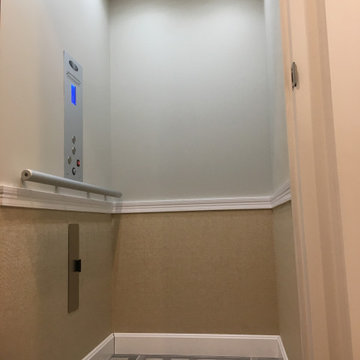
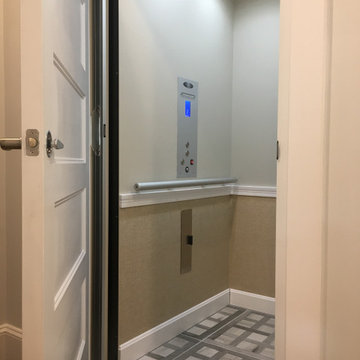
Find the right local pro for your project
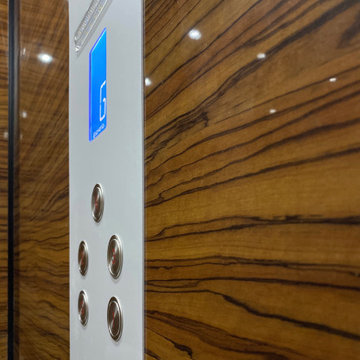 Nationwide Lifts of Massachusetts
This general contractor chose the Luxury MDF cab finish in Walnut with Clear Anodized Aluminum Fixtures to add a touch of elegance to this end Boston home.
 KCS Residential Design
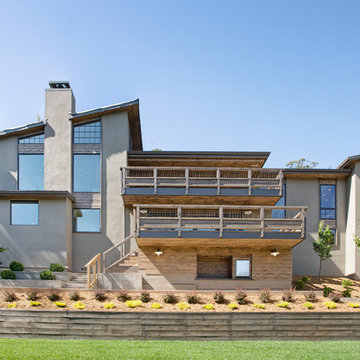
Rear view of home
Inspiration for a contemporary gray two-story exterior home remodel in San Francisco with a shed roof
Inspiration for a contemporary gray two-story exterior home remodel in San Francisco with a shed roof
 Fratantoni Design / Residential Architects
Description:
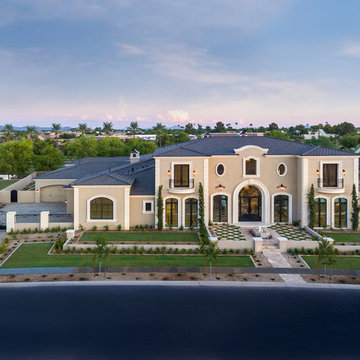
This Formal Mediterranean front elevation showcases a stately symmetrical façade, grand arched entry, and beautifully proportioned architectural detailing. Manicured landscaping, custom iron gates, and a patterned front courtyard enhance the home’s curb appeal, while the elevated perspective captures the scale, balance, and presence of the full exterior.

Sponsored
Columbus, OH

Structural Remodeling
Franklin County's Heavy Timber Specialists | Best of Houzz 2020!
 Pneumatic Vacuum Elevators
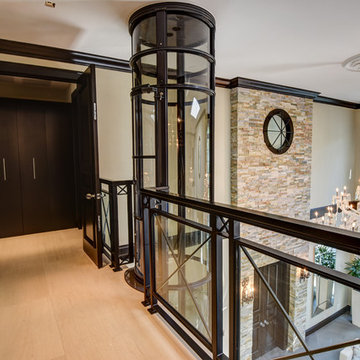
Pneumatic Vacuum Elevator.
Model: PVE37
Balcony-Mounted
2 Passenger, 450 lbs weight capacity
Color: Black
Power-Supply: 220 volt 30 amp Single Phase
Installation Time: 1 - 3 Days
Available: Worldwide
Learn More: www.VacuumElevators.com

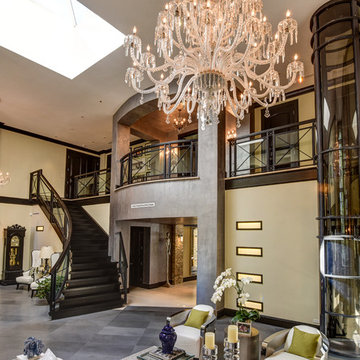 Pneumatic Vacuum Elevators
Pneumatic Vacuum Elevator.
Model: PVE37
Balcony-Mounted
2 Passenger, 450 lbs weight capacity
Color: Black
Power-Supply: 220 volt 30 amp Single Phase
Installation Time: 1 - 3 Days
Available: Worldwide
Learn More: www.VacuumElevators.com
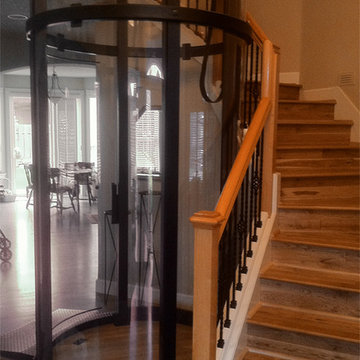
 Visilift Elevators
Designed to integrate beautifully into existing homes, the Visi-58 provides ample interior room for a wheelchair to enable in-home mobility.
Inspiration for a timeless staircase remodel in Portland
Inspiration for a timeless staircase remodel in Portland
 Pneumatic Vacuum Elevators
Pneumatic Vacuum Elevator.
Model: PVE37
Balcony-Mounted
2 Passenger, 450 lbs weight capacity
Color: Black
Power-Supply: 220 volt 30 amp Single Phase
Installation Time: 1 - 3 Days
Available: Worldwide
Learn More: www.VacuumElevators.com

 Bernardo Pozas Residential Design
Photo credit: Mike Kelley
Example of a trendy beige two-story mixed siding exterior home design
Example of a trendy beige two-story mixed siding exterior home design

 Tindall Architecture Workshop
Photo by Firewater Photography. Designed during previous position as Residential Studio Director and Project Architect at LS3P Associates Ltd.
Example of a large mountain style brown two-story mixed siding gable roof design in Other
Example of a large mountain style brown two-story mixed siding gable roof design in Other

Sponsored
Columbus, OH
Structural Remodeling
Franklin County's Heavy Timber Specialists | Best of Houzz 2020!
 Kaminski Studio
Todd Kaminski, Kaminski Studio,
Lebron James home

Inspiration for a contemporary l-shaped kitchen remodel in Cleveland with an integrated sink, flat-panel cabinets, medium tone wood cabinets, stainless steel countertops, metallic backsplash, metal backsplash, stainless steel appliances and an island
Inspiration for a contemporary l-shaped kitchen remodel in Cleveland with an integrated sink, flat-panel cabinets, medium tone wood cabinets, stainless steel countertops, metallic backsplash, metal backsplash, stainless steel appliances and an island
 Elevation Design Group
Doug Burke Photography

Huge arts and crafts light wood floor home climbing wall photo in Salt Lake City
Huge arts and crafts light wood floor home climbing wall photo in Salt Lake City
 Fratantoni Design / Residential Architects
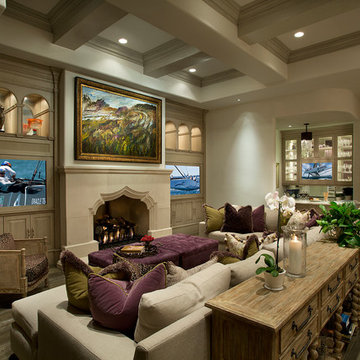
Luxury Cabinet inspirations by Fratantoni Design.
To see more inspirational photos, please follow us on Facebook, Twitter, Instagram and Pinterest!
Open concept kitchen - huge transitional u-shaped medium tone wood floor open concept kitchen idea in Phoenix with a farmhouse sink, recessed-panel cabinets, white cabinets, marble countertops, beige backsplash, stone tile backsplash, stainless steel appliances and two islands
Open concept kitchen - huge transitional u-shaped medium tone wood floor open concept kitchen idea in Phoenix with a farmhouse sink, recessed-panel cabinets, white cabinets, marble countertops, beige backsplash, stone tile backsplash, stainless steel appliances and two islands



Sponsored
Columbus, OH
Structural Remodeling
Franklin County's Heavy Timber Specialists | Best of Houzz 2020!

 H2D Architecture + Design
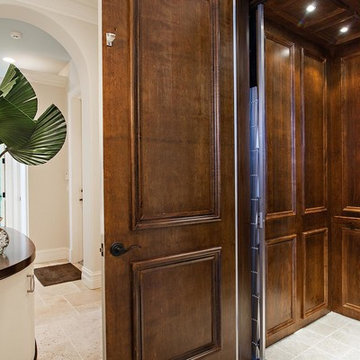
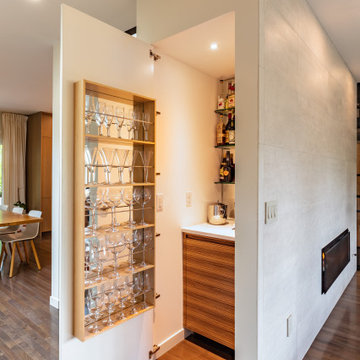
This hidden wetbar is tucked between the living and dining rooms. When the hidden door is open, the wetbar is revealed with a small sink, custom built storage, and shelves for storage.
Design by: H2D Architecture + Design
www.h2darchitects.com
Built by: GT Residential
Photos by: Nathaniel Willson Photography

36