
Search results for "Residential elevator" in Home Design Ideas
 Period Architecture Ltd.
Angle Eye Photography

Hallway - small traditional medium tone wood floor hallway idea in Philadelphia with white walls
Hallway - small traditional medium tone wood floor hallway idea in Philadelphia with white walls
 Executive Developers, LLC
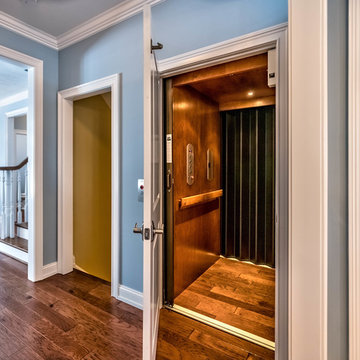
Elevator
Inspiration for a mid-sized timeless medium tone wood floor and brown floor entryway remodel in Other with blue walls and a medium wood front door
Inspiration for a mid-sized timeless medium tone wood floor and brown floor entryway remodel in Other with blue walls and a medium wood front door

Find the right local pro for your project

 Corinne Acampora Interiors & Art

Inspiration for a large transitional galley brown floor and coffered ceiling enclosed kitchen remodel in Boston with a farmhouse sink, recessed-panel cabinets, white cabinets, gray backsplash, stainless steel appliances, an island and white countertops

Sponsored
Columbus, OH

Structural Remodeling
Franklin County's Heavy Timber Specialists | Best of Houzz 2020!
 Roys Rise Luxury Elevator
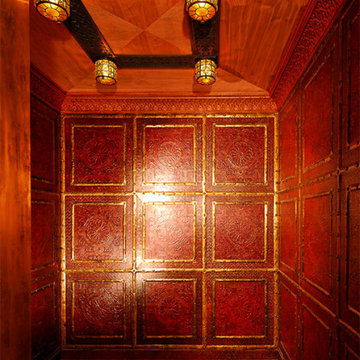
The newly manufactured and installed Antique Elevators also have the ride quality and convenience of modern elevators while maintaining the charm of a duplicate elevator of the last century.
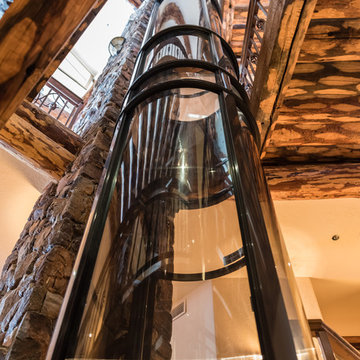
 Pneumatic Vacuum Elevators
Beautiful Home in Big Bear, California.
3 - Stop PVE37
Remotely located Head Unit
Installed in 3 days.
Mid-sized arts and crafts wooden straight staircase photo in Los Angeles
Mid-sized arts and crafts wooden straight staircase photo in Los Angeles
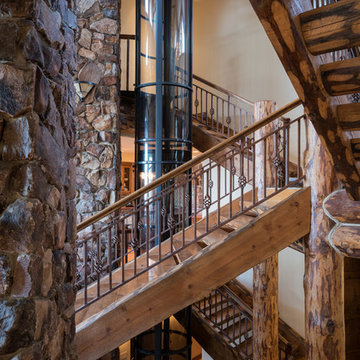 Pneumatic Vacuum Elevators
Beautiful Home in Big Bear, California.
3 - Stop PVE37
Remotely located Head Unit
Installed in 3 days.
Example of a mid-sized arts and crafts wooden straight staircase design in Los Angeles
Example of a mid-sized arts and crafts wooden straight staircase design in Los Angeles
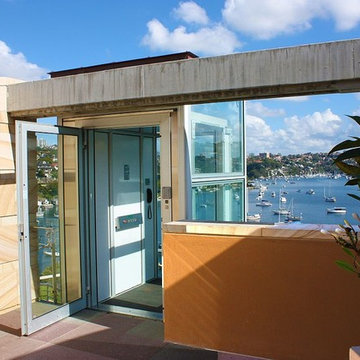
 Elevator Boutique
For this stunning property, access with a view has been achieved with an adjacent through car 2 stop FreedomLift and Shaft. The shaft, doors and profiles were supplied in the ever popular anodized aluminum with maximum amount of glass on both the shaft and the cabin. The drive wall of the cabin was fitted with a white aluminum composite wall and horizontal brushed stainless steel car operating panel/handrail.
To ensure better air flow and cooling, the west facing shaft was fitted with louvres in various sections of the shaft. As the natural ground level was significantly lower than the lower level of the home, a concrete plinth was engineered for the elevator and shaft to sit on.
The owners are now loving the ease of access from the garage level down to the home and as for the view, breathtaking everytime!!
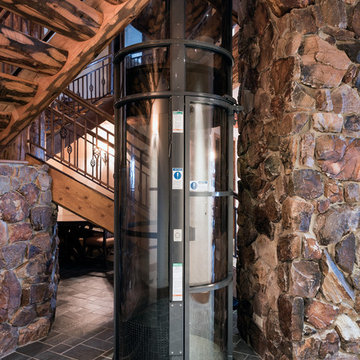 Pneumatic Vacuum Elevators
Beautiful Home in Big Bear, California.
3 - Stop PVE37
Remotely located Head Unit
Installed in 3 days.
Staircase - mid-sized craftsman wooden straight staircase idea in Los Angeles
Staircase - mid-sized craftsman wooden straight staircase idea in Los Angeles
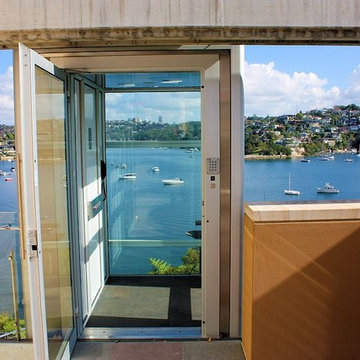 Elevator Boutique
For this stunning property, access with a view has been achieved with an adjacent through car 2 stop FreedomLift and Shaft. The shaft, doors and profiles were supplied in the ever popular anodized aluminum with maximum amount of glass on both the shaft and the cabin. The drive wall of the cabin was fitted with a white aluminum composite wall and horizontal brushed stainless steel car operating panel/handrail.
To ensure better air flow and cooling, the west facing shaft was fitted with louvres in various sections of the shaft. As the natural ground level was significantly lower than the lower level of the home, a concrete plinth was engineered for the elevator and shaft to sit on.
The owners are now loving the ease of access from the garage level down to the home and as for the view, breathtaking everytime!!


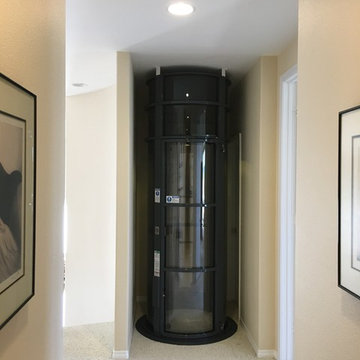
 Millar & Associates Construction
This is a shot of the same elevator, but on the second floor.
A closet was transformed into this neat and tidy elevator niche. Photo by Bart Millar
Inspiration for a small contemporary living room remodel in Santa Barbara
Inspiration for a small contemporary living room remodel in Santa Barbara
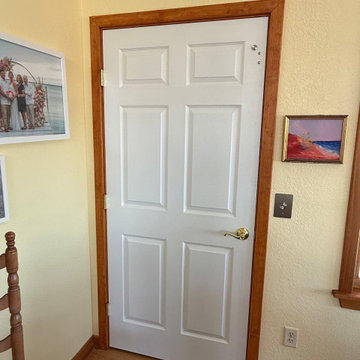
 Patton Contracting LLC
With the door closed, the elevator blends seamlessly into the home’s interior, appearing no different from the surrounding doors and trim. Built by Patton Contracting in collaboration with Atlantic Elevators, the elevator entry was intentionally designed to mirror the home’s existing millwork, hardware, and proportions.
This discreet approach allows the accessibility feature to enhance functionality without altering the visual flow or character of the space, making it an ideal solution for homeowners planning aging-in-place upgrades.
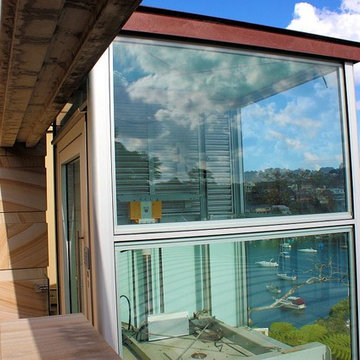 Elevator Boutique
For this stunning property, access with a view has been achieved with an adjacent through car 2 stop FreedomLift and Shaft. The shaft, doors and profiles were supplied in the ever popular anodized aluminum with maximum amount of glass on both the shaft and the cabin. The drive wall of the cabin was fitted with a white aluminum composite wall and horizontal brushed stainless steel car operating panel/handrail.
To ensure better air flow and cooling, the west facing shaft was fitted with louvres in various sections of the shaft. As the natural ground level was significantly lower than the lower level of the home, a concrete plinth was engineered for the elevator and shaft to sit on.
The owners are now loving the ease of access from the garage level down to the home and as for the view, breathtaking everytime!!

 Nationwide Lifts of Massachusetts
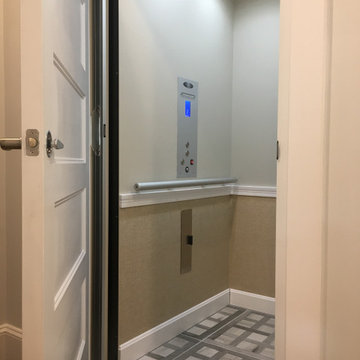
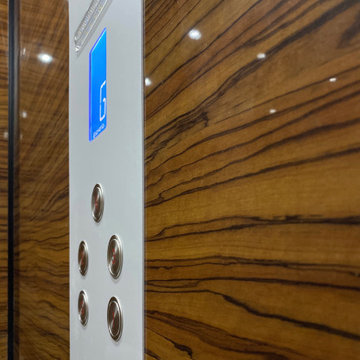
This general contractor chose the Luxury MDF cab finish in Walnut with Clear Anodized Aluminum Fixtures to add a touch of elegance to this end Boston home.
 Nationwide Lifts of Massachusetts
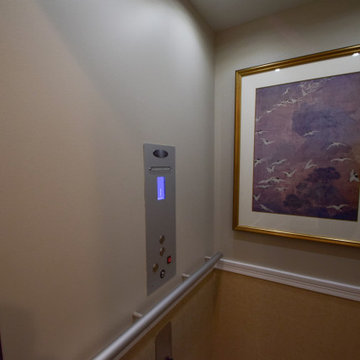
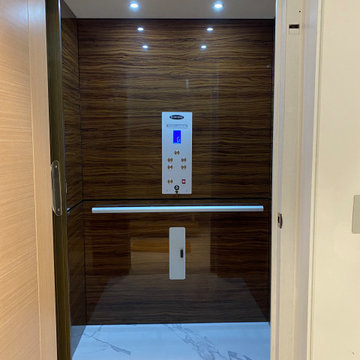
This general contractor chose the Luxury MDF cab finish in Walnut with Clear Anodized Aluminum Fixtures to add a touch of elegance to this end Boston home.
35