
Search results for "Residential elevator" in Home Design Ideas
 Corinne Acampora Interiors & Art

Large elegant formal and open concept medium tone wood floor, brown floor and wainscoting living room photo in Boston with white walls, a standard fireplace, a tile fireplace and no tv
 Visilift Elevators
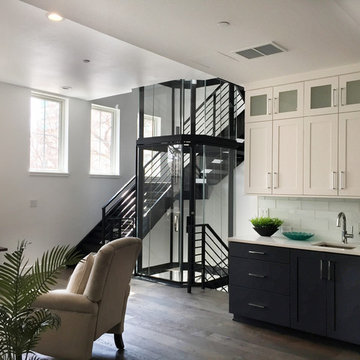
This octagonal elevator is located within a brownstone townhome in a downtown neighborhood. It carries the homeowner up 4 levels to create easy access to all parts of the home. The lift's design fits in well with the transitional style of the home and creates a functional focal piece.
 Visilift Elevators
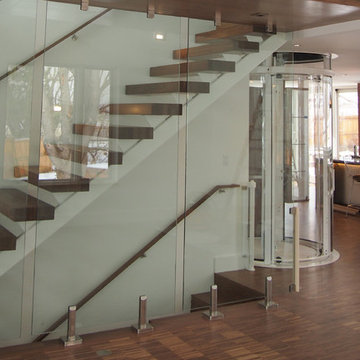
The Visi-58 Round elevator fits comfortably in a round floor-space that is 66 in. (1676 mm) in diameter.
Staircase - modern staircase idea in Denver
Staircase - modern staircase idea in Denver
Find the right local pro for your project
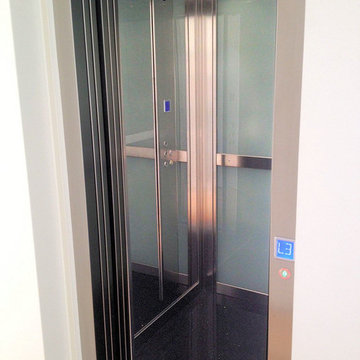
 Elevator Boutique

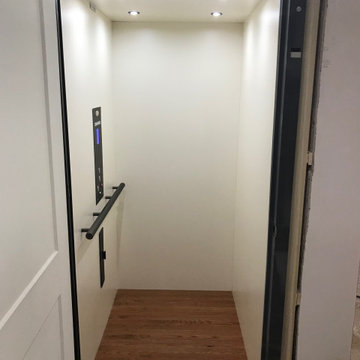
When the new owners purchased this property, an elevator shaft had already been constructed by the previous owners. They therefore needed a flexible elevator option that would be suitable for this shaft. Although our full range was considered – all our elevators are custom manufactured in sized to suit configurations – it was finally the Elfo 2 that ticked all the boxes for them...


Sponsored
Columbus, OH

Structural Remodeling
Franklin County's Heavy Timber Specialists | Best of Houzz 2020!
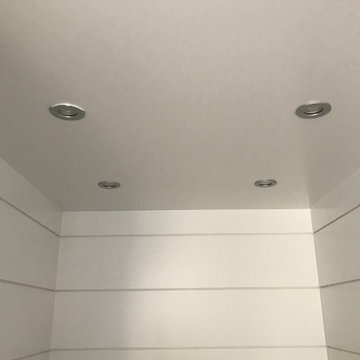
 Nationwide Lifts of Massachusetts
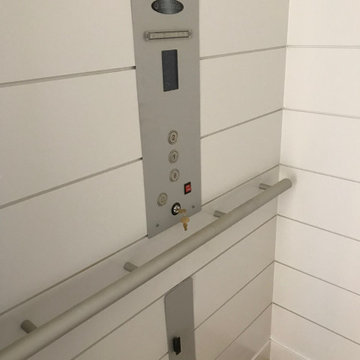
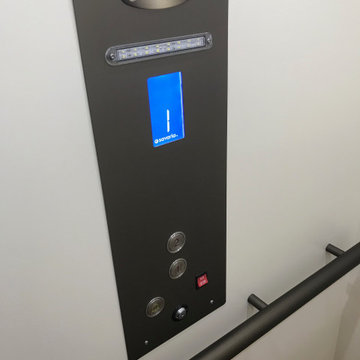
Stainless steel pot lights complement the beach style shiplap cabin of this home elevator.
Example of a beach style home design design in Boston
Example of a beach style home design design in Boston
 Nationwide Lifts of Massachusetts
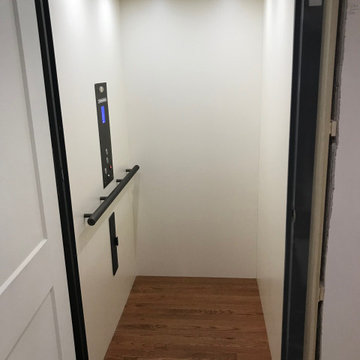
Farmhouse style home with a Savaria Eclipse elevator customized to meet the style and needs of the homeowners. Cape Dreams worked with Nationwide Lifts to provide a white shiplap cabin interior which was complemented by aluminum cabin features. Functionality and design partnered to create a home which is both accessible and complementary to the existing style.
 Nationwide Lifts of Massachusetts
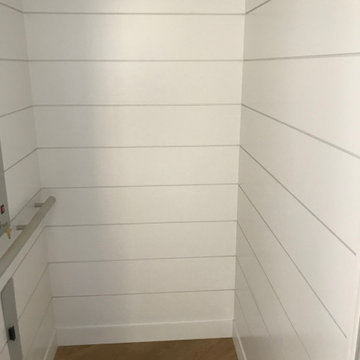
Beautiful oceanfront home with a Savaria Eclipse elevator customized to meet the style and needs of the homeowners. Cape Dreams worked with Nationwide Lifts to provide a white shiplap cabin interior which was complemented by aluminum cabin features. Functionality and design partnered to create a home which is both accessible and complementary to the existing style.

 Lee Edwards - residential design
Situated on the west slope of Mt. Baker Ridge, this remodel takes a contemporary view on traditional elements to maximize space, lightness and spectacular views of downtown Seattle and Puget Sound. We were approached by Vertical Construction Group to help a client bring their 1906 craftsman into the 21st century. The original home had many redeeming qualities that were unfortunately compromised by an early 2000’s renovation. This left the new homeowners with awkward and unusable spaces. After studying numerous space plans and roofline modifications, we were able to create quality interior and exterior spaces that reflected our client’s needs and design sensibilities. The resulting master suite, living space, roof deck(s) and re-invented kitchen are great examples of a successful collaboration between homeowner and design and build teams.
 Nationwide Lifts of Massachusetts
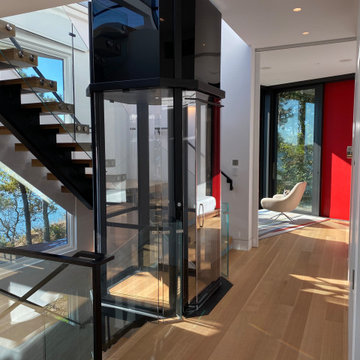
Standard black Vuelift Elevator with clear acrylic panels making a statement through this contemporary stairwell.




34