
Search results for "Residential proof" in Home Design Ideas
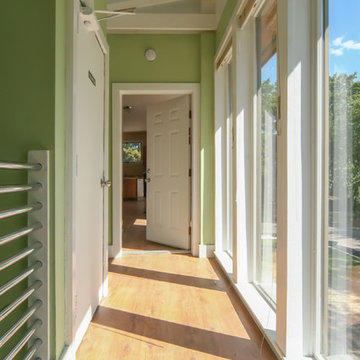

 New Explode Construction
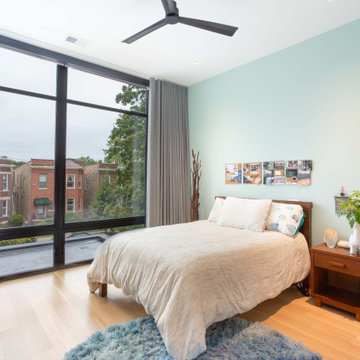
This inviting guest bedroom is a beautiful balance of clean simplicity and personal charm. The signature floor-to-ceiling windows allow natural light to pour in, framing a lush view of the neighborhood while keeping the space open and breathable.
A soft sage green feature wall anchors the room with subtle color and serenity—bringing an organic, restful vibe without overpowering the palette. A warm neutral bedspread, light hardwood flooring, and minimalist ceiling fan continue the modern aesthetic found throughout the home, creating cohesion without rigidity.
What truly sets this space apart is the layered storytelling: a curated wall collage, a pair of guitars resting in the corner, a stack of favorite books beside a leafy plant. These lived-in elements make the room feel personal and soulful—reflecting our belief that a home should tell a story, not just match a style guide.
Designed and built by New Explode Construction, this guest suite offers comfort, sunlight, and a creative heartbeat—proof that even the quietest rooms can still speak volumes.
 Pivot Door Company
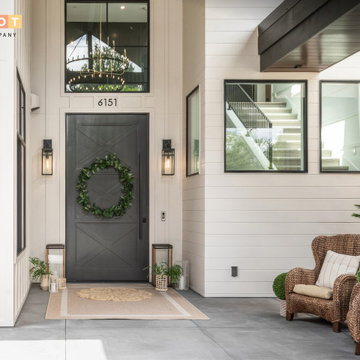
Redefining the modern farmhouse entrance. This award-winning Pacific Northwest property commands attention with a massive, fully custom 5x10 shaker pivot door. The bold black finish provides a dramatic visual contrast to the home’s exterior, transforming a traditional shaker profile into a modern architectural masterpiece. Engineered by Pivot Door Company with a hidden steel core, this 10-foot luxury entryway operates weightlessly with a single push. Guaranteed to remain completely warp-proof despite the notoriously wet PNW weather, it is the definitive statement piece for high-end residential architecture.
Find the right local pro for your project
 Level Custom Build
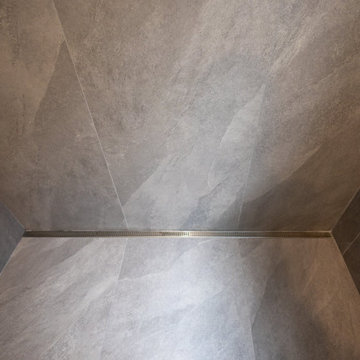
Project Clarens was a full home renovation completed in 2025. We reimagined the living room, second floor, and basement by reconfiguring the layout to improve flow and functionality. Walls were removed, and new flooring, doors, windows, and two custom staircases were added throughout. The second-floor bathroom features a double sink vanity, a fog-proof mirror, and a wall-to-wall niche in the walk-in shower. The basement was underpinned and fully transformed, now including a new bathroom with a standalone tub, a spacious curbless shower with double shower heads, a vanity, and custom cabinetry. We also added a custom bar area, cedar wall paneling, and a built-in jacuzzi tub in the main living space.
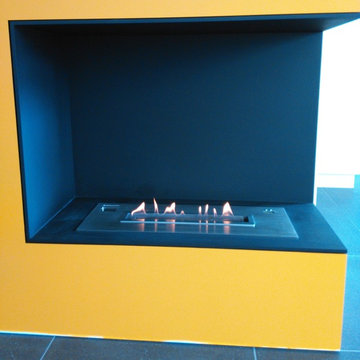
 Art Fireplace Technology Limited
Among the best in art ethanol fireplace design, the AF66 Remote Controlled Electronic Bio Ethanol Fireplace Insert is favored by architects, contractors and high-end designers and offers the discerning client unprecedented quality and safety. In addition to the same vent-free and clean burning flames as manual ethanol fireplace inserts, this art-Fire bio ethanol burner offers much more for both residential and commercial applications:
Remote Control Capability. Due to its electronic operation, powered by a twelve-volt power source, this ethanol fireplace insert may be ignited and extinguished through an on/off switch located on the burner itself, a one-button remote control or through your smart phone by integrating with your Smart Home System.
On-Board Safety Monitoring. The motherboard of this fireplace insert is safety-central. Constantly self-evaluating its operation, this intelligent burner reacts to any condition that appears atypical. Should it sense an excess amount of carbon dioxide emission or heat output, it will automatically cease operation, extinguish the flame and maintain the lock mechanism of the fuel chamber. Additionally, it will self-extinguish should it sense seismic motion or level of tilt making it a shock-proof device. Fuel and battery levels are also constantly evaluated for optimal performance and will give notification through the burner’s LED display, which will indicate operation times and alert you by sound and error message should an event occur.
Sturdy Construction. Constructed of Grade 304 stainless steel, the ethanol burner is corrosion resistant and exhibits excellent resistance to atmospheric, chemical and other exposures. Its top plate measures three millimeters in thickness (3/32 inches). This allows sturdiness, yet promotes a low profile. For added safety, the bioethanol fireplace AF66 offers insulated double hearth construction.
Separate Fuel Reservoir and Burner Tray. Continuing with the unprecedented safety features of this ethanol burner, excess fuel is housed in a sealed reservoir. This not only prevents fuel evaporation and the aromatic release of the raw ethanol, but lessens the amount of “exposed” fuel at any given time. Through a medical grade fuel pump, the ethanol is delivered into the burner tray. Only allowing the burner tray to manage a few centiliters of ethanol fuel at a given time promotes additional safety and minimizes the risk of fire-related dangers.
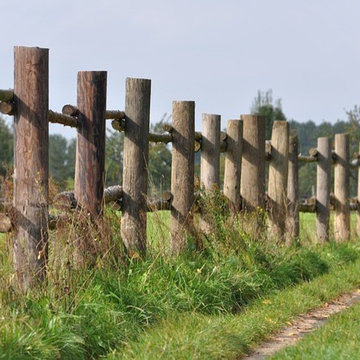
 Halls Fence of NJ
Split rail fencing is a beautiful, traditional style of fence. It is one of the oldest styles of fence that is still manufactured and installed today. Why? Split rail fences are the best of everything. First, the are inexpensive because of the materials needed (basic wood slates and posts). Second, they can be put up in a very short amount of time. This is because the posts only need a three-step installation, making it more efficient. Third, they add a rustic look to all types of properties. We have installed split rail fencing on all types of properties - residential, farms, and more. They are a great option for keeping horse and livestock in a contained area also. We use different types of wood depending on the project we are working on. Not all wood is right for a split rail fence. You will want to go with something that is sturdy and weather-proof. We coat all of our wood with a special varnish clear-coat that keeps away termites and protects against harsh weather.

Sponsored
Columbus, OH

Structural Remodeling
Franklin County's Heavy Timber Specialists | Best of Houzz 2020!
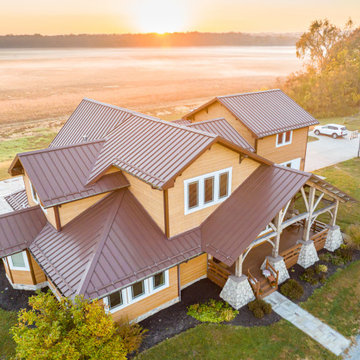
 Buckeye Metal Sales
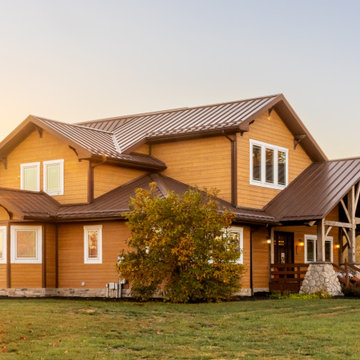
With no exposed fasteners, these heavy-duty panels, available in an array of handsome colors, really dress things up. Absolutely leak-proof with a 50-year warranty, this is a long-term solution. Used for both commercial and residential, standing seam panels are custom-produced to length on-site at your location.

 Buckeye Metal Sales
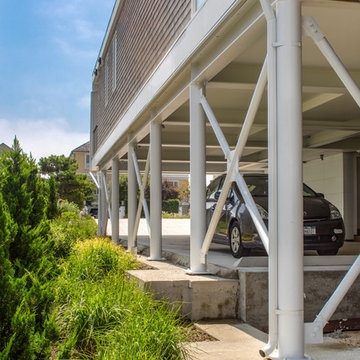
With no exposed fasteners, these heavy-duty panels, available in an array of handsome colors, really dress things up. Absolutely leak-proof with a 50-year warranty, this is a long-term solution. Used for both commercial and residential, standing seam panels are custom-produced to length on-site at your location.
 Nationwide Lifts of Massachusetts
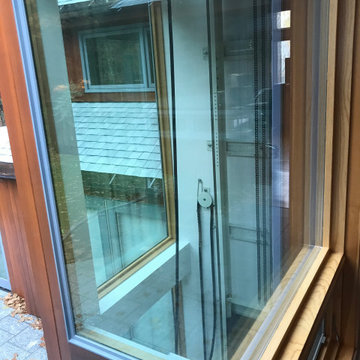
This striking glass elevator is proof it is never too late to make your home accessible. The elevator tower was added to the exterior of this multistory house to provide access to all five levels. The combination of the tower’s windows and the windows incorporated into the elevator’s cab lets natural light shine into the home while ensuring the gorgeous view of the private, woodland backyard is never obstructed. This home elevator project was a true marvel that allows the homeowners to age in place and enjoy their beautiful woodland oasis home for many years to come.
 Elite Empire Construction Inc.
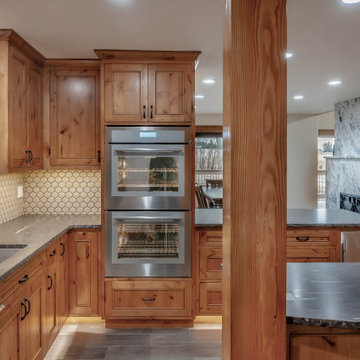
Custom Culinary Suite: Precision Built-In Integration
A true gourmet kitchen requires a seamless marriage between professional appliances and artisan cabinetry. This view highlights the custom-fitted appliance wall, where a stainless steel double wall oven is perfectly recessed into floor-to-ceiling knotty wood cabinetry. The layout is designed for maximum efficiency without sacrificing the home’s warm, rustic aesthetic.
Technical & Design Highlights:
Flush-Mount Appliance Installation: Expertly framed built-ins provide a sleek, streamlined look that ensures heavy-duty appliances feel like a natural part of the furniture.
Under-Cabinet Task Lighting: Integrated LED lighting beneath the upper cabinets illuminates the expansive granite workspaces, enhancing both functionality and the visual texture of the honeycomb tile backsplash.
Cohesive Material Palette: The dark, honed stone countertops and stainless steel hardware provide a modern, industrial edge that balances the traditional warmth of the wood.
Architectural Sightlines: The placement of the prep sink and primary cooking zone allows for an open view into the living area, anchored by a substantial timber support post that reinforces the home’s structural integrity.

Sponsored
Columbus, OH
Structural Remodeling
Franklin County's Heavy Timber Specialists | Best of Houzz 2020!
 JL Interiors

Masculine guest bedroom/music room, relaxed but full of patterns and texture. Fully sound proof and black out curtains to give your guest the perfect sleep. Designed by JL Interiors.
JL Interiors is a LA-based creative/diverse firm that specializes in residential interiors. JL Interiors empowers homeowners to design their dream home that they can be proud of! The design isn’t just about making things beautiful; it’s also about making things work beautifully. Contact us for a free consultation Hello@JLinteriors.design _ 310.390.6849
 New Explode Construction
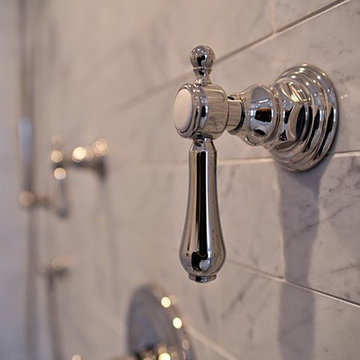
The polished chrome shower controls stand out as a statement of precision and craftsmanship. Set against a marble wall, their reflective surfaces capture light and add a touch of understated glamour to the shower area.
The ergonomic levers are designed for ease of use, while the streamlined mounting keeps the look minimal and elegant. The cool grey veining of the marble provides a perfect visual contrast, enhancing the chrome's luster.
This design is proof that even utilitarian elements can become part of a bathroom's aesthetic narrative — every fixture chosen to complement the space as a whole.
 Lenzi Construction & Remodeling LLC
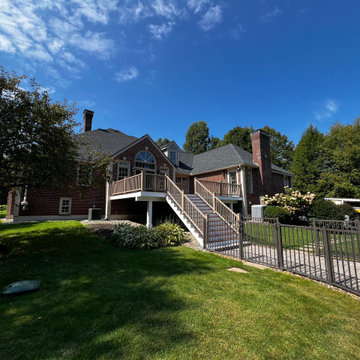
This project in historic Hollis, NH showcases a complete transformation of a classic farmers' porch into a zero-maintenance masterpiece. By replacing aging wood with a galvanized cold-formed steel framing system, we provided a foundation that is engineered to stay perfectly level and remain impervious to moisture and insects for decades.
The porch features a premium Fiberon composite surface paired with a custom Versatex PVC ceiling system. This combination creates a bright, polished look that never needs sanding, staining, or painting. Designed to withstand the unique New Hampshire climate, this "once-and-done" solution preserves the home's traditional charm while utilizing modern, structural excellence.
Key Project Features:
Structural Foundation: Precision-engineered galvanized cold-formed steel framing.
Ceiling System: Maintenance-free white Versatex PVC with integrated black outdoor ceiling fans.
Decking Surface: High-performance Fiberon composite for long-term durability and beauty.
Aesthetic Details: Clean white columns and a custom railing system that complements the historic Hollis character.
 Nationwide Lifts of Massachusetts
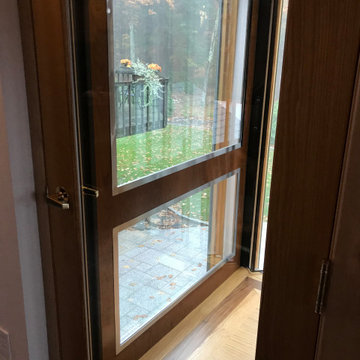
This striking glass elevator is proof it is never too late to make your home accessible. The elevator tower was added to the exterior of this multistory house to provide access to all five levels. The combination of the tower’s windows and the windows incorporated into the elevator’s cab lets natural light shine into the home while ensuring the gorgeous view of the private, woodland backyard is never obstructed. This home elevator project was a true marvel that allows the homeowners to age in place and enjoy their beautiful woodland oasis home for many years to come.

Sponsored
Columbus, OH
Structural Remodeling
Franklin County's Heavy Timber Specialists | Best of Houzz 2020!
 Rudloff Custom Builders
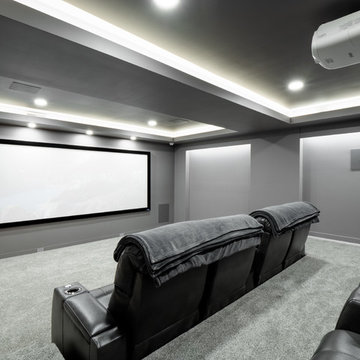
We renovated the master bathroom, the kids' en suite bathroom, and the basement in this modern home in West Chester, PA. The bathrooms as very sleek and modern, with flat panel, high gloss cabinetry, white quartz counters, and gray porcelain tile floors. The basement features a main living area with a play area and a wet bar, an exercise room, a home theatre and a bathroom. These areas, too, are sleek and modern with gray laminate flooring, unique lighting, and a gray and white color palette that ties the area together.
Rudloff Custom Builders has won Best of Houzz for Customer Service in 2014, 2015 2016 and 2017. We also were voted Best of Design in 2016, 2017 and 2018, which only 2% of professionals receive. Rudloff Custom Builders has been featured on Houzz in their Kitchen of the Week, What to Know About Using Reclaimed Wood in the Kitchen as well as included in their Bathroom WorkBook article. We are a full service, certified remodeling company that covers all of the Philadelphia suburban area. This business, like most others, developed from a friendship of young entrepreneurs who wanted to make a difference in their clients’ lives, one household at a time. This relationship between partners is much more than a friendship. Edward and Stephen Rudloff are brothers who have renovated and built custom homes together paying close attention to detail. They are carpenters by trade and understand concept and execution. Rudloff Custom Builders will provide services for you with the highest level of professionalism, quality, detail, punctuality and craftsmanship, every step of the way along our journey together.
Specializing in residential construction allows us to connect with our clients early in the design phase to ensure that every detail is captured as you imagined. One stop shopping is essentially what you will receive with Rudloff Custom Builders from design of your project to the construction of your dreams, executed by on-site project managers and skilled craftsmen. Our concept: envision our client’s ideas and make them a reality. Our mission: CREATING LIFETIME RELATIONSHIPS BUILT ON TRUST AND INTEGRITY.
Photo Credit: JMB Photoworks
 New Explode Construction
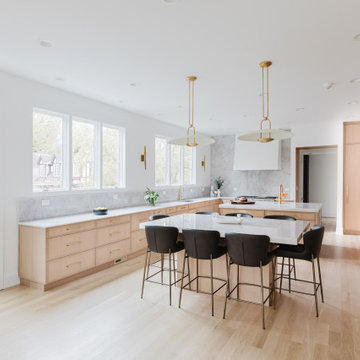
This Glencoe kitchen is designed to feel effortless — but make no mistake, every element was carefully composed. Floor-to-ceiling custom millwork provides elegant storage while allowing the stunning natural grain to become a design feature in itself. The quartz slab backsplash and matching island bring cohesion and visual calm, framing the kitchen in clean geometry and luxurious simplicity.
Light oak tones and brushed gold accents soften the modern lines, while wide pendant lighting adds a quiet sculptural moment over the island. The entire space is bathed in natural light from tall windows and French doors, blurring the lines between inside and out. This kitchen doesn't shout for attention — it invites you in gently, encouraging presence, connection, and clarity.
New Explode Construction brought their signature craftsmanship and modern sensibility to this serene, tailored space — proof that minimalist design, when done right, can be full of soul.
 Elite Empire Construction Inc.
Custom Knotty Alder Daughter's Suite: Integrated Storage & Home Tech
We designed this daughter's bedroom as a fully unified sanctuary, leveraging intricate, hand-finished millwork to create a seamless living and media hub. By strictly utilizing the same custom Knotty Alder found throughout the entire Hayden estate, we ensured the secondary rooms deliver the identical "no-expense-spared" standard as the primary master suite.
Artisan Features & Construction Excellence:
Complete Knotty Alder Media Wall: The centerpiece of the room is a comprehensive Knotty Alder built-in system. This isn't just cabinetry; it's a structural element designed to define the room’s function, showcasing the natural, rustic texture that balances the home’s modern technology.
Integrated Media Console: The lower cabinetry features a dedicated media console with open component shelving and concealable storage drawers. We engineered the console to support a integrated smart TV (note the kitchen construction detail on the screen!), seamlessly hiding all wiring behind the precision panel work.
High-Capacity Floor-to-Ceiling Storage: Flanking the media zone are massive linen towers and wardrobes, providing sophisticated, long-term organization. Every door and drawer utilizes furniture-grade joinery and substantial, traditional hardware to match the luxury aesthetic of the home's plumbing.
Unified Architectural Details: We extended the Knotty Alder into substantial architectural casings, framing the expansive window/slider and tying the room into the surrounding Idaho landscape. This continuity of material creates a sophisticated, "Mountain Modern" environment throughout the entire residence.
Technical Flow: Note the complex integration of the built-ins into the room’s geometry, including the perfectly fit baseboard trim. This level of finish work demonstrates our capability to manage complex millwork installations as effectively as our advanced Kohler hydrotherapy systems.
12