
Search results for "Residential proof" in Home Design Ideas
 Rudloff Custom Builders
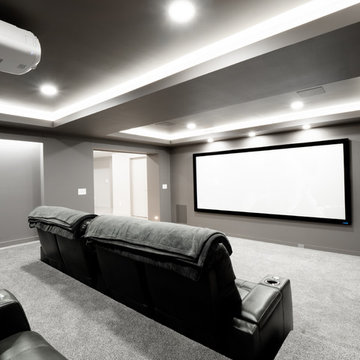
We renovated the master bathroom, the kids' en suite bathroom, and the basement in this modern home in West Chester, PA. The bathrooms as very sleek and modern, with flat panel, high gloss cabinetry, white quartz counters, and gray porcelain tile floors. The basement features a main living area with a play area and a wet bar, an exercise room, a home theatre and a bathroom. These areas, too, are sleek and modern with gray laminate flooring, unique lighting, and a gray and white color palette that ties the area together.
Rudloff Custom Builders has won Best of Houzz for Customer Service in 2014, 2015 2016 and 2017. We also were voted Best of Design in 2016, 2017 and 2018, which only 2% of professionals receive. Rudloff Custom Builders has been featured on Houzz in their Kitchen of the Week, What to Know About Using Reclaimed Wood in the Kitchen as well as included in their Bathroom WorkBook article. We are a full service, certified remodeling company that covers all of the Philadelphia suburban area. This business, like most others, developed from a friendship of young entrepreneurs who wanted to make a difference in their clients’ lives, one household at a time. This relationship between partners is much more than a friendship. Edward and Stephen Rudloff are brothers who have renovated and built custom homes together paying close attention to detail. They are carpenters by trade and understand concept and execution. Rudloff Custom Builders will provide services for you with the highest level of professionalism, quality, detail, punctuality and craftsmanship, every step of the way along our journey together.
Specializing in residential construction allows us to connect with our clients early in the design phase to ensure that every detail is captured as you imagined. One stop shopping is essentially what you will receive with Rudloff Custom Builders from design of your project to the construction of your dreams, executed by on-site project managers and skilled craftsmen. Our concept: envision our client’s ideas and make them a reality. Our mission: CREATING LIFETIME RELATIONSHIPS BUILT ON TRUST AND INTEGRITY.
Photo Credit: JMB Photoworks
 Marsh Point Developers
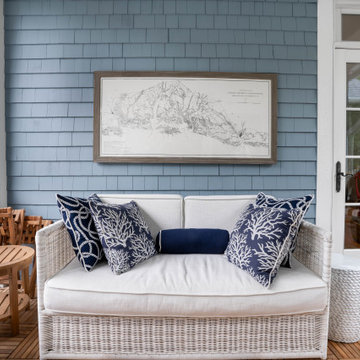
Designed for laid-back luxury, this porch offers the perfect blend of comfort and coastal charm — featuring beautiful teak interlocking flooring for added warmth and texture, a serene blue-paneled backdrop, and a cozy lounge area made for morning coffee or evening cocktails.
Whether you’re escaping the sun after a swim or hosting friends under the glow of lantern light, this space is proof that outdoor living should feel just as curated as your interiors.
 Nationwide Lifts of Massachusetts
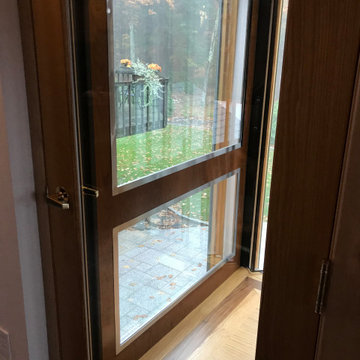
This striking glass elevator is proof it is never too late to make your home accessible. The elevator tower was added to the exterior of this multistory house to provide access to all five levels. The combination of the tower’s windows and the windows incorporated into the elevator’s cab lets natural light shine into the home while ensuring the gorgeous view of the private, woodland backyard is never obstructed. This home elevator project was a true marvel that allows the homeowners to age in place and enjoy their beautiful woodland oasis home for many years to come.
Find the right local pro for your project
 Inge Daniels Design LLC
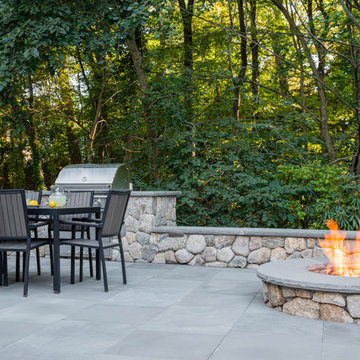
The crisp texture of the thermal bluestone paving complements the fieldstone of the terrace's seatwalls, firepit and outdoor kitchen. The owner enjoys views into the woods beyond.
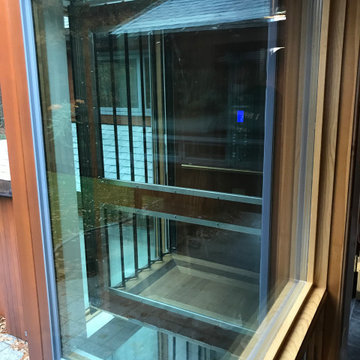 Nationwide Lifts of Massachusetts
This striking glass elevator is proof it is never too late to make your home accessible. The elevator tower was added to the exterior of this multistory house to provide access to all five levels. The combination of the tower’s windows and the windows incorporated into the elevator’s cab lets natural light shine into the home while ensuring the gorgeous view of the private, woodland backyard is never obstructed. This home elevator project was a true marvel that allows the homeowners to age in place and enjoy their beautiful woodland oasis home for many years to come.
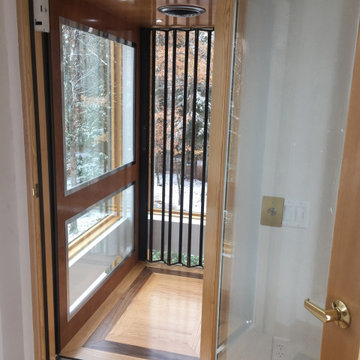 Nationwide Lifts of Massachusetts
This striking glass elevator is proof it is never too late to make your home accessible. The elevator tower was added to the exterior of this multistory house to provide access to all five levels. The combination of the tower’s windows and the windows incorporated into the elevator’s cab lets natural light shine into the home while ensuring the gorgeous view of the private, woodland backyard is never obstructed. This home elevator project was a true marvel that allows the homeowners to age in place and enjoy their beautiful woodland oasis home for many years to come.
 Elite Empire Construction Inc.
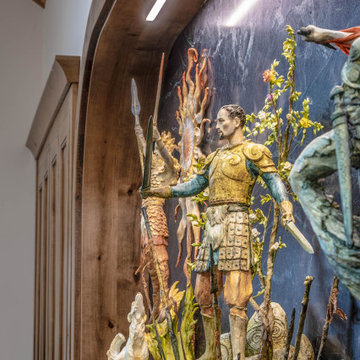
Custom Architectural Niche: Artistry in the Details
A luxury estate is defined by its unique focal points. This custom-built architectural wall niche was designed to transform a hallway or transition space into a private gallery. Featuring a deep, arced wood frame that mirrors the home's timber accents, the niche provides a sophisticated stage for high-value art and collectibles.
Craftsmanship Details:
Integrated Precision Lighting: A sleek, recessed LED light bar is built directly into the upper arch, providing clean, museum-quality illumination that brings the artwork to life without visible fixtures.
Luxury Material Contrast: The dark, textured stone backdrop provides a dramatic contrast to the warm wood grain of the casing, adding depth and a sense of permanence to the display.
Seamless Architectural Integration: The niche is built with the same level of precision as the primary cabinetry, ensuring a cohesive design language throughout the entire residence.

Sponsored
Columbus, OH

Structural Remodeling
Franklin County's Heavy Timber Specialists | Best of Houzz 2020!
 New Explode Construction
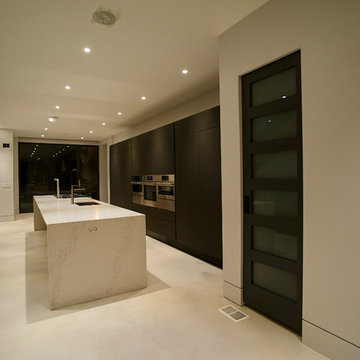
This striking kitchen continues the Lincoln Park home's design language of sculptural minimalism and architectural clarity. Defined by long, uninterrupted sightlines and a bold palette of high contrast, the space celebrates geometry in motion—from the linear cabinetry to the monolithic waterfall island, to the bold, opaque glass pantry door that doubles as a design statement.
The custom cabinetry wall integrates seamlessly into the architecture, concealing high-performance appliances while preserving the flow of the space. Opposite, a floating staircase grounds the layout while introducing a play of lines and levels. Every element is intentional—functional, but also beautiful enough to disappear when not in use.
With its clean floor plan, strong contrasts, and quiet luxury, this kitchen is a refined backdrop for daily rituals. It evokes calm, control, and confidence—proof that modern design can be deeply personal and powerfully understated.
 Elite Empire Construction Inc.
This spectacular entryway for the Hayden, Idaho, custom estate acts as a technical architectural bridge. By integrating specialized artisan millwork with advanced smart-home connectivity and complex climate engineering, we’ve created a high-performance first impression that sets the standard for the entire residence.
High-Performance Architecture: Custom Entry & Smart Integration
This entryway serves as a technical showcase, blending rustic artisan craftsmanship with high-capacity environmental control. We engineered this high-volume space to function as a thermal and visual bridge, leveraging specialized Knotty Alder millwork and advanced construction techniques to prepare visitors for the complexity found deeper in the home (like the 18-head steam suite!).
Technical & Artisan Highlights:
Custom Aagesen Millworks Door: The focal point is the substantial, hand-crafted Knotty Alder entry door, fabricated by Aagesen Millworks. We integrated a large upper-glass panel featuring a custom "raindrop" texture for immediate architectural interest and privacy, setting an artisan tone for the entire residence.
Complex Fenestration Matrix: We engineered this wall with a sophisticated array of matching side-lights and a spectacular semicircular transom window. This complex framing assembly requires precise geometry and structural integration to ensure maximum daylight infiltration while maintaining high-efficiency environmental performance.
Architectural Woodwork Integration: The entry door and windows are anchored by a continuous, massive Knotty Alder header and casing assembly. Note the thick, rustic cross-header that bridges the central opening, creating a robust, unified archway that emphasizes the vaulting architecture.
Invisible HVAC Integration: To handle the significant volume of this vaulted space, we installed an invisible thermostat-controlled radiant heating system beneath the large-format dark grey tile. This provides consistent, "cold-spot-free" warmth across the entire floor plan. (Note the technical complexity required to fit the baseboard registers into the substantial wood base).
Smart Security & Continuity: This entry features integrated high-end dark bronze security and locking hardware (visible on the right-hand jamb), providing professional-grade protection. We ensured design continuity by utilizing the same rustic wood tones and heavy-gauge bronze that are echoed on the specialized DTV plumbing controls in the master en-suite.
 JL Interiors
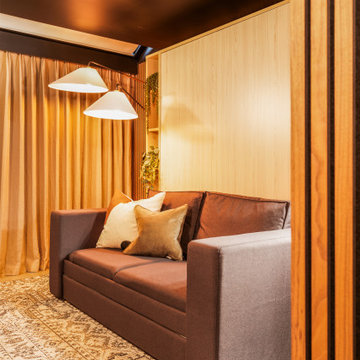
Masculine guest bedroom/music room, relaxed but full of patterns and texture. Fully sound proof and black out curtains to give your guest the perfect sleep. Designed by JL Interiors.
JL Interiors is a LA-based creative/diverse firm that specializes in residential interiors. JL Interiors empowers homeowners to design their dream home that they can be proud of! The design isn’t just about making things beautiful; it’s also about making things work beautifully. Contact us for a free consultation Hello@JLinteriors.design _ 310.390.6849
 Level Custom Build
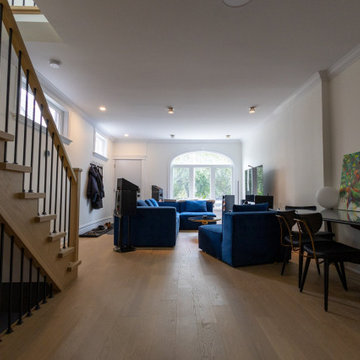
Project Clarens was a full home renovation completed in 2025. We reimagined the living room, second floor, and basement by reconfiguring the layout to improve flow and functionality. Walls were removed, and new flooring, doors, windows, and two custom staircases were added throughout. The second-floor bathroom features a double sink vanity, a fog-proof mirror, and a wall-to-wall niche in the walk-in shower. The basement was underpinned and fully transformed, now including a new bathroom with a standalone tub, a spacious curbless shower with double shower heads, a vanity, and custom cabinetry. We also added a custom bar area, cedar wall paneling, and a built-in jacuzzi tub in the main living space.
 Lighting EVER
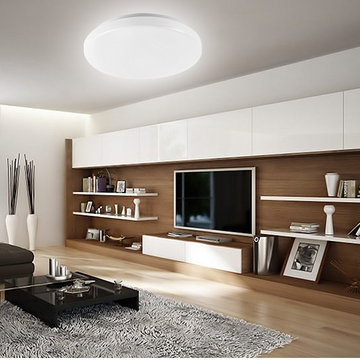
Ideal for decorative and ambient lighting in hallways, bedrooms, offices, stairways and many more commercial or residential applications.
Save electricity bill. Replace 225W Incandescent bulbs by 40W LED. Save over 80% on electricity bill of lighting.
0-100% dimmable features. Choose brightness you love. Controlled by SCR dimmers (Not included).
Diameter is 19.3in. Height is 3.74in.
Extremely long life. lowers maintenance costs by reducing re-lamp frequency.
No glare. Frosted cover.
Solid State. Shockproof and vibration proof.
Eco-Friendly. No lead or mercury.
No Hazardous Emissions. No UV or IR Radiation.
Input Voltage: 100-120VAC.



 Munro Contracting
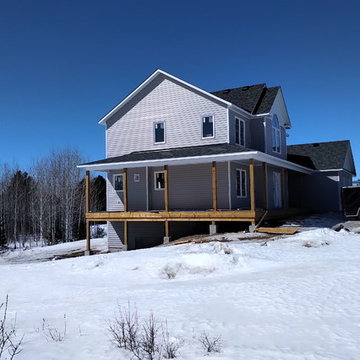
Beautiful Country Home! Budget friendly with James Hardie 8 1/2" Cedar Mill siding on the front in Pearl Grey and Arctic White on the garage gable and Arctic White James Hardie Straight Edge shakes on the front gable. The sides and back have Royal Residential D4 vinyl siding in Estate Grey. White aluminum soffit and fascia was used to match the windows!
Proof your home your home exterior can carry none of the maintenance worries that come with wood and still look fantastic!
 Fidelity General Contractors Inc.
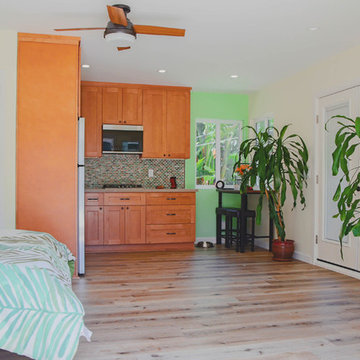
What is an ADU: Accessory Dwelling Units:
An accessory dwelling unit, usually just called an ADU, is a secondary housing unit on a single-family residential lot. The term “accessory dwelling unit” is a institutional-sounding name, but it’s the most commonly-used term across the country to describe this type of housing. While the full name is a mouthful, the shorthand “ADU” is better.
ADUs vary in their physical form quite a bit, as there are detached ADU, attached ADU, second story ADU (above garage or work shop), addition ADU, internal ADU.
IMPORTANT:
There’s simply too few permitted ADUs to make a real difference in the housing stock. But, even if they aren’t going to solve all a city’s problems, they may help homeowners solve some of their problems. The most common motivation for ADU development is rental income potential, followed by the prospect of flexible living space for multigenerational households.
We at FIDELITY GENERAL CONTRACTORS, providing a single point of contact to homeowners interested in this product, from conceptual stage including plans, city legwork, project managing of the construction stage including assistance with material purchase and other coordination, all the way to completion.
(this project showcases a detached ADU, 400 SQ.)
 Elite Empire Construction Inc.
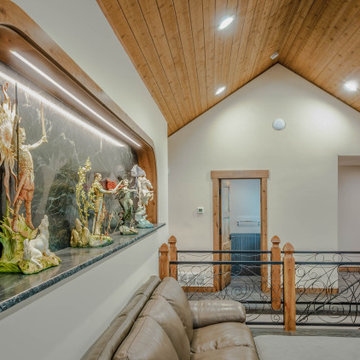
Bespoke Soapstone Gallery Wall & Integrated Lighting Design
This detail shot showcases the intersection of fine art and custom masonry. By utilizing natural stone as a vertical design element, this feature wall serves as a sophisticated focal point that elevates the entire great room.
Key Features:
Premium Soapstone Backing: The recessed arch is lined with a seamless soapstone slab, selected for its deep, charcoal-toned depth and natural white veining. The stone's non-reflective matte finish provides the perfect low-glare backdrop for high-end art and collectibles.
Integrated LED Linear Lighting: A concealed high-output LED strip is recessed into the upper lip of the alcove. This creates a dramatic "wash" effect down the face of the soapstone, accentuating the stone’s texture and providing museum-quality illumination for the sculptures below.
Bullnose Soapstone Ledge: The base of the alcove is finished with a matching soapstone sill, expertly fabricated with a clean edge profile to tie the masonry and millwork together.
Custom Hardwood Casing: The arched architectural niche is framed in handcrafted wood casing, perfectly scribed to the curve of the wall and color-matched to the home's vaulted cedar ceilings and timber trim.
Material Depth: The contrast between the dark, cool soapstone and the warm cedar tones of the vaulted ceiling emphasizes the high-level material palette used throughout this custom build.

 Fidelity General Contractors Inc.
What is an ADU: Accessory Dwelling Units:
An accessory dwelling unit, usually just called an ADU, is a secondary housing unit on a single-family residential lot. The term “accessory dwelling unit” is a institutional-sounding name, but it’s the most commonly-used term across the country to describe this type of housing. While the full name is a mouthful, the shorthand “ADU” is better.
ADUs vary in their physical form quite a bit, as there are detached ADU, attached ADU, second story ADU (above garage or work shop), addition ADU, internal ADU.
IMPORTANT:
There’s simply too few permitted ADUs to make a real difference in the housing stock. But, even if they aren’t going to solve all a city’s problems, they may help homeowners solve some of their problems. The most common motivation for ADU development is rental income potential, followed by the prospect of flexible living space for multigenerational households.
We at FIDELITY GENERAL CONTRACTORS, providing a single point of contact to homeowners interested in this product, from conceptual stage including plans, city legwork, project managing of the construction stage including assistance with material purchase and other coordination, all the way to completion.
(this project showcases a detached ADU, 400 SQ.)
 Fidelity General Contractors Inc.
What is an ADU: Accessory Dwelling Units:
An accessory dwelling unit, usually just called an ADU, is a secondary housing unit on a single-family residential lot. The term “accessory dwelling unit” is a institutional-sounding name, but it’s the most commonly-used term across the country to describe this type of housing. While the full name is a mouthful, the shorthand “ADU” is better.
ADUs vary in their physical form quite a bit, as there are detached ADU, attached ADU, second story ADU (above garage or work shop), addition ADU, internal ADU.
IMPORTANT:
There’s simply too few permitted ADUs to make a real difference in the housing stock. But, even if they aren’t going to solve all a city’s problems, they may help homeowners solve some of their problems. The most common motivation for ADU development is rental income potential, followed by the prospect of flexible living space for multigenerational households.
We at FIDELITY GENERAL CONTRACTORS, providing a single point of contact to homeowners interested in this product, from conceptual stage including plans, city legwork, project managing of the construction stage including assistance with material purchase and other coordination, all the way to completion.
(this project showcases a detached ADU, 400 SQ.)
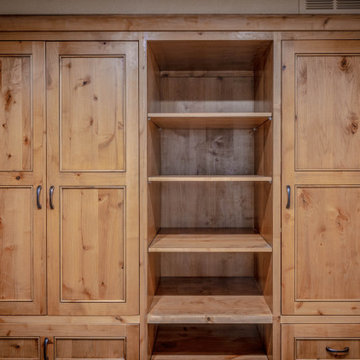 Elite Empire Construction Inc.
This Knotty Alder pantry suite serves as the functional anchor of the kitchen, proving that high-capacity storage can be executed with the same artisan elegance as a master spa. In this Hayden estate, we didn't just install cabinets; we engineered a floor-to-ceiling millwork system that maintains the home's "Mountain Modern" aesthetic while providing professional-grade organization.
Hayden Estate: Artisan Knotty Alder Pantry & Built-In Suite
In a luxury custom build, the pantry should be a seamless extension of the kitchen’s architecture. This expansive unit was designed to handle the heavy demands of a high-end household, balancing concealed storage with open accessibility—all while showcasing the natural, rustic character of hand-finished wood.
Technical & Artisan Highlights:
Integrated Storage Architecture: This massive built-in unit features a symmetrical layout designed for maximum efficiency. The tall, wardrobe-style flanking cabinets provide deep, concealed storage for bulk goods and appliances, while the central alcove features adjustable thick-set shelving for immediate access.
Precision Knotty Alder Millwork: Every door is a traditional Shaker-style panel, hand-selected to highlight the complex grain and organic knots of the Alder. This consistency in material ties the kitchen directly to the custom vanities and trim found throughout the rest of the residence.
Furniture-Grade Construction: Note the substantial crown molding that caps the unit and the seamless fit into the room's alcove. This isn't "out of the box" cabinetry; it’s a site-specific installation that utilizes heavy-duty, oil-rubbed bronze hardware for a high-end tactile feel.
Invisible HVAC Integration: We meticulously engineered the base of the cabinetry to incorporate the home’s mechanicals. The precision-cut baseboard vent allows for unobstructed airflow while maintaining the clean, uninterrupted lines of the wood toe-kick.
Design Continuity: By using the same Shaker profiles and wood species as the bathroom suites, we’ve created a unified "Estate" feel. This level of detail ensures that even the most functional zones of the home—like a pantry—meet the same "expensive and creative" standard as the primary living spaces.
16