
Search results for "Residential proof" in Home Design Ideas
 Fidelity General Contractors Inc.
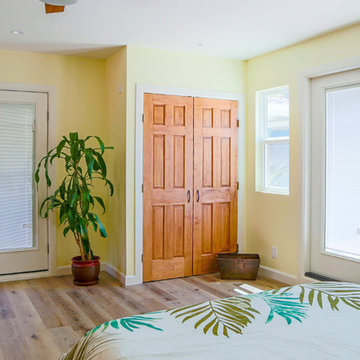
What is an ADU: Accessory Dwelling Units:
An accessory dwelling unit, usually just called an ADU, is a secondary housing unit on a single-family residential lot. The term “accessory dwelling unit” is a institutional-sounding name, but it’s the most commonly-used term across the country to describe this type of housing. While the full name is a mouthful, the shorthand “ADU” is better.
ADUs vary in their physical form quite a bit, as there are detached ADU, attached ADU, second story ADU (above garage or work shop), addition ADU, internal ADU.
IMPORTANT:
There’s simply too few permitted ADUs to make a real difference in the housing stock. But, even if they aren’t going to solve all a city’s problems, they may help homeowners solve some of their problems. The most common motivation for ADU development is rental income potential, followed by the prospect of flexible living space for multigenerational households.
We at FIDELITY GENERAL CONTRACTORS, providing a single point of contact to homeowners interested in this product, from conceptual stage including plans, city legwork, project managing of the construction stage including assistance with material purchase and other coordination, all the way to completion.
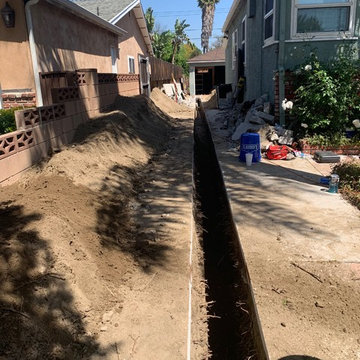
(this project showcases a detached ADU, 400 SQ.)
 East Teak Fine Hardwoods, Inc.
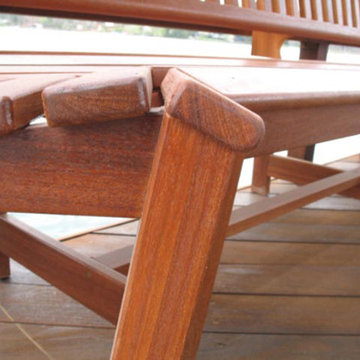
Bill Truitt Wood Works, Inc., of Charlotte, NC, used prime grade cumaru lumber supplied by East Teak Fine Hardwoods, Inc. to craft these beautiful benches to complement the existing residential dock. Bill Truitt adds, “The homeowners have the dock treated every year with Porter Paints latex sun-proof sealer.”

 Traditional And Structural Steel Home Construction
Things To Know About Traditional And Structural Steel Home Construction
Constructing a home is not an easy task. It requires a lot of planning. Traditional ways to construct a home would include stick framing, wherein the frame would be setup and the skeleton of the home would be created followed by building each floor and finally the roof. Another method is using concrete. Though this is widely used worldwide it is not used that prominently in US homes. Though the traditional methods of construction are good, a new and energy efficient construction method has come into being namely structural steel home construction.
The advantages of structural steel for building homes are manifold. Firstly steel is very strong and in the construction business steel is used because it combines strength with flexibility. A home is prone to various types of stresses and steel because it adapts well to the stress levels is able to withstand these external pressures. In fact, the ability of steel to adapt is the main reason that it is preferred in earthquake prone areas. Big buildings and bridges are made of steel because steel is able to handle stress.
Another advantage is that unlike wood steel is fire proof. Usually wooden homes are prone to fire hazards hence steel is a better option. Steel can exist for a number of years without causing any problems. If taken care of properly and if rust is prevented then steel structures can last for a very long time.
Steel is environment friendly and steel can be recycled and put to use again and again. If you need to make renovations or if you need to change the whole building setup then you can do so easily as the steel can be recycled and redone to suit the changes you require.
Structural steel construction has also come a long way. Earlier everything was done on site, but now the steel structure is fabricated in factories and just assembled on the building site. In fact, structural steel construction has advanced so much that the whole building is created in the factory and is setup on the building site using cranes.
Structural steel construction has very low environmental impact and it is also very energy efficient. Structural steel construction is not just widely used in the residential arena but also in commercial, industry and military too.
However, the biggest advantage that structural steel construction has over other traditional home construction methods is the time saved. If a traditional home construction method takes 6 months to build, the same home using structural steel construction would take only 3 months. You will benefit immensely by saving time.
In conclusion, we can safely say that choosing a structural steel home is the better option as it will save time and money without compromising on quality.
Find the right local pro for your project
 ART VISION DECOR
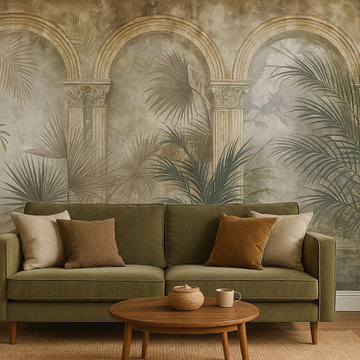
Palms of Arcadia is a dramatic yet elegant mural that blends classical architectural arches with lush tropical foliage. With its deep, earthy palette and intricate palm textures, this design brings timeless grandeur and a natural sense of movement into the space.
Inspired by antique garden halls and Mediterranean courtyards, Palms of Arcadia works beautifully in statement interiors — from luxury living rooms and formal dining areas to boutique hotels and upscale lobbies.
Printed on seamless, certified European materials, each mural is custom-sized for your wall, creating a flawless one-piece finish with no visible joins — just the look of a hand-painted masterpiece.
Key Features:
Seamless, one-piece application
Tailored precisely to your wall size
Printed on premium European non-woven material
Breathable, water-resistant, and fade-proof
Available in various textures (Pearl Silk, Standard, Concrete, Linen)
Customizable in scale and color palette
Ideal for residential and commercial use
Perfect for: Interior designers, architects, hoteliers, and design studios seeking a luxurious and nature-inspired centerpiece.
 Level Custom Build
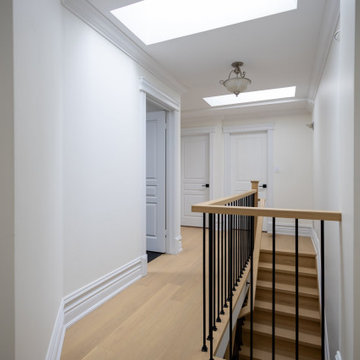
Project Clarens was a full home renovation completed in 2025. We reimagined the living room, second floor, and basement by reconfiguring the layout to improve flow and functionality. Walls were removed, and new flooring, doors, windows, and two custom staircases were added throughout. The second-floor bathroom features a double sink vanity, a fog-proof mirror, and a wall-to-wall niche in the walk-in shower. The basement was underpinned and fully transformed, now including a new bathroom with a standalone tub, a spacious curbless shower with double shower heads, a vanity, and custom cabinetry. We also added a custom bar area, cedar wall paneling, and a built-in jacuzzi tub in the main living space.
 Michael Barron-Wike Architect AIA
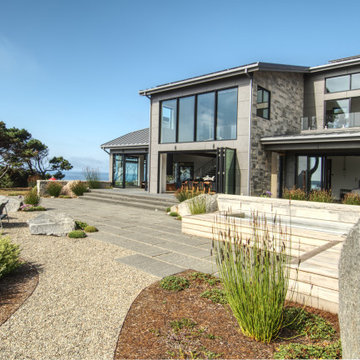
Spectacular, indoor/outdoor living while sheltered from coast weather extremes. A passive solar, totally sustainable, fire-proof home. This project was designed from over 35 years of custom residential projects along the northern California coast. Thank you to a phenomenal team of creative people, including the Fallows!!


Sponsored
Columbus, OH

Structural Remodeling
Franklin County's Heavy Timber Specialists | Best of Houzz 2020!
 Interior Vision Design Studio
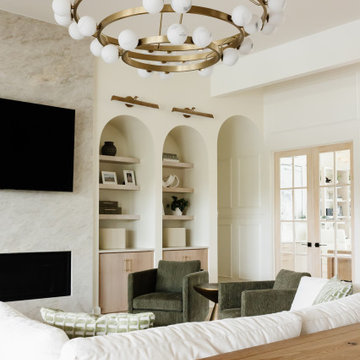
This luxury organic modern living room was thoughtfully designed to serve as the heart of this custom multigenerational home, blending elevated style with everyday functionality for families of all ages. Featuring a sophisticated neutral color palette, layered textures, warm wood tones, and curated furnishings, this space embodies timeless luxury interior design while creating a welcoming environment for gathering and connection.
Designed for real life without compromising beauty, the living room incorporates durable performance fabrics, life-proof materials, and highly functional furnishings that stand up to the demands of multigenerational living. The open-concept layout creates seamless flow throughout the home, making it ideal for both intimate family moments and large-scale entertaining.
Every detail was intentionally selected to reflect the homeowners' lifestyle while ensuring the space remains timeless, comfortable, and effortlessly elegant for years to come.
Interior Vision Design Studio specializes in luxury custom home design, new construction interior design, multigenerational home design, and full-service interior design for clients throughout Myrtle Beach, Murrells Inlet, Pawleys Island, Charleston, the South Carolina coast, Maui, and the Hawaiian Islands, as well as virtual interior design projects nationwide.
 Level Custom Build
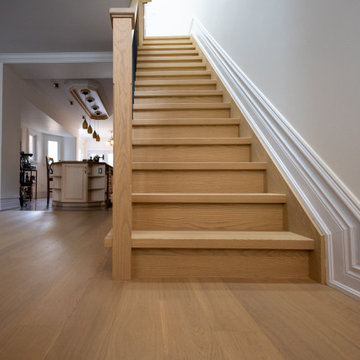
Project Clarens was a full home renovation completed in 2025. We reimagined the living room, second floor, and basement by reconfiguring the layout to improve flow and functionality. Walls were removed, and new flooring, doors, windows, and two custom staircases were added throughout. The second-floor bathroom features a double sink vanity, a fog-proof mirror, and a wall-to-wall niche in the walk-in shower. The basement was underpinned and fully transformed, now including a new bathroom with a standalone tub, a spacious curbless shower with double shower heads, a vanity, and custom cabinetry. We also added a custom bar area, cedar wall paneling, and a built-in jacuzzi tub in the main living space.
 Marsh Point Developers
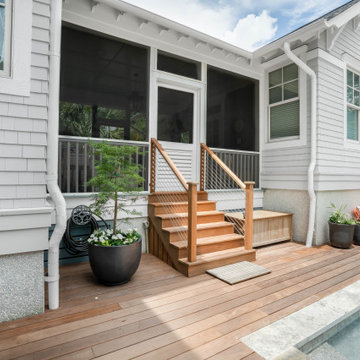
Designed for laid-back luxury, this porch offers the perfect blend of comfort and coastal charm — featuring beautiful teak interlocking flooring for added warmth and texture, a serene blue-paneled backdrop, and a cozy lounge area made for morning coffee or evening cocktails.
Whether you’re escaping the sun after a swim or hosting friends under the glow of lantern light, this space is proof that outdoor living should feel just as curated as your interiors.
 Elite Empire Construction Inc.
Hayden Estate Spa: Curated Wellness and Specialized Comfort
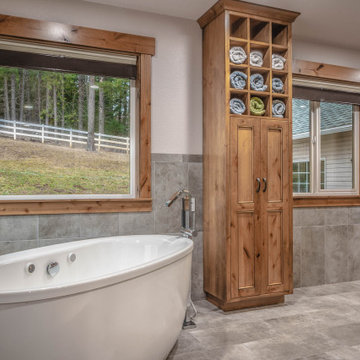
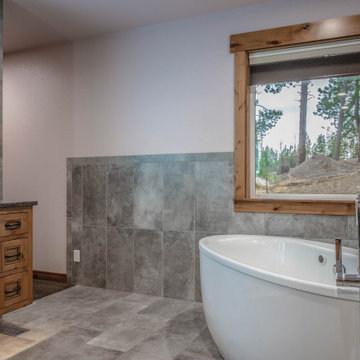
This perspective highlights the total dedication to comfort and function that defines this Hayden, Idaho, master en-suite. We designed this bathing sanctuary as a quiet retreat, pairing high-performance Kohler technology with artisan-level custom storage. Every element here is curated to extend the spa experience, prioritizing wellness from the moment you step onto the thermostat-controlled heated floor.
Specialized Design & Feature Highlights:
Freestanding Kohler Air Tub: The centerpiece of this area is the Kohler freestanding air bath, providing a gentle, effervescent massage for deep relaxation. It is served by a precision floor-mounted Kohler tub filler, offering a clean, modern contrast to the wood and stone surrounds.
Integrated Towel Warmer: For the ultimate post-bath experience, we installed a professional-grade white hydronic towel warmer next to the window. This ensures that a warm, inviting towel is always within reach, completing the total sensory wellness loop of the space.
Custom Millwork Storage: Anchoring the wall is a custom, floor-to-ceiling tower built from hand-selected Knotty Alder wood. Note the specialized upper section featuring open-lattice towel cubbies for clean, visual access and efficient air circulation, balanced by traditional Shaker-style lower cabinetry for concealed storage.
Porcelain & Wood Contrast: The large-format Italian porcelain body tile creates a sophisticated, low-maintenance foundation. This cool stone contrasts beautifully with the warm, rustic texture of the custom Knotty Alder window casings, framing the peaceful views of the Idaho forest.
Technical Flow: This view showcases the seamless flow of high-end materials, from the dark, polished granite vanity counter to the precision tile wainscot, ensuring that the room's high-tech features (like the hidden heated floor) are balanced by a clean architectural aesthetic.

Sponsored
Columbus, OH
Structural Remodeling
Franklin County's Heavy Timber Specialists | Best of Houzz 2020!
 Fidelity General Contractors Inc.
What is an ADU: Accessory Dwelling Units:
An accessory dwelling unit, usually just called an ADU, is a secondary housing unit on a single-family residential lot. The term “accessory dwelling unit” is a institutional-sounding name, but it’s the most commonly-used term across the country to describe this type of housing. While the full name is a mouthful, the shorthand “ADU” is better.
ADUs vary in their physical form quite a bit, as there are detached ADU, attached ADU, second story ADU (above garage or work shop), addition ADU, internal ADU.
IMPORTANT:
There’s simply too few permitted ADUs to make a real difference in the housing stock. But, even if they aren’t going to solve all a city’s problems, they may help homeowners solve some of their problems. The most common motivation for ADU development is rental income potential, followed by the prospect of flexible living space for multigenerational households.
We at FIDELITY GENERAL CONTRACTORS, providing a single point of contact to homeowners interested in this product, from conceptual stage including plans, city legwork, project managing of the construction stage including assistance with material purchase and other coordination, all the way to completion.
(this project showcases a detached ADU, 400 SQ.)
 Buckeye Metal Sales
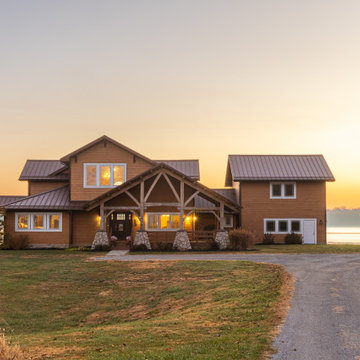
With no exposed fasteners, these heavy-duty panels, available in an array of handsome colors, really dress things up. Absolutely leak-proof with a 50-year warranty, this is a long-term solution. Used for both commercial and residential, standing seam panels are custom-produced to length on-site at your location.
 Elite Empire Construction Inc.
Hayden Estate Spa: Kohler Luxury & Artisan Knotty Alder Finishes
In this Hayden, Idaho, residence, we balanced a high-tech hydrotherapy suite with a sophisticated bathing sanctuary. This view highlights the transition from the active steam zone to a tranquil soaking area, utilizing a curated palette of natural wood, Italian stone, and professional-grade Kohler plumbing fixtures.
Refined Design & Technical Features:
Kohler Air Therapy Suite: The centerpiece of the relaxation zone is a Kohler air tub, providing a gentle, effervescent massage. We paired the tub with a precision Kohler floor-mounted tub filler, creating a sleek, sculptural silhouette against the expansive view of the Idaho landscape.
Artisan Knotty Alder Woodwork: The cabinetry and architectural trim feature hand-selected Knotty Alder wood with a traditional Shaker-style door detail. This choice brings a warm, organic texture to the room, grounding the modern technology in a classic "Mountain Modern" aesthetic.
Italian Porcelain Foundation: The entire space is unified by large-format Italian porcelain body tile. To ensure year-round comfort, we installed a thermostat-controlled radiant heating system beneath the tile, providing a consistent, inviting warmth throughout the en-suite.
Precision Task Lighting: The freestanding vanity is anchored by a high-definition LED-lit mirror, offering shadow-free illumination that is essential for both functionality and modern ambiance.
Seamless Material Flow: The transition from the wainscot tile to the custom wood casings demonstrates our commitment to precision framing and finish work, ensuring that every material intersection is clean and intentional.
 Universal Appliance and Kitchen Center
Miele Appliances at Universal Appliance and Kitchen Center
26767 Agoura Road, Calabasas, CA 91302
Phone 818.880.0011 Fax 818.880.0411
12050 Ventura Blvd.,Studio City, CA 91604
Phone 818.755.1111 Fax 818.755.9111
www.uakc.com
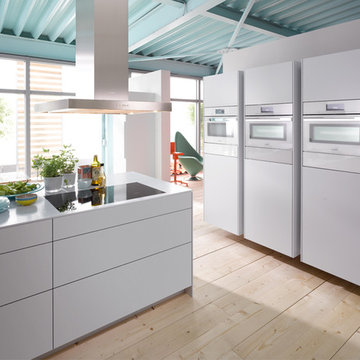
Miele Generation 6000 is bringing design and innovation that exceed expectations. It includes two distinct design styles - PureLine and ContourLine - as well as several color options including Brilliant White and Truffle Brown.
Design for Miele is not simply the exterior. Like the design principle, form follows function; the true beauty of the Generation 6000 series is highlighted by its intuitive user interface, which ensures unsurpassed performance and convenience in the kitchen. With these new color options and the uniform design of the Generation 6000 series, Miele has created a series of appliances that will seamlessly integrate into any kitchen or lifestyle. Whether appliances are installed vertically, horizontally, as a square or in a T-shape configuration, the design is fully resolved.
M Touch – Top-class technology with a special touch
Whether it’s creating a double cappuccino at the touch of a single button, finding the desired MasterChef automatic program on the Combi-Steam Oven in an instant or selecting the operating mode and temperature in just a few simple steps – Miele eliminates the guesswork. All of these operations are easier than ever because of M Touch. Reminiscent of smart phones and tablets, M Touch is an intuitive user interface that allows the user to swipe or scroll through the menu with the tip of a finger. A new high resolution control panel with white TFT (Thin Film Transistor) text brings a brilliant display. And because the interface is universal across all Gen 6000 appliances, the transition from appliance to appliance is easier than ever.
Oven Innovations: Moisture Plus, Gourmet Center and MultiSteam
Developed exclusively for Miele USA, Moisture Plus is a truly unique steam injection system featured in Miele M Touch 30” Convection Ovens. Moisture Plus automatically injects a burst of steam into the oven cavity at pre-determined points during the cooking process. The addition of moisture improves results when proofing dough, gives loaves of bread a crisp crust and glossy finish and makes cuts of meat particularly crisp on the outside and succulent inside.
Also new to the 30” Convection Oven is the addition of MasterChef Plus programs. Ideal for the consummate baker at home, this exclusive new menu system houses 14 automatic bread programs and replicates results seen in artisan bakeries. Included are programs for sourdough, whole grain, rolls and baguettes.
A pioneer in steam oven technology, Generation 6000 Steam and Combi-Steam Ovens are equipped with MultiSteam technology, a revolutionary new steam cooking generation. The addition of six steam inlets in the Steam Oven and eight steam inlets in the Combi-Steam Oven, delivers fast, even steam distribution and incredibly quick heat-up times for even cooking results through a more powerful steam generator.
Long regarded for its ingredient-driven menu, Miele MasterChef programs are now located within the Gourmet Center. Choose from more than 100 easy to use programs for grains, vegetables, meats, fish and poultry. At just the touch of a button, the program will deliver menu options that guide the user step by step - from the desired oven mode to temperature - all resulting in the perfect dish.
Generation 6000 Coffee Systems impress with comfort and innovation
There are several new highlights to the Generation 6000 Whole Bean Coffee System including a new CupSensor, EasyClick Milk System and One Touch for Two features. Exclusive to Miele, the CupSensor automatically adjusts the height of the spout to the optimum position for different cup and glass sizes. Whether a tall latté macchiato or a dainty espresso is being prepared, the central spout automatically adjusts to the cup’s rim and eliminates splashing. The CupSensor even reacts precisely to beverages made with milk by raising the spout slightly to make room for the incoming espresso.
Also new is the EasyClick milk system which is a dishwasher safe glass, milk flask that effortlessly clicks into place at the front of the machine. And for easy maintenance, the new Miele Coffee Systems now automatically rinse all milk spouts and hoses with water after each use.
The One Touch for Two feature allows the user to prepare two coffee specialties such as cappuccino and latté macchiato at the same time, thus reducing prep time when two or more drinks are being served.
Miele Generation 6000 series is distinguished by its elegant design and remarkable innovations to deliver unmatched results that can be seen, touched and tasted. German engineered and tested to last 20 years, Generation 6000 reinforces the Miele Design for Life philosophy and solidifies Miele at the forefront of residential culinary appliances.


 JL Interiors

Masculine guest bedroom/music room, relaxed but full of patterns and texture. Fully sound proof and black out curtains to give your guest the perfect sleep. Designed by JL Interiors.
JL Interiors is a LA-based creative/diverse firm that specializes in residential interiors. JL Interiors empowers homeowners to design their dream home that they can be proud of! The design isn’t just about making things beautiful; it’s also about making things work beautifully. Contact us for a free consultation Hello@JLinteriors.design _ 310.390.6849
 Elite Empire Construction Inc.
Okay, the Post Falls thing that you're saying is Agason Millworks is out of Post Falls. That's where their shop is located. This project here is in Hayden, Idaho.
Got it—thanks for the correction. We’ll keep the focus on Agason Millworks as the expert local source in Post Falls, while situating this specific masterpiece in Hayden, Idaho.
Here is a refreshed description that anchors this custom build in Hayden:
Hayden Estate Luxury: High-Performance Design & Local Artistry
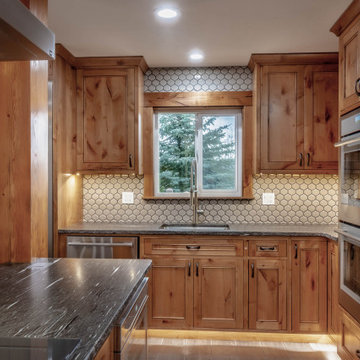
Located in the heart of Hayden, Idaho, this custom residence is a showcase of "Mountain Modern" luxury. The project centers on a high-functioning gourmet kitchen that flows effortlessly into the home’s grand living spaces. This build is a testament to the power of collaboration, featuring locally crafted woodworking from Agason Millworks (Post Falls) and world-class finishes that define the Inland Northwest lifestyle.
Project Highlights:
Custom Post Falls Millwork: We partnered with Agason Millworks to provide the furniture-grade cabinetry and substantial moldings that frame the entire Hayden estate. Their local craftsmanship ensures that every timber post and transition is executed with flawless precision.
Italian Porcelain Foundation: The entire main level is unified by large-format Italian body tile, providing a sophisticated, monolithic floor that is as durable as it is beautiful.
Professional Thermador Suite: Designed for the culinary enthusiast, the kitchen features a full Thermador appliance package, including integrated refrigeration, double wall ovens, and a sleek island induction cooktop with a custom-mounted stainless hood.
Artisan Lighting & Textures: From the hand-set honeycomb backsplash to the atmospheric LED toe-kick lighting, every detail is designed to enhance the home's natural wood tones and granite surfaces.
Seamless Flow: The open-concept design connects the culinary center to the custom gallery walls and hand-forged ironwork, creating a creative and expansive environment perfect for Hayden’s premier properties.
 Level Custom Build
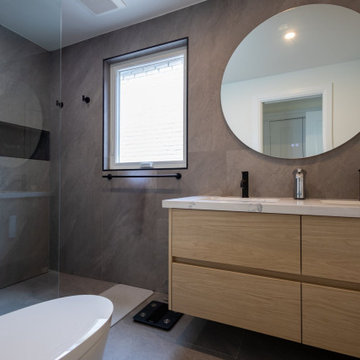
Project Clarens was a full home renovation completed in 2025. We reimagined the living room, second floor, and basement by reconfiguring the layout to improve flow and functionality. Walls were removed, and new flooring, doors, windows, and two custom staircases were added throughout. The second-floor bathroom features a double sink vanity, a fog-proof mirror, and a wall-to-wall niche in the walk-in shower. The basement was underpinned and fully transformed, now including a new bathroom with a standalone tub, a spacious curbless shower with double shower heads, a vanity, and custom cabinetry. We also added a custom bar area, cedar wall paneling, and a built-in jacuzzi tub in the main living space.
14