
Search results for "Residual" in Home Design Ideas
 Gr8 Kitchens

On this project we combined a dressing area and a small master bathroom to create a large spa like master bath with a vaulted ceiling. A large 10' wall mounted floating vanity is the focal point of this beautiful Scandinavian master bathroom renovation.

 Brittany Stiles Design
A 1940's bungalow was renovated and transformed for a small family. This is a small space - 800 sqft (2 bed, 2 bath) full of charm and character. Custom and vintage furnishings, art, and accessories give the space character and a layered and lived-in vibe. This is a small space so there are several clever storage solutions throughout. Vinyl wood flooring layered with wool and natural fiber rugs. Wall sconces and industrial pendants add to the farmhouse aesthetic. A simple and modern space for a fairly minimalist family. Located in Costa Mesa, California. Photos: Ryan Garvin
 Chad Edwards
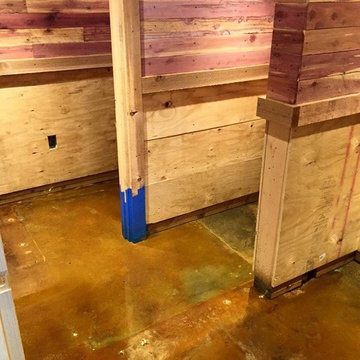
Acid wash applied to concrete floor. After a few hours, we will wash residue from floor and allow it to dry to apply the clear coat.
Find the right local pro for your project
 Chad Edwards
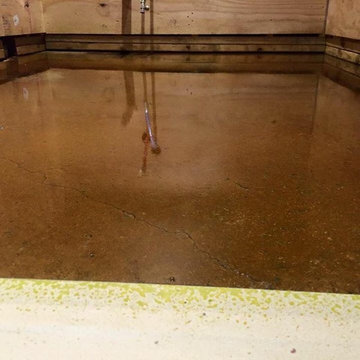
Acid wash applied to concrete floor. After a few hours, we will wash residue from floor and allow it to dry to apply the clear coat.
 KitchenVisions

Side door and mudroom plus powder room with wood clad wall.
Example of an eclectic slate floor and gray floor mudroom design in Boston with gray walls and a black front door
Example of an eclectic slate floor and gray floor mudroom design in Boston with gray walls and a black front door

 Jefferson Street Designs
Transitional medium tone wood floor, brown floor and wallpaper entryway photo in DC Metro
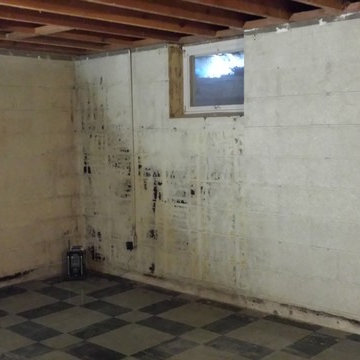
 Brown Cow Construction, LLC
The old wall coverings were removed to reveal some residual water damage, which was remedied with some industrial strength fungicide and cinder-block waterproofing paint.

 Marquis Fine Cabinetry
Project Number: M1229
Design/Manufacturer/Installer: Marquis Fine Cabinetry
Collection: Milano
Finishes: Panna
Features: Under Cabinet Lighting, Adjustable Legs/Soft Close (Standard), Stainless Steel Toe-Kick
Cabinet/Drawer Extra Options: Trash Bay Pullout, LED Toe-Kick Lighting, Appliance Panels
 Environments by Miko
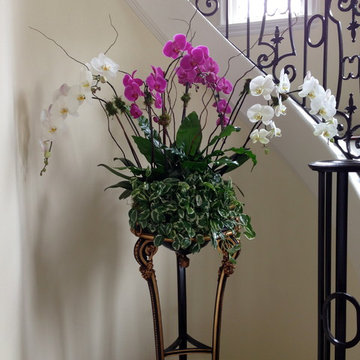
Orchid arrangement for stairway planter with Birds Nest Fern and N-joy Pothos
This is an example of a small traditional landscaping in Orange County.
This is an example of a small traditional landscaping in Orange County.
 Urban Bonfire
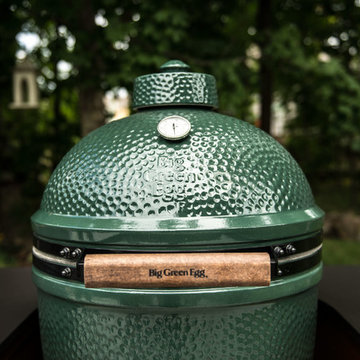
A cedar cladded cooking island decorates a lush backyard, complementing the natural scenery. Using an ultra-compact Dekton countertop adds a modern and functional touch to this classic kitchen, featuring gas and charcoal grills.

 Board & Vellum
The brightly colored home helps contrast the dark Seattle days and works well with the adjacent homes which are also bright colors. Landscaping is a future project. John Wilbanks Photography
 Catherine Macfee Interior Design
David Duncan Livingston
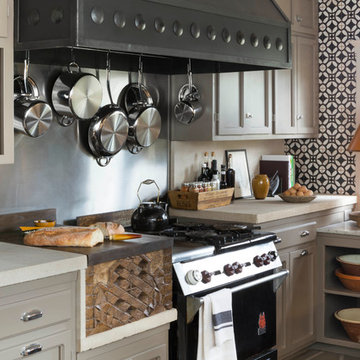
Example of a country kitchen design in San Francisco
Example of a country kitchen design in San Francisco
 Studio Bracket

Inspiration for a mid-sized mid-century modern full sun side yard concrete paver landscaping in Los Angeles.
 Romex Canada West
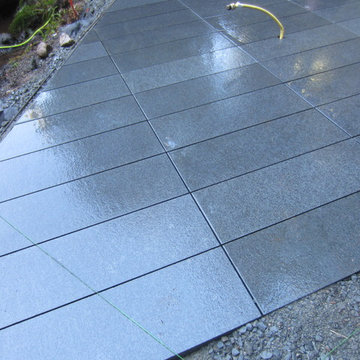
Patio, pre-install: surface must be washed clean of dirt and any residual mortar from the bedding install.
Inspiration for a mid-sized mid-century modern backyard stone home design remodel in Vancouver
Inspiration for a mid-sized mid-century modern backyard stone home design remodel in Vancouver
 MD Flooring Solutions, LLC
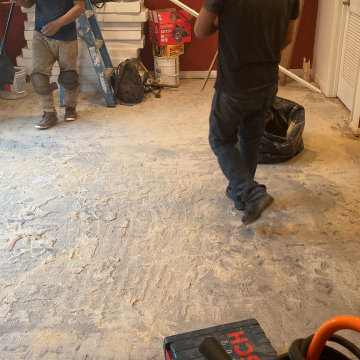
- To move 3 appliances out and back in and install flooring beneath them.
- To remove Glued down Engineered hardwood from main entrance, kitchen & dining room
- To scrape and clean up glue residue left over from flooring removal from main entrance, kitchen & dining room
- To install glued down Engineered Hardwood main entrance, kitchen & dining room
- To install shoe molding
- To Install 2x Transitions
 MD Flooring Solutions, LLC
- To move 3 appliances out and back in and install flooring beneath them.
- To remove Glued down Engineered hardwood from main entrance, kitchen & dining room
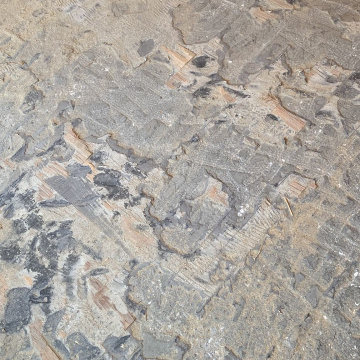
- To scrape and clean up glue residue left over from flooring removal from main entrance, kitchen & dining room
- To install glued down Engineered Hardwood main entrance, kitchen & dining room
- To install shoe molding
- To Install 2x Transitions
 MD Flooring Solutions, LLC
- To move 3 appliances out and back in and install flooring beneath them.
- To remove Glued down Engineered hardwood from main entrance, kitchen & dining room
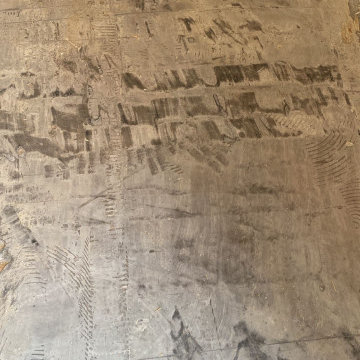
- To scrape and clean up glue residue left over from flooring removal from main entrance, kitchen & dining room
- To install glued down Engineered Hardwood main entrance, kitchen & dining room
- To install shoe molding
- To Install 2x Transitions
 MD Flooring Solutions, LLC
- To move 3 appliances out and back in and install flooring beneath them.
- To remove Glued down Engineered hardwood from main entrance, kitchen & dining room
- To scrape and clean up glue residue left over from flooring removal from main entrance, kitchen & dining room
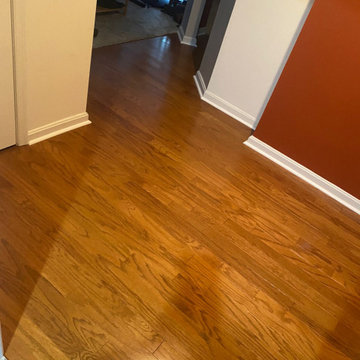
- To install glued down Engineered Hardwood main entrance, kitchen & dining room
- To install shoe molding
- To Install 2x Transitions
 MD Flooring Solutions, LLC
- To move 3 appliances out and back in and install flooring beneath them.
- To remove Glued down Engineered hardwood from main entrance, kitchen & dining room
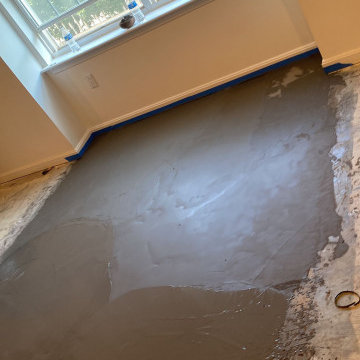
- To scrape and clean up glue residue left over from flooring removal from main entrance, kitchen & dining room
- To install glued down Engineered Hardwood main entrance, kitchen & dining room
- To install shoe molding
- To Install 2x Transitions
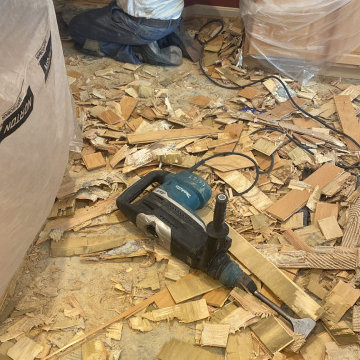 MD Flooring Solutions, LLC
- To move 3 appliances out and back in and install flooring beneath them.
- To remove Glued down Engineered hardwood from main entrance, kitchen & dining room
- To scrape and clean up glue residue left over from flooring removal from main entrance, kitchen & dining room
- To install glued down Engineered Hardwood main entrance, kitchen & dining room
- To install shoe molding
- To Install 2x Transitions
2