
Search results for "Residual" in Home Design Ideas

 MD Flooring Solutions, LLC
- To move 3 appliances out and back in and install flooring beneath them.
- To remove Glued down Engineered hardwood from main entrance, kitchen & dining room
- To scrape and clean up glue residue left over from flooring removal from main entrance, kitchen & dining room
- To install glued down Engineered Hardwood main entrance, kitchen & dining room
- To install shoe molding
- To Install 2x Transitions
 Elite Nest Cleaning
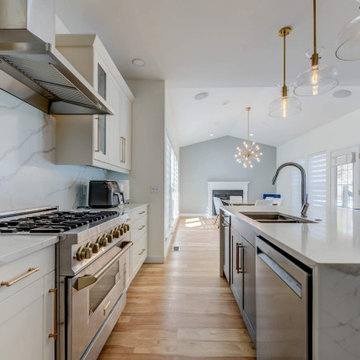
Professional Kitchen Cleaning in Mint Hill, NC includes cleaning countertops, sinks, backsplashes, cabinets, appliance exteriors, and floors. Grease, food residue, and daily buildup are removed to maintain a clean cooking space.
 MD Flooring Solutions, LLC
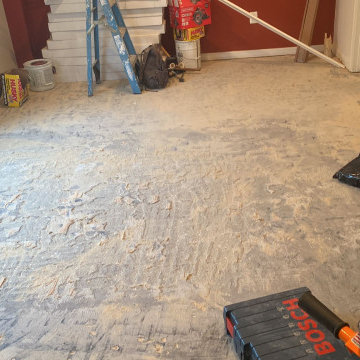
- To move 3 appliances out and back in and install flooring beneath them.
- To remove Glued down Engineered hardwood from main entrance, kitchen & dining room
- To scrape and clean up glue residue left over from flooring removal from main entrance, kitchen & dining room
- To install glued down Engineered Hardwood main entrance, kitchen & dining room
- To install shoe molding
- To Install 2x Transitions
Find the right local pro for your project
 User
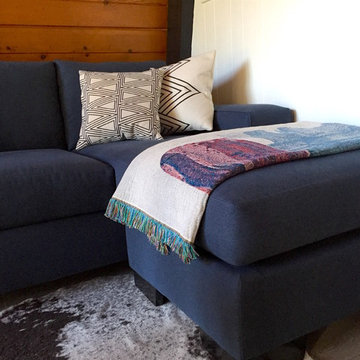
UserHipster A-Frame cabin in Big Bear, CA featuring the Residual throw blanket.
Example of a danish living room design in Los Angeles
Example of a danish living room design in Los Angeles
 By Design
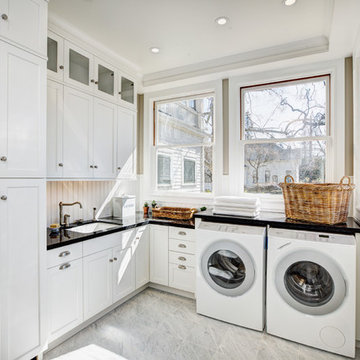
Example of a farmhouse l-shaped dedicated laundry room design in Sacramento with an undermount sink, white cabinets, beige walls, a side-by-side washer/dryer and shaker cabinets

 Bunker Workshop
NL Master Bedroom Suite. Photo by Sam Oberter.
Large trendy master alcove shower photo in Philadelphia with white walls
Large trendy master alcove shower photo in Philadelphia with white walls

 User
UserAmy Bartlam
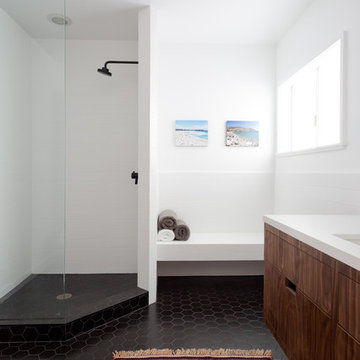
Example of a trendy 3/4 corner shower design in Los Angeles with flat-panel cabinets, medium tone wood cabinets and white walls
Example of a trendy 3/4 corner shower design in Los Angeles with flat-panel cabinets, medium tone wood cabinets and white walls
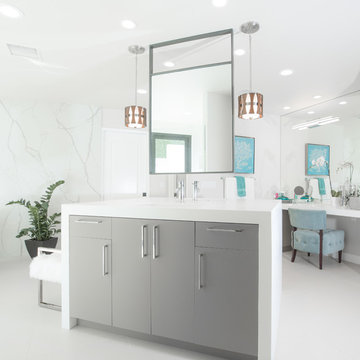
 Corian® Bath Surfaces
This homeowner requested a corner seating area to be used as a separate space for getting ready. The Corian® Glacier White countertop is a perfect addition, allowing for easy clean-up of any make-up spills or hair product residue.
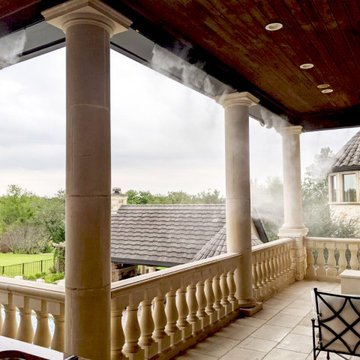
 Mosquito Control Systems & Mist Cooling Systems
This beautiful home now has a cooling option with no residual moisture. This high pressure mist line cooling system will keep this outdoor area up to 15 degrees cooler!

 PROjECT interiors + Aimee Wertepny
Powder room - contemporary powder room idea in Chicago with an undermount sink and multicolored walls
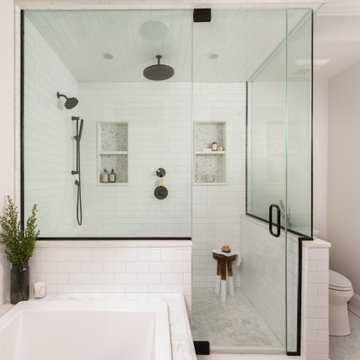
 Lugbill Designs
Large transitional master white tile and subway tile marble floor, multicolored floor and double-sink corner bathtub photo in Chicago with white walls, a hinged shower door, beaded inset cabinets, blue cabinets, a one-piece toilet, an undermount sink, quartz countertops, white countertops and a built-in vanity
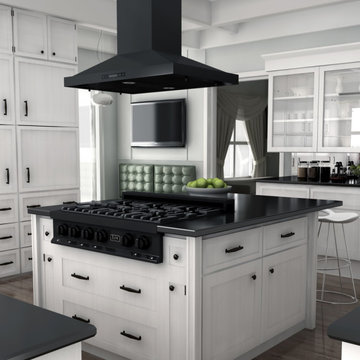
 ZLINE Kitchen and Bath
ZLINE's Professional 36" Rangetop is complete with a 6 burner gas cooktop for energy efficiency, temperature control, and even-cooking. The one-piece cooktop allows for an easy to clean surface - no crevices that can hold residue!

 J. Stephens Interiors
Hamptons-Inspired Kitchen
One cannot help but feel a distinct sense of serenity and timeless beauty when entering this Hamptons-style kitchen. Bathed in natural light and shimmering with inspired accents and details, this complete kitchen transformation is at once elegant and inviting. Plans and elevations were conceived to create balance and function without sacrificing harmony and visual intrigue.
A metal custom hood, with an eye-catching brass band and impeccably balanced cabinets on either side, provides a strong focal point for the kitchen, which can be viewed from the adjacent living room. Brass faucets, hardware and light fixtures complement and draw further attention to this anchoring element. A wall of glass cabinetry enhances the existing windows and pleasantly expands the sense of openness in the space.
Taj Mahal quartzite blends gracefully with the cabinet finishes. Cream-tone, herringbone tiles are custom-cut into different patterns to create a sense of visual movement as the eyes move across the room. An elegant, marble-top island paired with sumptuous, leather-covered stools, not only offers extra counterspace, but also an ideal gathering place for loved ones to enjoy.
This unforgettable kitchen gem shines even brighter with the addition of glass cabinets, designed to display the client’s collection of Portmeirion china. Careful consideration was given to the selection of stone for the countertops, as well as the color of paint for the cabinets, to highlight this inspiring collection.
Breakfast room
A thoughtfully blended mix of furniture styles introduces a splash of European charm to this Hamptons-style kitchen, with French, cane-back chairs providing a sense of airy elegance and delight.
A performance velvet adorns the banquette, which is piled high with lush cushions for optimal comfort while lounging in the room. Another layer of texture is achieved with a wool area rug that defines and accentuates this gorgeous breakfast nook with sprawling views of the outdoors.
Finishing features include drapery fabric and Brunschwig and Fils Bird and Thistle paper, whose natural, botanic pattern combines with the beautiful vistas of the backyard to inspire a sense of being in a botanical, outdoor wonderland.
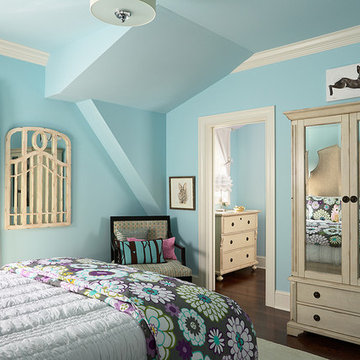
 Erotas Custom Building
Girls Tiffany Blue Suite
Bedroom - traditional dark wood floor bedroom idea in Minneapolis with blue walls and no fireplace
Bedroom - traditional dark wood floor bedroom idea in Minneapolis with blue walls and no fireplace
 Contractors Network of NY, Inc.
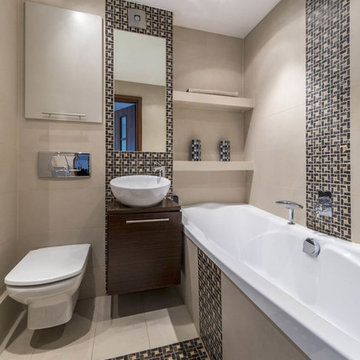
Mid-sized trendy 3/4 porcelain tile and beige floor bathroom photo in New York with flat-panel cabinets, dark wood cabinets, a wall-mount toilet, a vessel sink, wood countertops and brown countertops
 Dillon Kyle Architects (DKA)
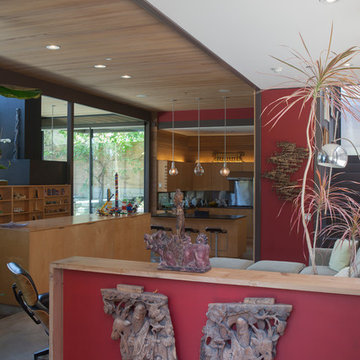
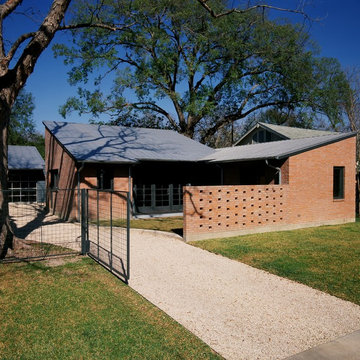
This modern bungalow designed for a single owner is an elegant counterpoint to the ongoing Houston trend of building oversized houses on inner city lots. Designed simply as a series of courtyards, a combination of indoor and outdoor, private and semi-private space, the house “de-forms” to become the residual element between these controlled, yet fluid, spaces.
Fran Brennan Photography


 building Lab, inc.
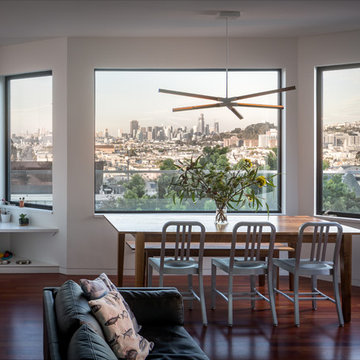
Living room with panoramic view of the city.
Photo; Scott Hargis
Inspiration for a large modern open concept dark wood floor dining room remodel in San Francisco with white walls, no fireplace and a wall-mounted tv
Inspiration for a large modern open concept dark wood floor dining room remodel in San Francisco with white walls, no fireplace and a wall-mounted tv
3