
Search results for "Residual" in Home Design Ideas

 Cabinet Innovations
Large wide and deep drawers for storage of large pots and pans with dividers for easy organization. Cabinets are Wood-Mode 84 featuring the Vanguard Plus door style on Plain Sawn Walnut. Flooring by Porcelanosa, Rapid Gris.
All pictures are copyright Wood-Mode. For promotional use only.

 Elect Builders, Inc
Example of a country master white tile and subway tile cement tile floor freestanding bathtub design in Los Angeles with shaker cabinets, black cabinets, a two-piece toilet and white walls

 Jordan Iverson Signature Homes
KuDa Photography
Example of a large trendy master gray tile and porcelain tile pebble tile floor doorless shower design with gray walls
Example of a large trendy master gray tile and porcelain tile pebble tile floor doorless shower design with gray walls
Find the right local pro for your project

 ALISONDAMONTE
Photo © Bruce Damonte
Mid-century modern hallway photo in San Francisco with white walls
Mid-century modern hallway photo in San Francisco with white walls

 Luke Gibson Photography
Luke Gibson Photography. Renovation by McCraw Design & Development. http://www.mccrawdesigndevelopment.com/
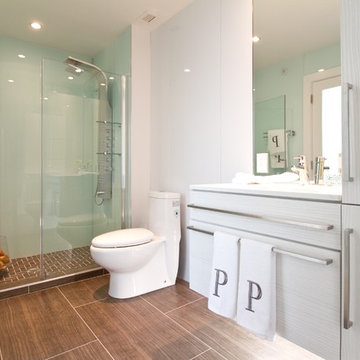
 Mega Supply Pro
Goldtex Bathroom, located in the Philadelphia Area.
Trendy ceramic tile alcove shower photo in Philadelphia with flat-panel cabinets, gray cabinets and a one-piece toilet
Trendy ceramic tile alcove shower photo in Philadelphia with flat-panel cabinets, gray cabinets and a one-piece toilet
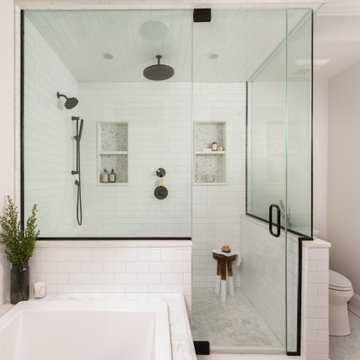
 Lugbill Designs
Large transitional master white tile and subway tile marble floor, multicolored floor and double-sink corner bathtub photo in Chicago with white walls, a hinged shower door, beaded inset cabinets, blue cabinets, a one-piece toilet, an undermount sink, quartz countertops, white countertops and a built-in vanity

 Jefferson Street Designs
Transitional medium tone wood floor, brown floor and wallpaper entryway photo in DC Metro

 Bunker Workshop
NL Master Bedroom Suite. Photo by Sam Oberter.
Large trendy master alcove shower photo in Philadelphia with white walls
Large trendy master alcove shower photo in Philadelphia with white walls
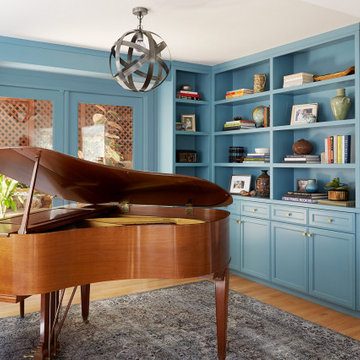
 Joy Street Design
Our Oakland studio used an interplay of printed wallpaper, metal accents, and sleek furniture to give this home a new, chic look:
---
Designed by Oakland interior design studio Joy Street Design. Serving Alameda, Berkeley, Orinda, Walnut Creek, Piedmont, and San Francisco.
For more about Joy Street Design, click here:
https://www.joystreetdesign.com/
To learn more about this project, click here:
https://www.joystreetdesign.com/portfolio/oakland-home-facelift

 Stephanie Russo Photography

View of the master bathroom which showcases custom marble shower and vanities.
Tuscan master marble tile black floor and double-sink alcove shower photo in San Francisco with shaker cabinets, medium tone wood cabinets, an undermount tub, white walls, an undermount sink, marble countertops, a hinged shower door, multicolored countertops and a built-in vanity
Tuscan master marble tile black floor and double-sink alcove shower photo in San Francisco with shaker cabinets, medium tone wood cabinets, an undermount tub, white walls, an undermount sink, marble countertops, a hinged shower door, multicolored countertops and a built-in vanity
 Peridot Interiors Inc.
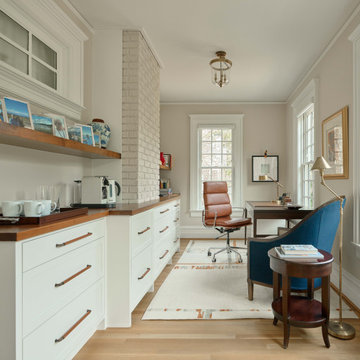
Transitional freestanding desk light wood floor and beige floor home office photo in Raleigh with beige walls

 Asha Maía Design
This dining room is a captivating blend of traditional charm and bold sophistication, featuring deep teal walls adorned with intricate floral wallpaper. A beautifully crafted wooden dining table serves as the centerpiece, surrounded by plush upholstered chairs that invite lively conversations and memorable meals. A timeless brass light fixture casts a warm glow over the space, while layered textures from the rug and curtains add depth and richness. Thoughtfully styled decor, including a bar cart and carefully chosen accessories, enhances the room's elegant yet welcoming ambiance.

 Dichotomy Interiors
megan oldenburger
Kids' bedroom - bedroom contemporary girl painted wood floor kids' bedroom idea in New York with white walls
Kids' bedroom - bedroom contemporary girl painted wood floor kids' bedroom idea in New York with white walls

 Randall Architects
Amy Braswell
Example of a transitional u-shaped eat-in kitchen design in Chicago with a farmhouse sink, shaker cabinets, blue cabinets, concrete countertops and colored appliances
Example of a transitional u-shaped eat-in kitchen design in Chicago with a farmhouse sink, shaker cabinets, blue cabinets, concrete countertops and colored appliances


 Sharp and Grey Interiors
 This home outside of Philadelphia was designed to be family friendly and comfortable space and is just the place to relax and spend family time as well as have enough seating for entertaining. The living room has a large sectional to cozy up with a movie or to entertain. The historic home is bright and open all while feeling collected, comfortable and cozy. The applied box molding on the living room wall adds a subtle pattern all while being a striking focal point for the room. The grand foyer is fresh and inviting and uncluttered and allows for ample space for guests to be welcomed to the home. The kitchen was refreshed to include a contrasting toned island, blue backsplash tile and bright brass fixtures and lighting


 Kimberley Bryan
Kimberley Bryan
Photo of an eclectic shade backyard concrete vegetable garden landscape.
Photo of an eclectic shade backyard concrete vegetable garden landscape.
1