
Search results for "Residual" in Home Design Ideas
 MD Flooring Solutions, LLC
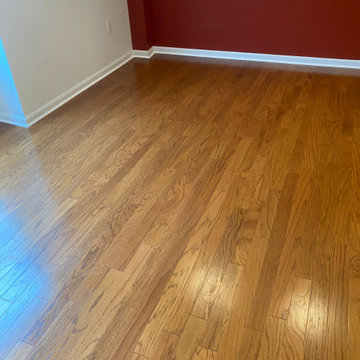
- To remove Glued down Engineered hardwood from main entrance, kitchen & dining room 485 sqft
- To scrape and clean up glue residue left over from flooring removal from main entrance, kitchen & dining room 485 sqft
- To install glued down Engineered Hardwood main entrance, kitchen & dining room 485 sqft
- To move appliances Fridge, electric stove, dishwasher out and back in and install flooring beneath them
- To install shoe molding
- To Install 2x Transitions
 Deco Paperie Wallpapers

* Non-toxic adhesive-backed textile wallpapers with a tactile finish
* Versatile enough to be repositioned and reused without creasing
*Removable without damage or leaving any residue
*Designed for the rigours of modern life being water-resistant, stain-resistant and tear-resistance
*Durable paper which does not curl
Suitable for regular use to vary your décor
I*deal for rental properties and DIY projects
*Suitable for both short and mid-term usage
*Simple material for handling
* Easy to remove with no water or solutions required
*Free of harmful and hazardous substances
Fully recyclable materials
*Intricately printed with Greenguard Certified Eco Latex ink
 MD Flooring Solutions, LLC
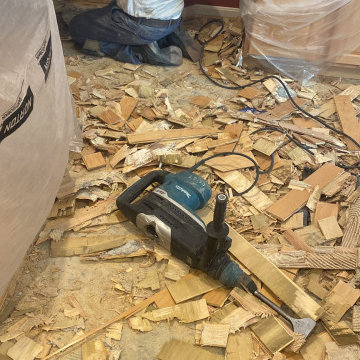
- To remove Glued down Engineered hardwood from main entrance, kitchen & dining room 485 sqft
- To scrape and clean up glue residue left over from flooring removal from main entrance, kitchen & dining room 485 sqft
- To install glued down Engineered Hardwood main entrance, kitchen & dining room 485 sqft
- To move appliances Fridge, electric stove, dishwasher out and back in and install flooring beneath them
- To install shoe molding
- To Install 2x Transitions
Find the right local pro for your project
 Pearl Remodeling

We turned this townhome's master bathroom into a fully upgraded bathroom with state-of-the-art essentials. We installed a high-tech toilet and vanity mirror that has all the bells and whistles. The toilet warms up for comfortable seating, it also self-cleans, and saves water with a smart flushing system. The vanity has built-in lights and a smart system to get rid of steam residue quickly.
 MD Flooring Solutions, LLC
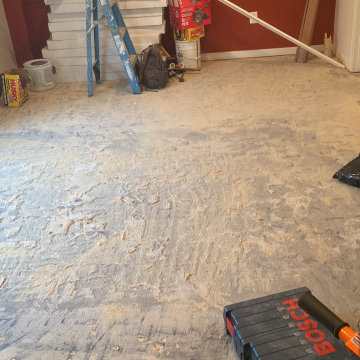
- To remove Glued down Engineered hardwood from main entrance, kitchen & dining room 485 sqft
- To scrape and clean up glue residue left over from flooring removal from main entrance, kitchen & dining room 485 sqft
- To install glued down Engineered Hardwood main entrance, kitchen & dining room 485 sqft
- To move appliances Fridge, electric stove, dishwasher out and back in and install flooring beneath them
- To install shoe molding
- To Install 2x Transitions
 MD Flooring Solutions, LLC
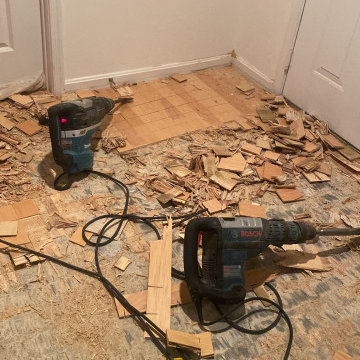
- To remove Glued down Engineered hardwood from main entrance, kitchen & dining room 485 sqft
- To scrape and clean up glue residue left over from flooring removal from main entrance, kitchen & dining room 485 sqft
- To install glued down Engineered Hardwood main entrance, kitchen & dining room 485 sqft
- To move appliances Fridge, electric stove, dishwasher out and back in and install flooring beneath them
- To install shoe molding
- To Install 2x Transitions
 MD Flooring Solutions, LLC
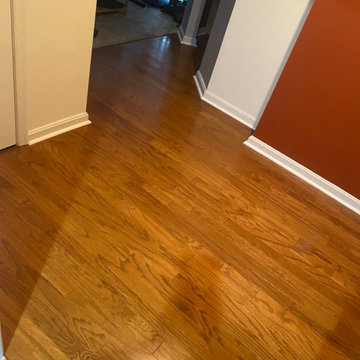
- To remove Glued down Engineered hardwood from main entrance, kitchen & dining room 485 sqft
- To scrape and clean up glue residue left over from flooring removal from main entrance, kitchen & dining room 485 sqft
- To install glued down Engineered Hardwood main entrance, kitchen & dining room 485 sqft
- To move appliances Fridge, electric stove, dishwasher out and back in and install flooring beneath them
- To install shoe molding
- To Install 2x Transitions
 MD Flooring Solutions, LLC
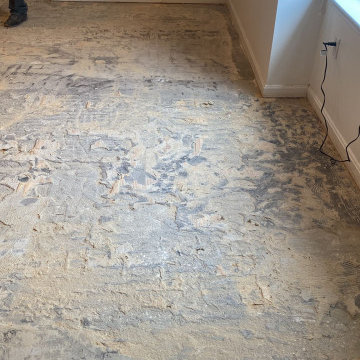
- To remove Glued down Engineered hardwood from main entrance, kitchen & dining room 485 sqft
- To scrape and clean up glue residue left over from flooring removal from main entrance, kitchen & dining room 485 sqft
- To install glued down Engineered Hardwood main entrance, kitchen & dining room 485 sqft
- To move appliances Fridge, electric stove, dishwasher out and back in and install flooring beneath them
- To install shoe molding
- To Install 2x Transitions
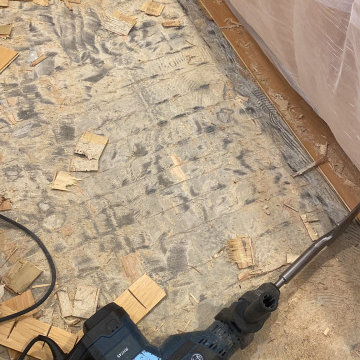 MD Flooring Solutions, LLC
- To remove Glued down Engineered hardwood from main entrance, kitchen & dining room 485 sqft
- To scrape and clean up glue residue left over from flooring removal from main entrance, kitchen & dining room 485 sqft
- To install glued down Engineered Hardwood main entrance, kitchen & dining room 485 sqft
- To move appliances Fridge, electric stove, dishwasher out and back in and install flooring beneath them
- To install shoe molding
- To Install 2x Transitions
 Pearl Remodeling
We turned this townhome's master bathroom into a fully upgraded bathroom with state-of-the-art essentials. We installed a high-tech toilet and vanity mirror that has all the bells and whistles. The toilet warms up for comfortable seating, it also self-cleans, and saves water with a smart flushing system. The vanity has built-in lights and a smart system to get rid of steam residue quickly.
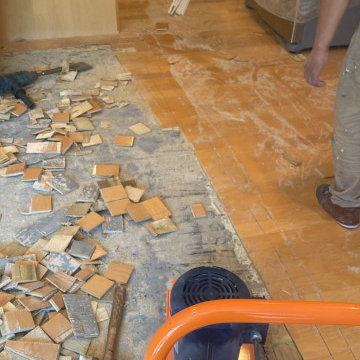 MD Flooring Solutions, LLC
- To remove Glued down Engineered hardwood from main entrance, kitchen & dining room 485 sqft
- To scrape and clean up glue residue left over from flooring removal from main entrance, kitchen & dining room 485 sqft
- To install glued down Engineered Hardwood main entrance, kitchen & dining room 485 sqft
- To move appliances Fridge, electric stove, dishwasher out and back in and install flooring beneath them
- To install shoe molding
- To Install 2x Transitions
 Pearl Remodeling
We turned this townhome's master bathroom into a fully upgraded bathroom with state-of-the-art essentials. We installed a high-tech toilet and vanity mirror that has all the bells and whistles. The toilet warms up for comfortable seating, it also self-cleans, and saves water with a smart flushing system. The vanity has built-in lights and a smart system to get rid of steam residue quickly.

 GJK Remodeling LLC
Inspiration for a huge farmhouse light wood floor and brown floor eat-in kitchen remodel in Charlotte with a farmhouse sink, glass-front cabinets, white cabinets, quartz countertops, white backsplash, subway tile backsplash, stainless steel appliances, an island and white countertops
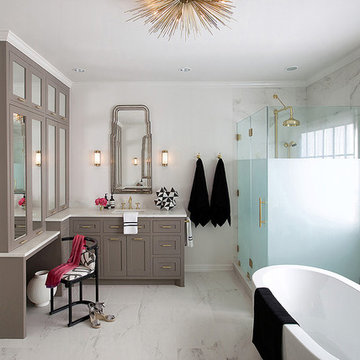
 Benjamin Johnston Design
The 'her' side of this master bath provides ample storage and the vanity area closes up to hide hair and makeup supplies.
Mid-sized transitional master white tile, gray tile and stone tile marble floor freestanding bathtub photo in Houston with shaker cabinets, white walls, beige cabinets, an integrated sink and solid surface countertops
Mid-sized transitional master white tile, gray tile and stone tile marble floor freestanding bathtub photo in Houston with shaker cabinets, white walls, beige cabinets, an integrated sink and solid surface countertops
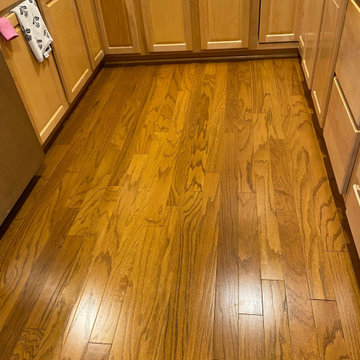 MD Flooring Solutions, LLC
- To remove Glued down Engineered hardwood from main entrance, kitchen & dining room 485 sqft
- To scrape and clean up glue residue left over from flooring removal from main entrance, kitchen & dining room 485 sqft
- To install glued down Engineered Hardwood main entrance, kitchen & dining room 485 sqft
- To move appliances Fridge, electric stove, dishwasher out and back in and install flooring beneath them
- To install shoe molding
- To Install 2x Transitions
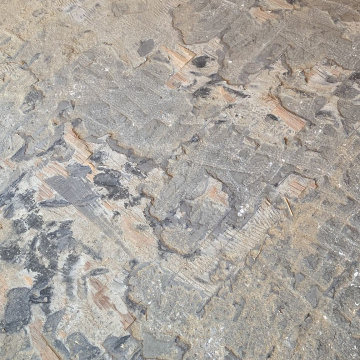 MD Flooring Solutions, LLC
- To remove Glued down Engineered hardwood from main entrance, kitchen & dining room 485 sqft
- To scrape and clean up glue residue left over from flooring removal from main entrance, kitchen & dining room 485 sqft
- To install glued down Engineered Hardwood main entrance, kitchen & dining room 485 sqft
- To move appliances Fridge, electric stove, dishwasher out and back in and install flooring beneath them
- To install shoe molding
- To Install 2x Transitions
 Pearl Remodeling

We turned this townhome's master bathroom into a fully upgraded bathroom with state-of-the-art essentials. We installed a high-tech toilet and vanity mirror that has all the bells and whistles. The toilet warms up for comfortable seating, it also self-cleans, and saves water with a smart flushing system. The vanity has built-in lights and a smart system to get rid of steam residue quickly.
 Bentham Plank
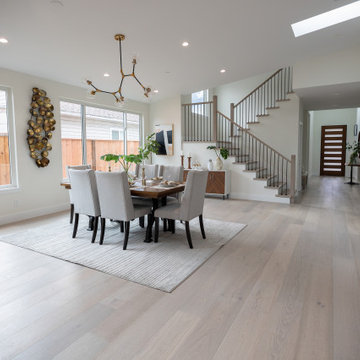
A lightly tanned base and gray tones, mixed with wisps of the setting sun’s residual warmth and the feel of a loving embrace–this is the perfect concoction that creates a floor that is truly unique to you: Matira!
Whether paving the grounds of a modern mansion or a cozy cottage, this wood, with its glowing warmth and homey ambiance, is the first choice for those who enjoy gray floors. With its exceptional color design and craftsmanship, it subtly showcases wood knots that are finely and organically integrated with the entire floor.
Rustic and comforting, Matira offers an incomparable excellence that will bring an atmosphere of natural luxury to your home.

 Jamie Banfield Interior Designs
A contemporary west coast home inspired by its surrounding coastlines & greenbelt. With this busy family of all different professions, it was important to create optimal storage throughout the home to hide away odds & ends. A love of entertain made for a large kitchen, sophisticated wine storage & a pool table room for a hide away for the young adults. This space was curated for all ages of the home.
 Joy Street Design
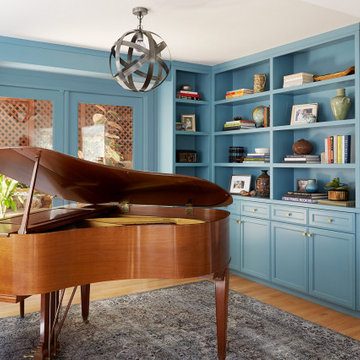
Our Oakland studio used an interplay of printed wallpaper, metal accents, and sleek furniture to give this home a new, chic look:
---
Designed by Oakland interior design studio Joy Street Design. Serving Alameda, Berkeley, Orinda, Walnut Creek, Piedmont, and San Francisco.
For more about Joy Street Design, click here:
https://www.joystreetdesign.com/
To learn more about this project, click here:
https://www.joystreetdesign.com/portfolio/oakland-home-facelift
7