
Search results for "Residual" in Home Design Ideas
 Almese Doors

The four interior door models of the Alder series represent four distinct periods in the history of architecture. Rimmozia stands for the simple elegance of early Renaissance, Italian style, with a piquant residual Gothic touch. Melossandre is a symbolic depiction of the Baroque period in its Roman and Parisian versions, when stylish interior doors suddenly were all the rage. Alissia was inspired by the sumptuous forms of Rococo, which at the end of the day is just Baroque at its wildest (interior doors and all). Finally, Yanitta’s intricate lines symbolize the dashing ornaments and irresistible architectural tricks that Art Nouveau has to offer. These four interior door models can be used in most of the standard sizes and configurations.
 Pearl Remodeling

We turned this townhome's master bathroom into a fully upgraded bathroom with state-of-the-art essentials. We installed a high-tech toilet and vanity mirror that has all the bells and whistles. The toilet warms up for comfortable seating, it also self-cleans, and saves water with a smart flushing system. The vanity has built-in lights and a smart system to get rid of steam residue quickly.
 Studio AM

Terraza Tarango is a project that arose as a result of the confinement of 2020, where people began to look for unusual corners of their house to be or wanting to give life to the residual spaces. This project was born on a roof where the home's gas tank used to be.
A few steps from the main bedroom, the space was designed to sunbathe and watch the sunset, since it is oriented to the East. Being in a temperate type of climate, in the morning it is cool, and as the day goes by it gets warmer.
With the vegetation, the flora was located, which attracted pollinating insects, a microclimate, and both aromatic and edible planters were created.
The selected vegetation was the following; Gardenias, Dwarf Orange (Kumquat), Clivia Miniata, Agapanthus, Pennisetum, Filicopsida Ferns, Lantana Camara, Daisies, and finally Durantas.
Likewise, a great job of indirect lighting was done, to achieve a subdued and warm atmosphere at night, making sure not to affect the circadian cycle of the plants.
The water management was designed in such a way that the drain went into a lower garden.
Find the right local pro for your project
 Pearl Remodeling

We turned this townhome's master bathroom into a fully upgraded bathroom with state-of-the-art essentials. We installed a high-tech toilet and vanity mirror that has all the bells and whistles. The toilet warms up for comfortable seating, it also self-cleans, and saves water with a smart flushing system. The vanity has built-in lights and a smart system to get rid of steam residue quickly.


 Advanced Home Improvement, Inc.
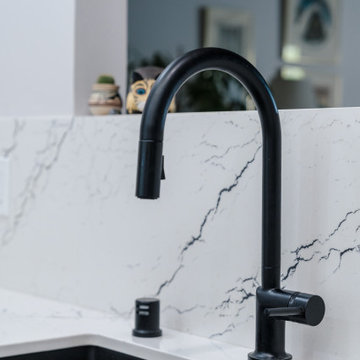
The Precis super single undermount kitchen sink offers clean lines and a spacious single bowl design. One of Blanco's most popular sinks, the Precis super single features an extra-large bowl, perfect for busy families.his kitchen sink is made of Silgranit, a patented, certified granite composite material that is engineered to take on the toughest kitchen tasks. Beautiful and highly functional with its non-porous, hygienic surface, it pushes away liquids and residue resulting in a low maintenance, easy to clean, long-lasting material.
 MD Flooring Solutions, LLC
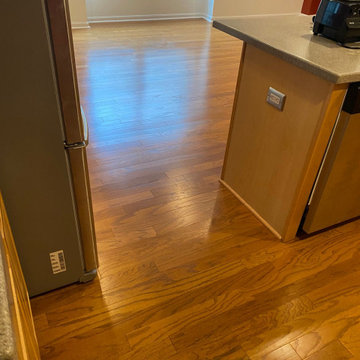
- To remove Glued down Engineered hardwood from main entrance, kitchen & dining room 485 sqft
- To scrape and clean up glue residue left over from flooring removal from main entrance, kitchen & dining room 485 sqft
- To install glued down Engineered Hardwood main entrance, kitchen & dining room 485 sqft
- To move appliances Fridge, electric stove, dishwasher out and back in and install flooring beneath them
- To install shoe molding
- To Install 2x Transitions

 Giffywalls
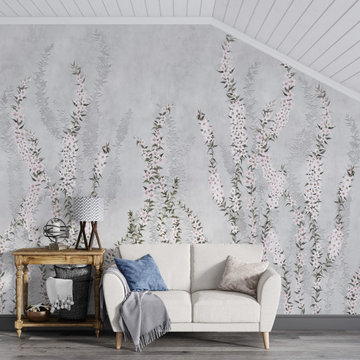
Modern Peel and Stick Wallpaper is easy to apply, and is a fast and economical way of adding stylish design to any interior surface. The paper can be applied to just about any smooth surface including walls, doors, cabinets and appliances. It's an excellent alternative to paint because it won't crack or chip, and it can be removed at any time without leaving a sticky residue behind.
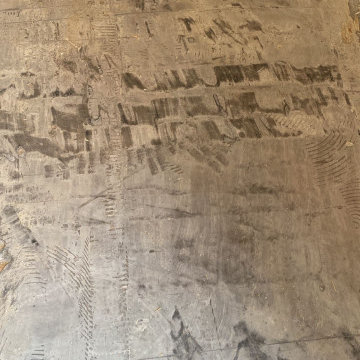 MD Flooring Solutions, LLC
- To remove Glued down Engineered hardwood from main entrance, kitchen & dining room 485 sqft
- To scrape and clean up glue residue left over from flooring removal from main entrance, kitchen & dining room 485 sqft
- To install glued down Engineered Hardwood main entrance, kitchen & dining room 485 sqft
- To move appliances Fridge, electric stove, dishwasher out and back in and install flooring beneath them
- To install shoe molding
- To Install 2x Transitions
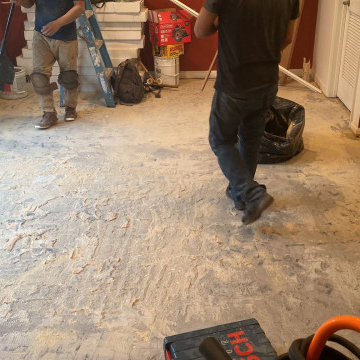 MD Flooring Solutions, LLC
- To remove Glued down Engineered hardwood from main entrance, kitchen & dining room 485 sqft
- To scrape and clean up glue residue left over from flooring removal from main entrance, kitchen & dining room 485 sqft
- To install glued down Engineered Hardwood main entrance, kitchen & dining room 485 sqft
- To move appliances Fridge, electric stove, dishwasher out and back in and install flooring beneath them
- To install shoe molding
- To Install 2x Transitions
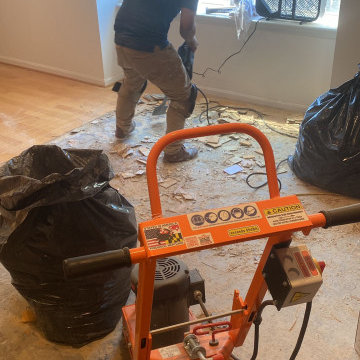 MD Flooring Solutions, LLC
- To remove Glued down Engineered hardwood from main entrance, kitchen & dining room 485 sqft
- To scrape and clean up glue residue left over from flooring removal from main entrance, kitchen & dining room 485 sqft
- To install glued down Engineered Hardwood main entrance, kitchen & dining room 485 sqft
- To move appliances Fridge, electric stove, dishwasher out and back in and install flooring beneath them
- To install shoe molding
- To Install 2x Transitions
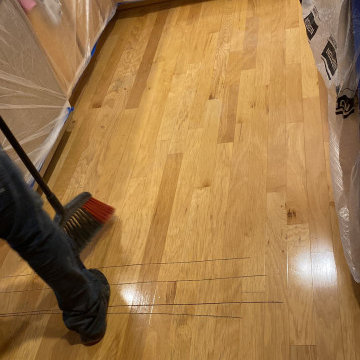 MD Flooring Solutions, LLC
- To remove Glued down Engineered hardwood from main entrance, kitchen & dining room 485 sqft
- To scrape and clean up glue residue left over from flooring removal from main entrance, kitchen & dining room 485 sqft
- To install glued down Engineered Hardwood main entrance, kitchen & dining room 485 sqft
- To move appliances Fridge, electric stove, dishwasher out and back in and install flooring beneath them
- To install shoe molding
- To Install 2x Transitions

 Jay Sifford
Citronella lily after a rain. Photo by Jay Sifford.
Example of an eclectic home design design in Charlotte
Example of an eclectic home design design in Charlotte

 Thomas & Lord
Foyer - large traditional painted wood railing, dark wood floor and brown floor foyer idea in Portland Maine with wooden risers, beige walls and a dark wood front door
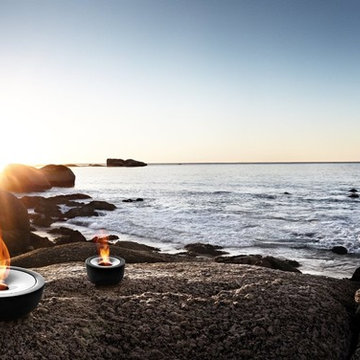
 Creative Sources, Inc.
Gel fuel in place of wood, mobility in place of a fixed location– the circular design gel fire pits from blomus are that convenient. A real trend in outdoor living, leaving no residue and providing great visual enjoyment. The fire reveals its magnificent spectacle only in combination with the stainless steel design. And this can happen anywhere you desire outdoors – here today and somewhere else tomorrow. The outer surface of the FUOCO dish shape is in black, frost-proof pottery. The cover is in stainless steel and has an opening at the center where the fuel gel is added and provides sufficient space for the flames. The stainless steel surface reflects the firelight many times over and makes FUOCO a unique experience time and again under the open sky. The long-handled extinguisher included with the gel fire pit enables the fire to be safely put out again.
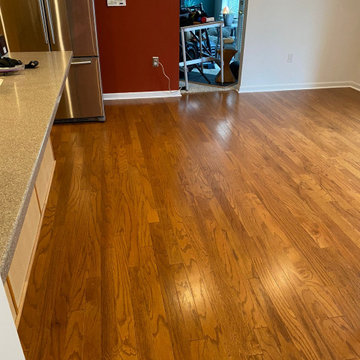 MD Flooring Solutions, LLC
- To remove Glued down Engineered hardwood from main entrance, kitchen & dining room 485 sqft
- To scrape and clean up glue residue left over from flooring removal from main entrance, kitchen & dining room 485 sqft
- To install glued down Engineered Hardwood main entrance, kitchen & dining room 485 sqft
- To move appliances Fridge, electric stove, dishwasher out and back in and install flooring beneath them
- To install shoe molding
- To Install 2x Transitions
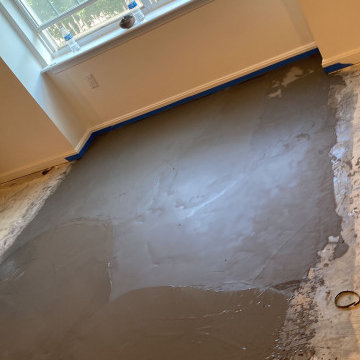 MD Flooring Solutions, LLC
- To remove Glued down Engineered hardwood from main entrance, kitchen & dining room 485 sqft
- To scrape and clean up glue residue left over from flooring removal from main entrance, kitchen & dining room 485 sqft
- To install glued down Engineered Hardwood main entrance, kitchen & dining room 485 sqft
- To move appliances Fridge, electric stove, dishwasher out and back in and install flooring beneath them
- To install shoe molding
- To Install 2x Transitions

 Studio Architects
Inspiration for a mid-sized rustic beige tile and ceramic tile ceramic tile drop-in bathtub remodel with brown walls
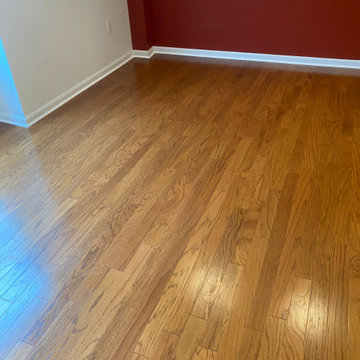 MD Flooring Solutions, LLC
- To remove Glued down Engineered hardwood from main entrance, kitchen & dining room 485 sqft
- To scrape and clean up glue residue left over from flooring removal from main entrance, kitchen & dining room 485 sqft
- To install glued down Engineered Hardwood main entrance, kitchen & dining room 485 sqft
- To move appliances Fridge, electric stove, dishwasher out and back in and install flooring beneath them
- To install shoe molding
- To Install 2x Transitions
6