
Search results for "Resolving" in Home Design Ideas
 Marula Landscape & Design
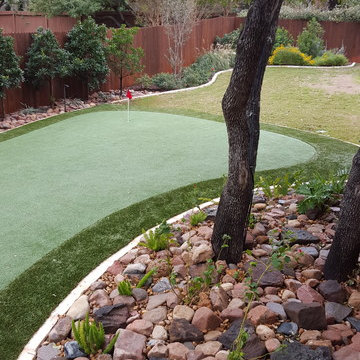
This backyard began with no aesthetic appeal, and also came with drainage issues. Their son has a passion for golf, so they wanted to incorporate that into their newly landscaped yard.
Our team worked on the re-level of the yard to resolve the issue with flooding during major rains, and are continually working on updating overall drainage systems, through interlocked natural stones and underground drainage gutters and piping.
Our next step will involve updating the natural grass in the back portion of the yard.
 Marula Landscape & Design
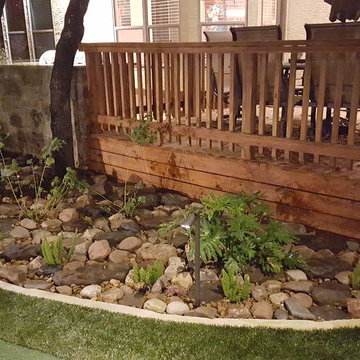
This backyard began with no aesthetic appeal, and also came with drainage issues. Their son has a passion for golf, so they wanted to incorporate that into their newly landscaped yard.
Our team worked on the re-level of the yard to resolve the issue with flooding during major rains, and are continually working on updating overall drainage systems, through interlocked natural stones and underground drainage gutters and piping.
Our next step will involve updating the natural grass in the back portion of the yard.
 Archadeck of Austin
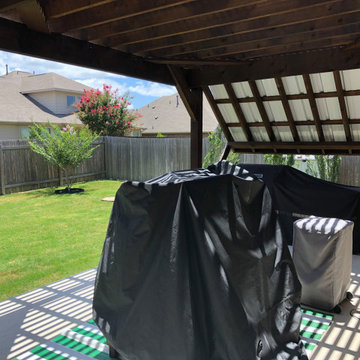
These Liberty Hill homeowners had one very distinct issue with outdoor food prep. Facing due west, their grill space on the patio was subject to the hottest sunlight of the entire day. To resolve the issue, we added on a custom shade roof, built specifically for evening grilling! This angled metal roof will keep the elements at bay, so the grill master can attend to his or her duties in complete comfort.
Find the right local pro for your project
 Goggans Architecture & Interiors
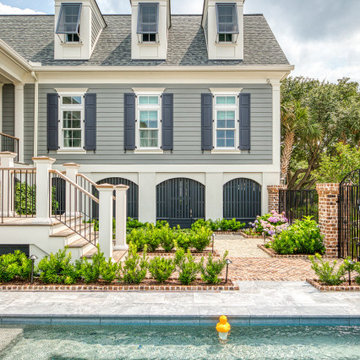
When the Owners approached Goggans Architecture about renovation of a 90’s era oceanfront house, it was clear there would be a lot more to the renovation than mere updates and remedying deferred maintenance. One of the most significant issues was how to integrate an outdoor pool given the pool had to be within the building envelope, and the house was already abutting the setback on its ocean side. A second significant challenge was how to provide a roof top deck over a pitched roof house with an attic, that was functional and attractive. Finally, creating better access from the parking area to the kitchen was a priority.
Goggans Architecture addressed the placement of a pool by creating a walled courtyard at the front, or landward side, of the house. The pool was placed on one side of the entry walkway, while its composition was balanced by a parterre garden on the other side of the walkway. The roof top deck was resolved by adding a new staircase and passageway through former attic space. By using a motorized roof hatch, the Owners could ascend to the roof deck which perched just below the roof ridge, hidden from view from the street. Relocating an underneath stair from one side of the house to a point that was closer to the kitchen resolved the access issue.
These strategic moves created other opportunities, such as expansion of the master bathroom to a portion of the front porch, while allowing an exterior stair from the bath directly to the pool. Other enhancements included placement of a large folding door in the Great room, renovation and expansion of the kitchen and exterior decks, reorganization, and replacement of the fenestration, updating all baths and interior and exterior finishes.
The extensive renovation reflects the holistic approach of Goggans Architecture, marrying landscape architecture, architecture, and interiors.
 Derrick Dodge Interior Design
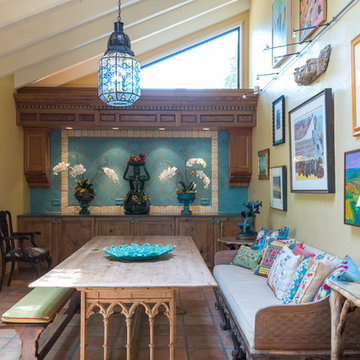
This breakfast room had one particular issue, the window at the back of the room. The client needed storage space and a serving area. We blocked the window off and designed cabinets and a beautiful tile wall to hide the window. There was an ugly air conditioning duct crossing under the triangular window that we wanted to hide. The designer and client resolved the issue with antique moldings to hide it, creating a beautiful focal point to the room. The client wanted a casual feel for this room so the large comfortable bench was designed to curl up in for morning coffee and muffins. Another focus to this room is the clients vast collection of art, some of her own is displayed on this wall. The table is made from various architectural elements.
 Marula Landscape & Design
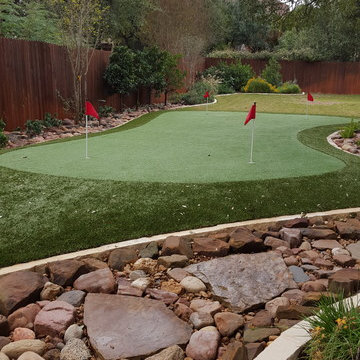
This backyard began with no aesthetic appeal, and also came with drainage issues. Their son has a passion for golf, so they wanted to incorporate that into their newly landscaped yard.
Our team worked on the re-level of the yard to resolve the issue with flooding during major rains, and are continually working on updating overall drainage systems, through interlocked natural stones and underground drainage gutters and piping.
Our next step will involve updating the natural grass in the back portion of the yard.
 McCaleb Homes
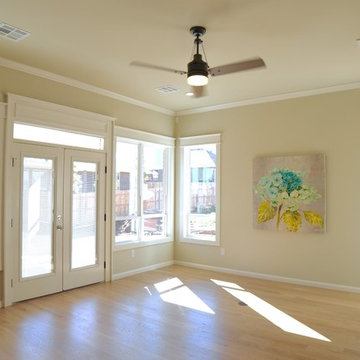
3224 Farmers Market Way in Town Square, located off of Danforth between Sooner and Coltrane in Edmond, OK.
Example of a cottage open concept light wood floor family room design in Oklahoma City with a standard fireplace and a brick fireplace
Example of a cottage open concept light wood floor family room design in Oklahoma City with a standard fireplace and a brick fireplace
 Triple Peak Construction, LLC
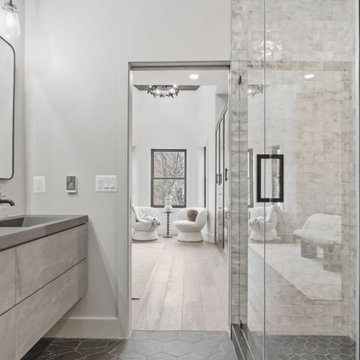
Image 8 — Primary Bath: A Study in Restraint
A floating concrete vanity with integrated sink, matte black fixtures, and large-format glazed tile in the walk-in shower — all visible from the bedroom through a frameless opening. The hexagonal slate floor anchors the palette. Purposeful. Resolved.

 Netgear router tech support call +1-888-664-3555
Netgear routers support receives a large number of queries on daily basis of Netgear. Most of these queries are basic and simply resolved by applying troubleshooting techniques. But some queries are complicated and need a total insight into the working of the router. To assist the user we are offering the best customer support to the users of Dial +1-888-664-3555 Netgear Router tech support phone number. You can get our assistance round the clock.
 Carson Douglas Landscape Architecture
Michael Brennan
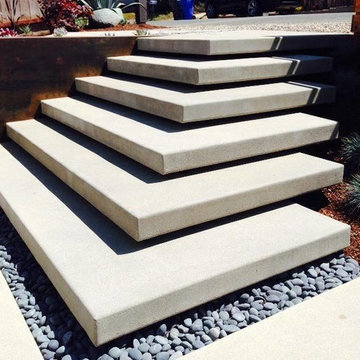
Example of a small minimalist concrete patio design in San Diego with no cover
Example of a small minimalist concrete patio design in San Diego with no cover
 Scandinavia, Inc.

The Fallon Confort Recliner by American Leather resolves the dilemma of reclining chairs because not only does it sit beautifully but it looks great, too. The back and footrest operate independently and are infinitely adjustable so that you can find the sitting position that's perfect for you. Clean and sharp, outer lines of Fallon's arms give these chairs a dynamic look. The thin, winged shape of the arms gently angle back for a fresh, contemporary feel. Specify swivel Stainless Steel, and two wood base options or stationary wood legs in Natural Walnut or Gray Ash.
 Tutto Interiors
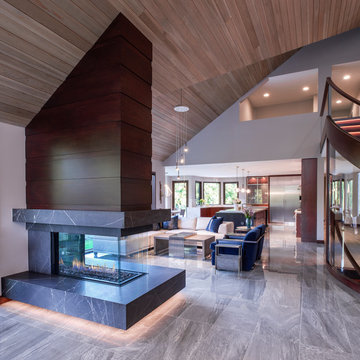
The Renovation of this home held a host of issues to resolve. The original fireplace was awkward and the ceiling was very complex. The original fireplace concept was designed to use a 3-sided fireplace to divide two rooms which became the focal point of the Great Room. For this particular floor plan since the Great Room was open to the rest of the main floor a sectional was the perfect choice to ground the space. It did just that! Although it is an open concept the floor plan creates a comfortable cozy space.
Photography by Carlson Productions, LLC
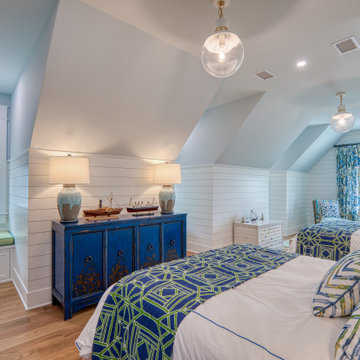 Goggans Architecture & Interiors
When the Owners approached Goggans Architecture about renovation of a 90’s era oceanfront house, it was clear there would be a lot more to the renovation than mere updates and remedying deferred maintenance. One of the most significant issues was how to integrate an outdoor pool given the pool had to be within the building envelope, and the house was already abutting the setback on its ocean side. A second significant challenge was how to provide a roof top deck over a pitched roof house with an attic, that was functional and attractive. Finally, creating better access from the parking area to the kitchen was a priority.
Goggans Architecture addressed the placement of a pool by creating a walled courtyard at the front, or landward side, of the house. The pool was placed on one side of the entry walkway, while its composition was balanced by a parterre garden on the other side of the walkway. The roof top deck was resolved by adding a new staircase and passageway through former attic space. By using a motorized roof hatch, the Owners could ascend to the roof deck which perched just below the roof ridge, hidden from view from the street. Relocating an underneath stair from one side of the house to a point that was closer to the kitchen resolved the access issue.
These strategic moves created other opportunities, such as expansion of the master bathroom to a portion of the front porch, while allowing an exterior stair from the bath directly to the pool. Other enhancements included placement of a large folding door in the Great room, renovation and expansion of the kitchen and exterior decks, reorganization, and replacement of the fenestration, updating all baths and interior and exterior finishes.
The extensive renovation reflects the holistic approach of Goggans Architecture, marrying landscape architecture, architecture, and interiors.
 Iboy Construction Services
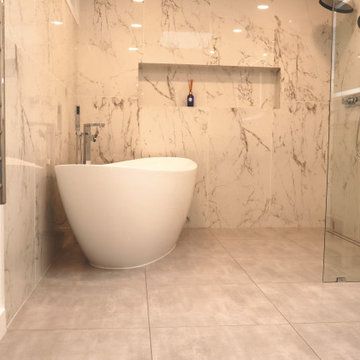
Identify and resolve any current leaks and moisture issues within the bathroom to prevent further damage. Focus on maximizing the available space to create a functional yet elegant design. The centerpiece will be a luxurious two-person walk-in shower with ample space and modern fixtures for a comfortable experience.
 INVI STUDIO
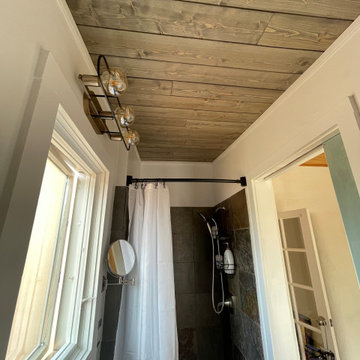
This project focused on fixing an unfinished ceiling in a second bathroom that was originally a patio conversion. The client attempted to paint it, but oil from the ceiling spread, damaging the walls. To resolve this, I installed affordable planks, added crown molding, repaired the damage, repainted, and upgraded the lighting—giving the space a polished and complete look.
 Barney Roofing Services
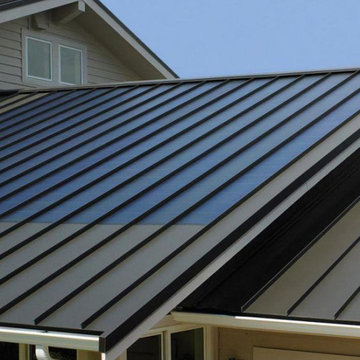
There’s only one solution to all of your roofing problems – Barney Roofing. We bring you unsurpassed roof replacement services in Woodland Hills that will easily resolve any issue you might be experiencing. Not only do we have top-of-the-line tools and materials, but we also feature an expert set of skills and professional training in the field. Whether you need someone to fix broken roof tiles or identify hidden leaks, we’re the right people for the job. Our team will overcome any roofing obstacle they come across, providing you with durable, high-quality solutions.
Roof Replacement in Woodland Hills, CA - https://www.barneyroofing.com/
 Bauer Design Group
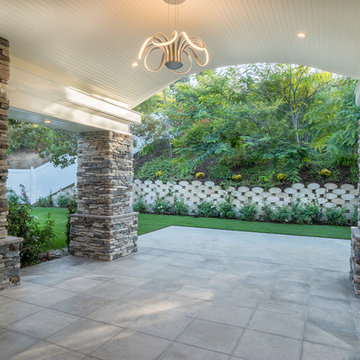
This large ranch style home had limited curb appeal. We added the dormers and large covered entry way to the home to resolve that. The front yard is now totally private and very functional living and entertaining space.
Interior and Exterior Design: Bauer Design Group, LLC
Photography: Jared Carver
 Lowcountry Custom Pool and Spa
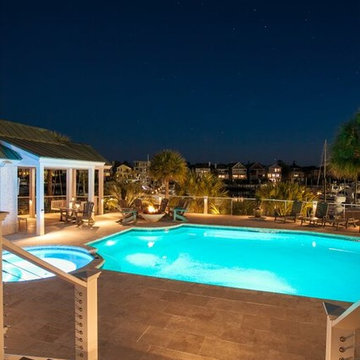
The pool had plumbing and structural issues that we resolved through the following:
-All plumbing was pressure tested to find and repair all leaking pipes
-Pool shell was stripped of plaster and tile
-Decking was overlaid with new light walnut 3" bullnose coping around pool and spa edge
-Pool waterline tile is opalescent glass 1 x 2 arctic ice
-Pool interior finish was done with 3M Florida stucco, glass and quartz pool plaster.
-Entire pool equipment set was upgraded using Zodiac, Jandy Pool Systems
-Variable speed energy efficient pumps
 Exclusive Home Interiors
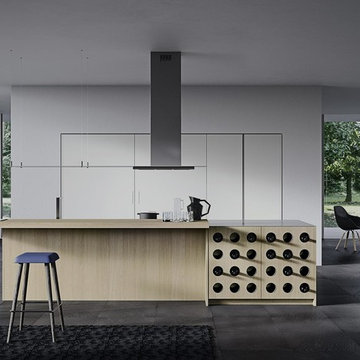
Functional and design kitchens
With 3.1, copatlife continues its march into the creation of definite relations between function and form, derived from a culture of industrial design.
It uses elements and materials able to create an idea of kitchen space suited for its lifestyle, where design and technology give to the project security and contemporary solutions.
copatlife designs solutions and forms in order to help to live this space as unique and special.
A continuous research to find formal and aesthetic solutions capable of resolving and characterizing.
Contents and forms to interpret at best the multiple needs of our daily lives.
23