
Search results for "Resonates" in Home Design Ideas
 DevArt8 Construction
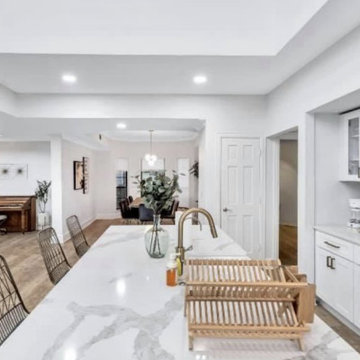
Step into the realm of ultimate transformation with DevArt8's recent full home remodel, an embodiment of artistry and innovation. This remarkable project transcended mere renovation, breathing new life into every facet of the residence. From conceptualization to execution, DevArt8's skilled team of architects, designers, and craftsmen united to create a symphony of luxury and functionality.
The house underwent a metamorphosis, each space meticulously curated to resonate with the homeowner's distinct style and preferences. Modern design seamlessly intertwined with classic elements, resulting in a harmonious blend that exudes timeless charm. The remodel extended beyond aesthetics, integrating state-of-the-art technologies for efficiency and convenience.
Throughout the process, DevArt8's commitment to excellence shone brightly, from handpicked materials sourced globally to flawless execution in every corner. From the grand entrance to the minutest detail, this full home remodel stands as a testament to DevArt8's dedication to creating living spaces that inspire, impress, and elevate the concept of luxury living.
 DevArt8 Construction
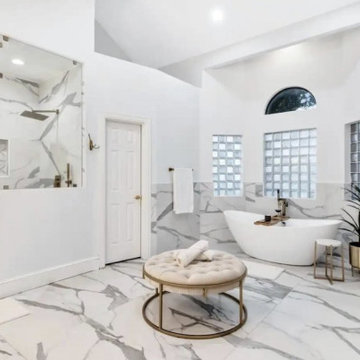
Step into the realm of ultimate transformation with DevArt8's recent full home remodel, an embodiment of artistry and innovation. This remarkable project transcended mere renovation, breathing new life into every facet of the residence. From conceptualization to execution, DevArt8's skilled team of architects, designers, and craftsmen united to create a symphony of luxury and functionality.
The house underwent a metamorphosis, each space meticulously curated to resonate with the homeowner's distinct style and preferences. Modern design seamlessly intertwined with classic elements, resulting in a harmonious blend that exudes timeless charm. The remodel extended beyond aesthetics, integrating state-of-the-art technologies for efficiency and convenience.
Throughout the process, DevArt8's commitment to excellence shone brightly, from handpicked materials sourced globally to flawless execution in every corner. From the grand entrance to the minutest detail, this full home remodel stands as a testament to DevArt8's dedication to creating living spaces that inspire, impress, and elevate the concept of luxury living.
 Reico Kitchen & Bath
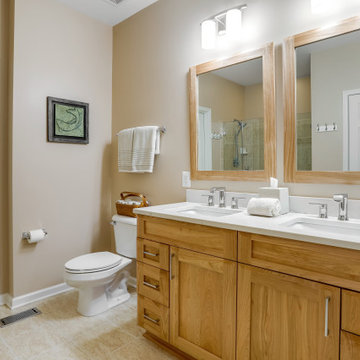
Paula Truchon of Reico Kitchen and Bath in Frederick, MD designed a primary bathroom featuring Ultracraft Cabinetry’s Plantation door style with 5-piece drawer front in Red Birch with a Natural Low Sheen finish.
Selections for bathroom include MSI Q Calacatta Valentin with Polished finish vanity countertops, Jeffery Alexander hardware, Kohler sink, Moen faucet and Kichler lighting.
The client expressed their immense satisfaction. “From the initial planning stage, Paula's insights on cabinetry, lighting, and overall design resonated perfectly with my taste in furnishings. Walking through my home to the bathroom, she was able to pick up my style. The project was painless. Everything was well orchestrated and the pieces just fell into place. The crew in charge of demo and installation worked quickly and fastidiously, protecting floors and leaving the site clean and neat each day. Scott's consistent oversight and collaboration with Paula made the project progress smoothly. Despite my initial concerns of a prolonged demo and tedious installation, Reico's team delivered a quick and flawless job.”
Added the client, “This space is truly gorgeous and has exceeded my expectations. It was a pleasure to deal with Reico and their team. Paula, Lisa, Scott and all the technicians charged with demo and installation. Thank you for allowing me to share this beautiful bathroom!”
Photo courtesy of BTW Images.
Find the right local pro for your project
 DevArt8 Construction
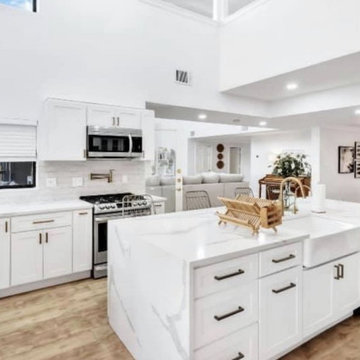
Step into the realm of ultimate transformation with DevArt8's recent full home remodel, an embodiment of artistry and innovation. This remarkable project transcended mere renovation, breathing new life into every facet of the residence. From conceptualization to execution, DevArt8's skilled team of architects, designers, and craftsmen united to create a symphony of luxury and functionality.
The house underwent a metamorphosis, each space meticulously curated to resonate with the homeowner's distinct style and preferences. Modern design seamlessly intertwined with classic elements, resulting in a harmonious blend that exudes timeless charm. The remodel extended beyond aesthetics, integrating state-of-the-art technologies for efficiency and convenience.
Throughout the process, DevArt8's commitment to excellence shone brightly, from handpicked materials sourced globally to flawless execution in every corner. From the grand entrance to the minutest detail, this full home remodel stands as a testament to DevArt8's dedication to creating living spaces that inspire, impress, and elevate the concept of luxury living.
 DevArt8 Construction
Step into the realm of ultimate transformation with DevArt8's recent full home remodel, an embodiment of artistry and innovation. This remarkable project transcended mere renovation, breathing new life into every facet of the residence. From conceptualization to execution, DevArt8's skilled team of architects, designers, and craftsmen united to create a symphony of luxury and functionality.
The house underwent a metamorphosis, each space meticulously curated to resonate with the homeowner's distinct style and preferences. Modern design seamlessly intertwined with classic elements, resulting in a harmonious blend that exudes timeless charm. The remodel extended beyond aesthetics, integrating state-of-the-art technologies for efficiency and convenience.
Throughout the process, DevArt8's commitment to excellence shone brightly, from handpicked materials sourced globally to flawless execution in every corner. From the grand entrance to the minutest detail, this full home remodel stands as a testament to DevArt8's dedication to creating living spaces that inspire, impress, and elevate the concept of luxury living.
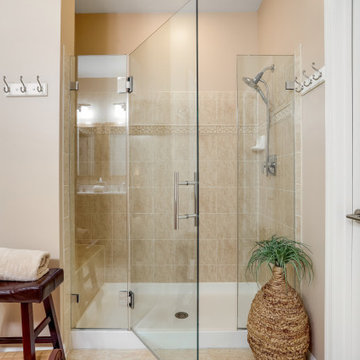 Reico Kitchen & Bath
Paula Truchon of Reico Kitchen and Bath in Frederick, MD designed a primary bathroom featuring Ultracraft Cabinetry’s Plantation door style with 5-piece drawer front in Red Birch with a Natural Low Sheen finish.
Selections for bathroom include MSI Q Calacatta Valentin with Polished finish vanity countertops, Jeffery Alexander hardware, Kohler sink, Moen faucet and Kichler lighting.
The client expressed their immense satisfaction. “From the initial planning stage, Paula's insights on cabinetry, lighting, and overall design resonated perfectly with my taste in furnishings. Walking through my home to the bathroom, she was able to pick up my style. The project was painless. Everything was well orchestrated and the pieces just fell into place. The crew in charge of demo and installation worked quickly and fastidiously, protecting floors and leaving the site clean and neat each day. Scott's consistent oversight and collaboration with Paula made the project progress smoothly. Despite my initial concerns of a prolonged demo and tedious installation, Reico's team delivered a quick and flawless job.”
Added the client, “This space is truly gorgeous and has exceeded my expectations. It was a pleasure to deal with Reico and their team. Paula, Lisa, Scott and all the technicians charged with demo and installation. Thank you for allowing me to share this beautiful bathroom!”
Photo courtesy of BTW Images.
 Rose in Bloom Gardens
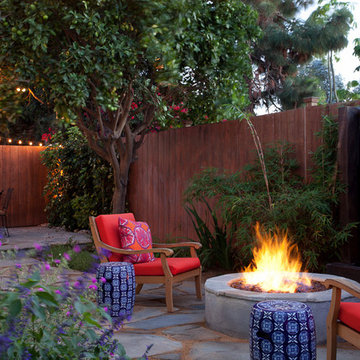
This is a cozy, private garden with lots of colors accented with a wall fountain, concrete and flagstone fire pit, and enchanting raised dining area.
Izumi Tanaka Photography
 Bianchi Design
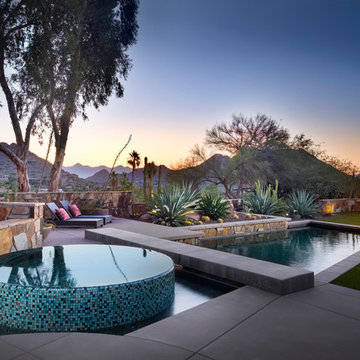
This project is a (new) pool within an (existing) pool! The client asked me to remodel their extra large 1970s trapezoid pool that was lacking a spa and seating area. They wanted to make it into a focal feature of their yard allowing them to entertain and capture there scenic view in ways that the previous configuration prevented.
On this property, it made sense for the new spa to be on the uphill side adjacent to the master bedroom -- not only for convenience but also for enjoying the views, and allowing us to overflow the spa so that the water could return downhill back to the pool. This is where the cylindrical glass tile “jewel” is situated. The vibrant color of glass was chosen to compliment (be the opposite of, in order to visually resonate and create a higher energy feel) with the ocher seen in the natural stone palette that the house gave us as precedent.
Once the spas location was decided, the best views enjoyed by this property are located where the chaise lounges are now in the finished design. The previous pool occupied the space, and this prime area could not be accessed at all! Our second order of business was to carve out a destination space from the previous pool and give it back to be a furniture area for entertaining.
Locating the chaise lounger deck across the pool presented a challenge that became a fun opportunity not to be passed up. The overflowing spa water had to return to the pool somehow, and the flowing water had to be crossed over to get to the Chaise lounge viewing deck. The solution? A bridge of course! And with the stairs ascending up to the spa, why not have a stairway like water feature underneath the bridge?
The final touch on this design was omitting the weak and poorly executed vanishing edge, which had a horizon line finishing right into the rooftops of the homes below. Not the best aesthetic!
To block the roof lines of the homes below and direct your eyes up to the mountain peaks beyond, a stone clad raised planter became the central focal point of the yard, allowing us to create a beautiful agave, yucca, and cacti display to be enjoyed from every angle of the home.
Altogether the new configuration really plays off the angular shapes of the home, extends the pallet of materials around the yard, and makes the new space all that more enjoyable for the owners private and public entertainment.

 The Dan Company
Explore the elegance of this Architectural Digest-featured bathroom in a Nashville home, thoughtfully designed by award-winning designers Lauren Bradshaw and Sarah Sherman Samuel. Centered around the Ascension line freestanding natural copper clawfoot bathtub from Re's Parish Collection, inspired by the picturesque landscapes of Louisiana, this bathroom is a testament to luxury and design excellence. The bathtub is paired with high-end Delta Victorian brass tub fixtures, enhancing its allure.
Adjacent to the tub, the space features a sophisticated Kingston brass vanity sink atop a Mason porcelain console, contributing to the room's refined contemporary aesthetic. Enhancing the functionality and style, custom recessed cabinetry is seamlessly integrated into the walls, providing streamlined storage solutions without compromising the sleek design.
The flooring and baseboards are adorned with custom sheet tiles from Fire Clay Tile, specifically the Akoya and Halite designs, which bring an artisanal and eco-conscious touch to the space. These tiles not only add a layer of luxury but also resonate with the room's modern and artistic vibe. The walls and ceiling boast a unique faux finish paint application, complementing the custom tile work and adding depth to the room's overall ambiance.
This bathroom renovation showcases the harmonious blend of modern luxury and sustainable design, making it a highlight of Nashville's residential architecture and a distinguished project on Houzz.
Photography: Joseph Bradshaw

 Flourish Interiors by Vanessa C Smith
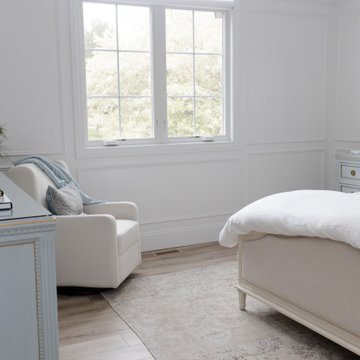
Step into the primary suite of my beloved home, The French Chateau. Designing bedrooms is always a very personal endeavor, and designing our own bedroom was no exception. The space must serve as a sanctuary, providing solace at the end of each day, while also uplifting and inspiring us each morning. However, the task always becomes more complex when we are designing a primary suite for two individuals who may not always share the same vision or aesthetic preferences; my husband and I are no different.
⠀⠀⠀⠀⠀⠀⠀⠀⠀
In crafting this space, I desired a room that would bring a smile to our faces whether we were entering or leaving. It needed to encompass beauty that resonated with my love for French, feminine design while also providing comfort for my husband, who has a preference for a richer, more masculine palette.
⠀⠀⠀⠀⠀⠀⠀⠀⠀
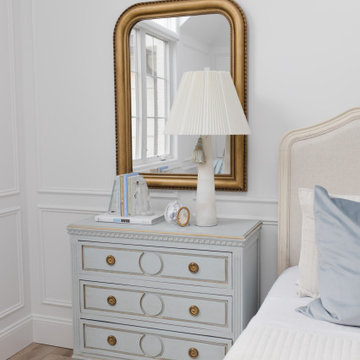
The design of this primary suite revolves around neutral colors, with a touch of blue—a hue that both of us appreciate—as an accent color. The indulgence of luxurious linens eagerly welcomes us, creating an anticipation for rest after long and bustling days. Throughout the room, you'll notice various cherished family photos adorning our dressers, capturing precious memories. Additionally, a captivating original painting graces a sidewall, showcasing our favorite place, the Jardin des Tuileries at the Louvre in Paris. These personal touches imbue the space with a profound sense of home, rejuvenating our souls and infusing the atmosphere with a unique warmth.
 Flourish Interiors by Vanessa C Smith
Step into the primary suite of my beloved home, The French Chateau. Designing bedrooms is always a very personal endeavor, and designing our own bedroom was no exception. The space must serve as a sanctuary, providing solace at the end of each day, while also uplifting and inspiring us each morning. However, the task always becomes more complex when we are designing a primary suite for two individuals who may not always share the same vision or aesthetic preferences; my husband and I are no different.
⠀⠀⠀⠀⠀⠀⠀⠀⠀
In crafting this space, I desired a room that would bring a smile to our faces whether we were entering or leaving. It needed to encompass beauty that resonated with my love for French, feminine design while also providing comfort for my husband, who has a preference for a richer, more masculine palette.
⠀⠀⠀⠀⠀⠀⠀⠀⠀
The design of this primary suite revolves around neutral colors, with a touch of blue—a hue that both of us appreciate—as an accent color. The indulgence of luxurious linens eagerly welcomes us, creating an anticipation for rest after long and bustling days. Throughout the room, you'll notice various cherished family photos adorning our dressers, capturing precious memories. Additionally, a captivating original painting graces a sidewall, showcasing our favorite place, the Jardin des Tuileries at the Louvre in Paris. These personal touches imbue the space with a profound sense of home, rejuvenating our souls and infusing the atmosphere with a unique warmth.
 Flourish Interiors by Vanessa C Smith
Step into the primary suite of my beloved home, The French Chateau. Designing bedrooms is always a very personal endeavor, and designing our own bedroom was no exception. The space must serve as a sanctuary, providing solace at the end of each day, while also uplifting and inspiring us each morning. However, the task always becomes more complex when we are designing a primary suite for two individuals who may not always share the same vision or aesthetic preferences; my husband and I are no different.
⠀⠀⠀⠀⠀⠀⠀⠀⠀
In crafting this space, I desired a room that would bring a smile to our faces whether we were entering or leaving. It needed to encompass beauty that resonated with my love for French, feminine design while also providing comfort for my husband, who has a preference for a richer, more masculine palette.
⠀⠀⠀⠀⠀⠀⠀⠀⠀
The design of this primary suite revolves around neutral colors, with a touch of blue—a hue that both of us appreciate—as an accent color. The indulgence of luxurious linens eagerly welcomes us, creating an anticipation for rest after long and bustling days. Throughout the room, you'll notice various cherished family photos adorning our dressers, capturing precious memories. Additionally, a captivating original painting graces a sidewall, showcasing our favorite place, the Jardin des Tuileries at the Louvre in Paris. These personal touches imbue the space with a profound sense of home, rejuvenating our souls and infusing the atmosphere with a unique warmth.

 Spire Integrated Systems Inc.
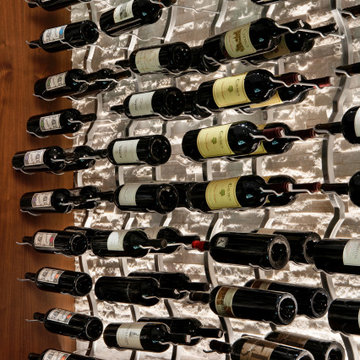
This exquisite Wine Cellar is the result of our clients desires to create the finest tasting room for guests to gather and enjoy wine and food. This is the ideal place for entertaining.
Lutron Lighting Control System
The mood is easily set throughout this elegant space with the Lutron lighting control system installed by our team. The Lutron Lighting Control System is a great way for our clients to have the capability to adjust the lighting and shade levels within a single room or throughout an entire home with the touch of a button.
Sonance Speaker System
The right sound resonating in the background plays a significant role in setting the atmosphere while entertaining or relaxing. With in-ceiling Sonance Speakers, our client and their guests will be surrounded by audio.
Custom Programming
Complimentary with the architectural design of curved walls, we installed two curved Samsung TVs. Through custom programming we were able to provide our client the ability to use both TVs simultaneously. With the ingenuity of our team we created an eye captivating custom designed 4K background scenery of wineries that scroll through the TVs providing an additional WOW factor to this already exquisite room.
Motorized Shades
Motorized shades were installed for the floor to ceiling windows. With easy to use controls, our client can enjoy amazing views or minimize harsh glare on the TVs. The shades are hidden inside custom soffits so they don’t distract from the beautiful view of the landscape or the exquisite design of the room.
Savant Control System
The Savant Control system was installed to provide our clients the ability and ease of controlling everything in one central location with one touch technology.
 The Dan Company
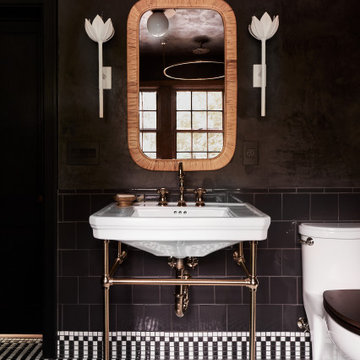
Explore the elegance of this Architectural Digest-featured bathroom in a Nashville home, thoughtfully designed by award-winning designers Lauren Bradshaw and Sarah Sherman Samuel. Centered around the Ascension line freestanding natural copper clawfoot bathtub from Re's Parish Collection, inspired by the picturesque landscapes of Louisiana, this bathroom is a testament to luxury and design excellence. The bathtub is paired with high-end Delta Victorian brass tub fixtures, enhancing its allure.
Adjacent to the tub, the space features a sophisticated Kingston brass vanity sink atop a Mason porcelain console, contributing to the room's refined contemporary aesthetic. Enhancing the functionality and style, custom recessed cabinetry is seamlessly integrated into the walls, providing streamlined storage solutions without compromising the sleek design.
The flooring and baseboards are adorned with custom sheet tiles from Fire Clay Tile, specifically the Akoya and Halite designs, which bring an artisanal and eco-conscious touch to the space. These tiles not only add a layer of luxury but also resonate with the room's modern and artistic vibe. The walls and ceiling boast a unique faux finish paint application, complementing the custom tile work and adding depth to the room's overall ambiance.
This bathroom renovation showcases the harmonious blend of modern luxury and sustainable design, making it a highlight of Nashville's residential architecture and a distinguished project on Houzz.
Photography: Joseph Bradshaw
 Luxury Antonovich Design AE

Modern interiors tend to ideal forms and proportions. Designers Luxury Antonovich Design have created a magnificent interior of the apartment in Istanbul in Art Deco with a light charm of traditional classics. The first moments of your stay in the apartment causes sincere delight. The apartment is located on two floors and there is elegant staircase with steps of black marble which leads to the second floor. The stairs are completed by an exquisite bas-relief of a romantic cityscape. Mirrors, framing bas-relief with classical sconces, give finality of the apartment space.
Entrance into the living room is decorated with two tall columns of natural marble with silver capitals. The floor is made of natural marble, on which the natural patterns of stone are wonderfully combined with fanciful swirls of patterns of carved marble with darker shade. Ceiling design became the basis for the zoning of the space. Walls differ with some restraint and brevity, highlighting the luxury furniture and decoration of windows. Boiserie is filled by elite wallpapers with lace delicate patterns. These patterns resonate in harmony with the patterns on textiles of noble creamy shade, which is used in upholstering of the furniture. Furniture inlay is completed by dark wood and charming elements in the form of lace, draperies and soft silk cushions. Bedroom interior is a true aesthetic pleasure. Luxurious bed is comparable to a work of art. High headboard is decorated with soft velvet panel from a natural shade of cocoa with milk and supplemented with delicious swirls of carved decoration. The wall behind the headboard was the harmonious continuation of this beautiful image. It is decorated with noble silk, which is draped in soft folds.
Owners’ dream about the interior in Dubai became a great reality, which has gained quite a clear outline and luxurious forms. This is a holiday of luxury that will give them a lot of pleasant moments.
 The Dan Company
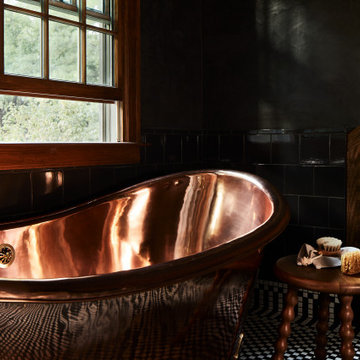
Explore the elegance of this Architectural Digest-featured bathroom in a Nashville home, thoughtfully designed by award-winning designers Lauren Bradshaw and Sarah Sherman Samuel. Centered around the Ascension line freestanding natural copper clawfoot bathtub from Re's Parish Collection, inspired by the picturesque landscapes of Louisiana, this bathroom is a testament to luxury and design excellence. The bathtub is paired with high-end Delta Victorian brass tub fixtures, enhancing its allure.
Adjacent to the tub, the space features a sophisticated Kingston brass vanity sink atop a Mason porcelain console, contributing to the room's refined contemporary aesthetic. Enhancing the functionality and style, custom recessed cabinetry is seamlessly integrated into the walls, providing streamlined storage solutions without compromising the sleek design.
The flooring and baseboards are adorned with custom sheet tiles from Fire Clay Tile, specifically the Akoya and Halite designs, which bring an artisanal and eco-conscious touch to the space. These tiles not only add a layer of luxury but also resonate with the room's modern and artistic vibe. The walls and ceiling boast a unique faux finish paint application, complementing the custom tile work and adding depth to the room's overall ambiance.
This bathroom renovation showcases the harmonious blend of modern luxury and sustainable design, making it a highlight of Nashville's residential architecture and a distinguished project on Houzz.
Photography: Joseph Bradshaw
 The Dan Company
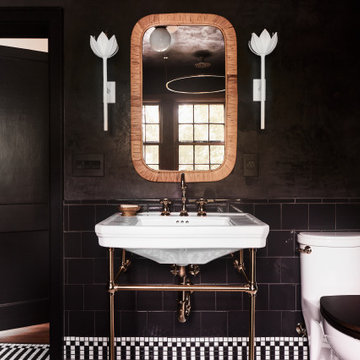
Explore the elegance of this Architectural Digest-featured bathroom in a Nashville home, thoughtfully designed by award-winning designers Lauren Bradshaw and Sarah Sherman Samuel. Centered around the Ascension line freestanding natural copper clawfoot bathtub from Re's Parish Collection, inspired by the picturesque landscapes of Louisiana, this bathroom is a testament to luxury and design excellence. The bathtub is paired with high-end Delta Victorian brass tub fixtures, enhancing its allure.
Adjacent to the tub, the space features a sophisticated Kingston brass vanity sink atop a Mason porcelain console, contributing to the room's refined contemporary aesthetic. Enhancing the functionality and style, custom recessed cabinetry is seamlessly integrated into the walls, providing streamlined storage solutions without compromising the sleek design.
The flooring and baseboards are adorned with custom sheet tiles from Fire Clay Tile, specifically the Akoya and Halite designs, which bring an artisanal and eco-conscious touch to the space. These tiles not only add a layer of luxury but also resonate with the room's modern and artistic vibe. The walls and ceiling boast a unique faux finish paint application, complementing the custom tile work and adding depth to the room's overall ambiance.
This bathroom renovation showcases the harmonious blend of modern luxury and sustainable design, making it a highlight of Nashville's residential architecture and a distinguished project on Houzz.
Photography: Joseph Bradshaw
 Dream Coast Builders
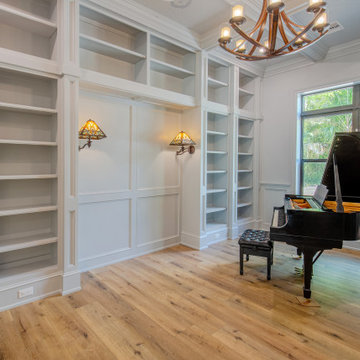
Welcome to our project showcase on Houzz! Discover the epitome of modern elegance with our latest design featuring a stunning Modern House. Immerse yourself in the ambient glow of ceiling jhumar lights and ceiling lights, complemented by chic wall lamps and functional wall cabinets. Ascend gracefully on our sleek wooden stairs leading to a modern ceiling adorned with expansive glass windows, perfectly dressed with Window Blinds and Shutters.
Experience the warmth of natural beauty with luxurious wooden floors and the timeless charm of a grand piano, such as the iconic modell beethoven. Seamlessly integrated wall electric switch boards ensure convenience at every touchpoint, while our expertise in General Contracting ensures impeccable execution.
Explore our innovative Home Additions and Interior Ideas designed to transform living spaces in 33756, Clearwater Fl., and beyond. Embark on a journey of inspiration with our Tampa-centric designs, featuring Remodeling Ideas and Custom Homes tailored to your unique vision.
Step into our piano room, where harmonious design meets functional elegance, creating a space that resonates with your lifestyle and personal style. Welcome to a world where every detail reflects sophistication and thoughtful design.
 Semmelmann Interiors- Voted Best Interiors 2024!

Dive into the realm of serene tranquility with us. Together, we will construct your idyllic lakeside retreat, addressing every minute detail from ambiance to furnishings.
With an admirable knack for merging modern chic with rustic charm, Susan Semmelmann is dedicated to delivering impressive designs that resonate with her clients' desires. Our bespoke textiles, window treatments, and furniture are thoughtfully crafted in our Fort Worth Fabric Studio; a thriving, locally-owned enterprise led by a woman who cherishes Texas' distinctive spirit.
Our vision envelops each room – drawing upon a lakeside-inspired aesthetic, we've envisioned an expansive, light-filled master bedroom that provides abundant wardrobe space; coupled with an astounding view of serene waters under pastel-dappled skies. For your quintessential living room, we've selected earthy, leaf-patterned fabrics to upholster your cozy sofas, echoing the lake's peaceful aura right inside your home.
Finally, to design your dream kitchen; we've aimed to merge lake house charm with up-to-the-minute sophistication. Along a single pathway; we've juxtaposed slate-gray cabinets and stone countertops with a seamlessly integrated sink, dishwasher, and double-door oven. With the generous countertop space at your disposal to create your dream kitchen; we will add a uniquely personal decorative touch that is sure to captivate your guests. For the most refreshing perspective on lakeside home design; trust Susan Semmelmann and her 25 years of Interior Design experience to make your visions a reality.
51