
Search results for "Resourcefulness" in Home Design Ideas
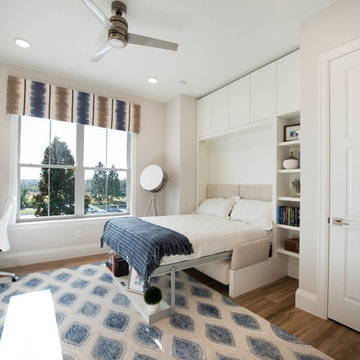
 Resource Furniture
Downsizing. It is an idealistic word for anyone that has more space than they need. It means less cleaning and maintenance costs, access to more culturally rich areas and a shrinking carbon footprint. What is one demographic that has been at the forefront of downsizing? Empty nesters.
Visualizing how to actually taking the step to make this change is not easy for everyone, however. Some people have reservations: Where will kids and grandkids stay when they visit? Where can I have my own space to escape to? What about the home office?
Taylor Morrison and Hanley Wood teamed up to create the NEXTadventure Home in Orlando, Florida. They set out to answer those questions and ease those doubts. The home features a flex room with transforming furniture. The Giro desk swings out to provide a work surface. The Nuovoliola wall bed provides a sofa during the day and a bed at night. The space also uses plenty of shelving to stay organized.
Architect Deryl Patterson of Housing Design Matters was behind the NEXTadventure Home and wrote about her design process for Builder Magazine.
Interior Design by Lita Dirks & Co

 Acadia Stairs
Family room - mid-sized rustic loft-style medium tone wood floor family room idea in New York with a music area, beige walls, no fireplace and no tv


Find the right local pro for your project


 Multimedia Resource Group Inc
Chichi Ubina
Small elegant enclosed carpeted home theater photo in New York with blue walls and a projector screen
Small elegant enclosed carpeted home theater photo in New York with blue walls and a projector screen

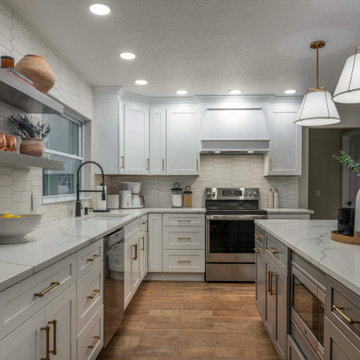
 Kreative Resources
Eat-in kitchen - large transitional l-shaped porcelain tile and brown floor eat-in kitchen idea in Orlando with an undermount sink, shaker cabinets, quartzite countertops, beige backsplash, porcelain backsplash, stainless steel appliances, an island and white countertops



 Root Resources & Company
Example of a large trendy galley open concept kitchen design with an undermount sink, flat-panel cabinets, dark wood cabinets, granite countertops and an island

 Rug Resources
Example of a large transitional dark wood floor and brown floor enclosed dining room design in Los Angeles with white walls and no fireplace

 Designer Resource Center DRC
Inspiration for a large contemporary rectangular natural pool remodel in Miami with decking


 Design Resource Gallery
Example of a large transitional concrete floor kitchen/dining room combo design in Los Angeles
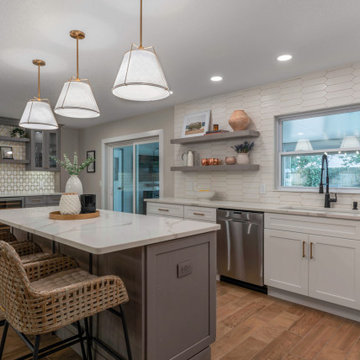 Kreative Resources
Eat-in kitchen - large transitional l-shaped porcelain tile and brown floor eat-in kitchen idea in Orlando with an undermount sink, shaker cabinets, quartzite countertops, beige backsplash, porcelain backsplash, stainless steel appliances, an island and white countertops

 Jim Schmid Photography
Kitchen - traditional l-shaped dark wood floor kitchen idea in Charlotte with an undermount sink, shaker cabinets, white backsplash, subway tile backsplash, stainless steel appliances, white walls and an island
Kitchen - traditional l-shaped dark wood floor kitchen idea in Charlotte with an undermount sink, shaker cabinets, white backsplash, subway tile backsplash, stainless steel appliances, white walls and an island

 Sterling Design & Landscape Resources
Frank Mahy
This is an example of a mid-sized modern full sun backyard stone formal garden in Houston for summer.
This is an example of a mid-sized modern full sun backyard stone formal garden in Houston for summer.

 Tandem Resources
Inspiration for a large country open concept light wood floor and gray floor dining room remodel in Denver with white walls, a wood stove and a metal fireplace

 Hardware Resources
Keep your dish towels under the sink and within reach every time you need them. Easily installs with just two screws.
Example of a transitional dark wood floor kitchen design in New Orleans with a farmhouse sink, shaker cabinets, gray cabinets, gray backsplash and stainless steel appliances
Example of a transitional dark wood floor kitchen design in New Orleans with a farmhouse sink, shaker cabinets, gray cabinets, gray backsplash and stainless steel appliances

 The Edward Group General Contracting Corp
Brent Haywood
Staircase - small contemporary wooden straight staircase idea in San Diego with wooden risers
Staircase - small contemporary wooden straight staircase idea in San Diego with wooden risers

 Hsu McCullough
Scupper / gutter detail. Photo by Hsu McCullough
Small mountain style white one-story stucco flat roof photo in Los Angeles with a shingle roof
Small mountain style white one-story stucco flat roof photo in Los Angeles with a shingle roof
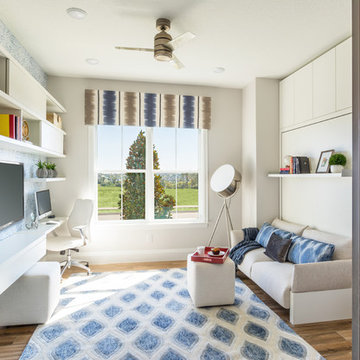 Resource Furniture
Downsizing. It is an idealistic word for anyone that has more space than they need. It means less cleaning and maintenance costs, access to more culturally rich areas and a shrinking carbon footprint. What is one demographic that has been at the forefront of downsizing? Empty nesters.
Visualizing how to actually taking the step to make this change is not easy for everyone, however. Some people have reservations: Where will kids and grandkids stay when they visit? Where can I have my own space to escape to? What about the home office?
Taylor Morrison and Hanley Wood teamed up to create the NEXTadventure Home in Orlando, Florida. They set out to answer those questions and ease those doubts. The home features a flex room with transforming furniture. The Giro desk swings out to provide a work surface. The Nuovoliola wall bed provides a sofa during the day and a bed at night. The space also uses plenty of shelving to stay organized.
Architect Deryl Patterson of Housing Design Matters was behind the NEXTadventure Home and wrote about her design process for Builder Magazine.
Interior Design by Lita Dirks & Co
208