
Search results for "Resourcefulness" in Home Design Ideas

 Resourceful Renovator
Living Room Bar Area
Example of a small classic single-wall wet bar design in Burlington with an integrated sink, shaker cabinets, copper countertops, green backsplash and porcelain backsplash
Example of a small classic single-wall wet bar design in Burlington with an integrated sink, shaker cabinets, copper countertops, green backsplash and porcelain backsplash


 Design Resources, LLC
Antique wood corona
Silk check swags with decorative trim on edge
Side panels shirred and tied back, self lined and interlined.
Back panel is shirred with coordinating print fabric.
White linen duvet, euro pillows with decorative tassel trim
Find the right local pro for your project

 Designer Resource Center DRC
Inspiration for a large contemporary patio remodel in Miami with an awning

 Dezign Inspirations/ Home Design Resource
Nancy Mullineaux
Example of a beach style deck design with a roof extension
Example of a beach style deck design with a roof extension
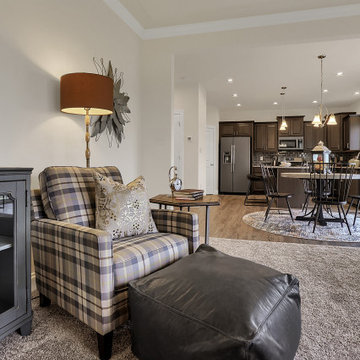
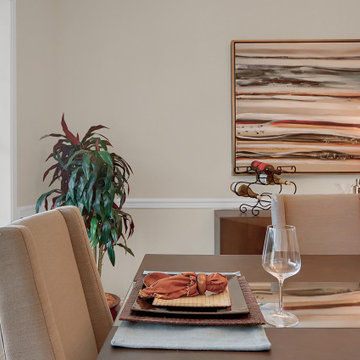


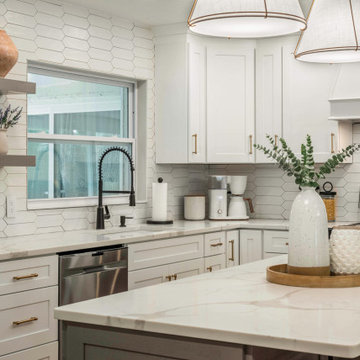
 Kreative Resources
Large transitional l-shaped porcelain tile and brown floor eat-in kitchen photo in Orlando with an undermount sink, shaker cabinets, quartzite countertops, beige backsplash, porcelain backsplash, stainless steel appliances, an island and white countertops
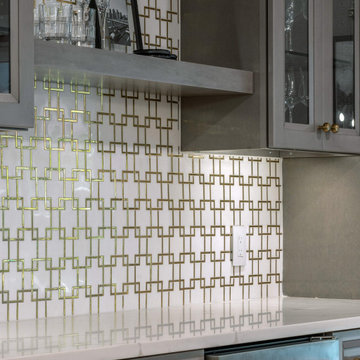 Kreative Resources
Inspiration for a large transitional l-shaped porcelain tile and brown floor eat-in kitchen remodel in Orlando with an undermount sink, shaker cabinets, quartzite countertops, beige backsplash, porcelain backsplash, stainless steel appliances, an island and white countertops

 Sterling Design & Landscape Resources
Frank Mahy
Design ideas for a mid-sized modern full sun side yard driveway in Houston for summer.
Design ideas for a mid-sized modern full sun side yard driveway in Houston for summer.
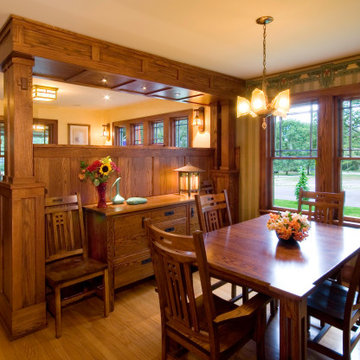
 Architectural Resource LLC
The Duprey Residence was recognized with numerous regional and national design awards and was featured in American Bungalow and Old House Journal magazines.
This whole house remodel project took a dilapidated 1920’s home that had been originally constructed from a Sear’s Bungalow plan set and trans- formed it to a spectacular show piece of high Craftsman Bungalow style. The home’s basic plan layout was modified to a more efficient, centralized traffic flow from front to rear and in so doing allowed for additional func- tional spaces to be created all within the existing footprint.
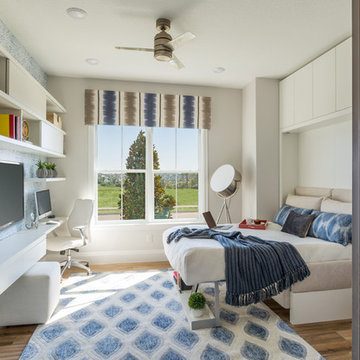
 Resource Furniture
Downsizing. It is an idealistic word for anyone that has more space than they need. It means less cleaning and maintenance costs, access to more culturally rich areas and a shrinking carbon footprint. What is one demographic that has been at the forefront of downsizing? Empty nesters.
Visualizing how to actually taking the step to make this change is not easy for everyone, however. Some people have reservations: Where will kids and grandkids stay when they visit? Where can I have my own space to escape to? What about the home office?
Taylor Morrison and Hanley Wood teamed up to create the NEXTadventure Home in Orlando, Florida. They set out to answer those questions and ease those doubts. The home features a flex room with transforming furniture. The Giro desk swings out to provide a work surface. The Nuovoliola wall bed provides a sofa during the day and a bed at night. The space also uses plenty of shelving to stay organized.
Architect Deryl Patterson of Housing Design Matters was behind the NEXTadventure Home and wrote about her design process for Builder Magazine.
Interior Design by Lita Dirks & Co
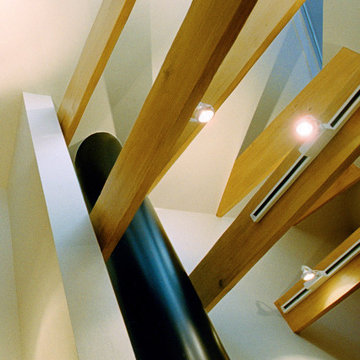 Architectural Resource LLC
The Whiteside Residence, “Shine a Light” remodeling project was recognized with numerous regional and national de- sign awards and was featured in Sarah Susanka’s Not So Big® Remodeling hard- cover book.
The 1950’s ranch was light starved by the
deep roof overhangs. The homeowners
wanted drama, light, and spaciousness to
be introduced into their mundane ranch.
The design solution placed a focal point fireplace and a dramatic roof monitor at the very center of the home. We peeled back the drywall revealing, and celebrating, the existing stick built roof framing.
-Stanley Livingston Photography

 User
Residence in Mill Valley, Marin County. Photos: Jeff Zaruba.
Example of a transitional open concept light wood floor living room design in San Francisco with white walls, a standard fireplace and a wall-mounted tv
Example of a transitional open concept light wood floor living room design in San Francisco with white walls, a standard fireplace and a wall-mounted tv

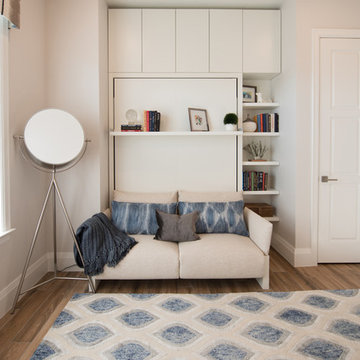 Resource Furniture
Downsizing. It is an idealistic word for anyone that has more space than they need. It means less cleaning and maintenance costs, access to more culturally rich areas and a shrinking carbon footprint. What is one demographic that has been at the forefront of downsizing? Empty nesters.
Visualizing how to actually taking the step to make this change is not easy for everyone, however. Some people have reservations: Where will kids and grandkids stay when they visit? Where can I have my own space to escape to? What about the home office?
Taylor Morrison and Hanley Wood teamed up to create the NEXTadventure Home in Orlando, Florida. They set out to answer those questions and ease those doubts. The home features a flex room with transforming furniture. The Giro desk swings out to provide a work surface. The Nuovoliola wall bed provides a sofa during the day and a bed at night. The space also uses plenty of shelving to stay organized.
Architect Deryl Patterson of Housing Design Matters was behind the NEXTadventure Home and wrote about her design process for Builder Magazine.
Interior Design by Lita Dirks & Co
 Sterling Design & Landscape Resources
Frank Mahy
Inspiration for a transitional landscaping in Houston.
Inspiration for a transitional landscaping in Houston.

 Bartelt. The Remodeling Resource
This kitchen remodel boasts both modern and traditional elements to tie in with both the home's history and the homeowners' style. It features brass fixtures, a dark green painted island, marble-look quartz tops, stainless steel appliances and subway tile.
Photo Credit - David Bader


 Poet Interiors
Photo by Casey Dunn
Trendy open concept living room photo in Houston with white walls, a standard fireplace and a stone fireplace
Trendy open concept living room photo in Houston with white walls, a standard fireplace and a stone fireplace
209