
Search results for "Resourcefulness" in Home Design Ideas

 Bay Area Kitchens
Angled power strips are concealed below the upper cabinets provide ample power outlets. Under-cabinet lighting keeps workspaces well illuminated.
Inspiration for a transitional kitchen remodel in Houston with quartz countertops, white backsplash and subway tile backsplash
Inspiration for a transitional kitchen remodel in Houston with quartz countertops, white backsplash and subway tile backsplash

 Design Resources, LLC
Residential home bar completely furnished with all the necessary amenities to entertain guest.
Example of a trendy home bar design in Chicago
Example of a trendy home bar design in Chicago

 BIM/DESIGN RESOURCES, Inc.
Freestanding bathtub - transitional master gray floor freestanding bathtub idea in Austin with recessed-panel cabinets, black cabinets, gray walls, a vessel sink and a hinged shower door
Find the right local pro for your project

 Natural Stone Resources
Bedroom - modern master light wood floor, gray floor, wall paneling, shiplap wall and wood wall bedroom idea in Orange County with gray walls


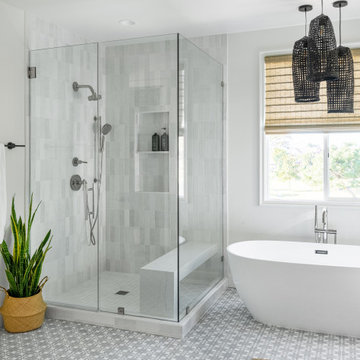
 LIVDEN Designs
Lisa Rossman, co-owner of Huntington Beach design firm LL Design Co, reached out to us right after our launch in March 2020. She needed tile options for her client—a local homeowner embarking on an ambitious, complete master suite remodel.
We were delighted to connect with Rossman and rushed to send over a few of our favorite samples, so her client had some chic and sustainable tiles to choose from.
Her client went back and forth on which tile sample to select, but eventually landed on the stylish STELLA 5-Flower tile in the colorway Fog on our recycled 12x12 Polar Ice Terrazzo. One of the added benefits of this tile—and all LIVDEN tiles for that matter—is its tile body type. LL Design Co’s client selected the STELLA tile on our 12x12 Polar Ice Terrazzo, which is made from recycled materials and produced by manufacturers committed to preserving our planet’s resources.

 Architectural Resource LLC
Our Clients, the proud owners of a landmark 1860’s era Italianate home, desired to greatly improve their daily ingress and egress experience. With a growing young family, the lack of a proper entry area and attached garage was something they wanted to address. They also needed a guest suite to accommodate frequent out-of-town guests and visitors. But in the homeowner’s own words, “He didn’t want to be known as the guy who ‘screwed up’ this beautiful old home”. Our design challenge was to provide the needed space of a significant addition, but do so in a manner that would respect the historic home. Our design solution lay in providing a “hyphen”: a multi-functional daily entry breezeway connector linking the main house with a new garage and in-law suite above.



 Sterling Design & Landscape Resources
Frank Mahy
Inspiration for a mid-sized modern full sun front yard stone formal garden in Houston for summer.
Inspiration for a mid-sized modern full sun front yard stone formal garden in Houston for summer.


 Bartelt. The Remodeling Resource
The butler's pantry not only offers extra storage and counter space, but it tells a story about the family's past. The sliding barn door was reclaimed from the family's early 1900s barn, and the pantry cabinetry came from the family farmhouse. These details add historical charm to the home.
Photo Credit - David Bader

 Greenwood Design Associates, LLC
This front garden was transformed into a garden patio that attracts birds and butterflies. Kelly Greenwood
Photo of a mid-sized mediterranean partial sun backyard stone formal garden in San Francisco.
Photo of a mid-sized mediterranean partial sun backyard stone formal garden in San Francisco.

 Hardware Resources
Compton 48" vanity (VAN029-48-T-MC), walnut finish and simple beadboard doors and curved shape with preassembled top and bowl from Elements by Hardware Resources.


 Architectural Resource LLC
Our Clients, the proud owners of a landmark 1860’s era Italianate home, desired to greatly improve their daily ingress and egress experience. With a growing young family, the lack of a proper entry area and attached garage was something they wanted to address. They also needed a guest suite to accommodate frequent out-of-town guests and visitors. But in the homeowner’s own words, “He didn’t want to be known as the guy who ‘screwed up’ this beautiful old home”. Our design challenge was to provide the needed space of a significant addition, but do so in a manner that would respect the historic home. Our design solution lay in providing a “hyphen”: a multi-functional daily entry breezeway connector linking the main house with a new garage and in-law suite above.

 Sherri J Photography
Sherri Johnson
Example of a cottage white tile and mosaic tile mosaic tile floor and white floor alcove shower design in Los Angeles with a trough sink and a hinged shower door
Example of a cottage white tile and mosaic tile mosaic tile floor and white floor alcove shower design in Los Angeles with a trough sink and a hinged shower door
 DCI Home Resource
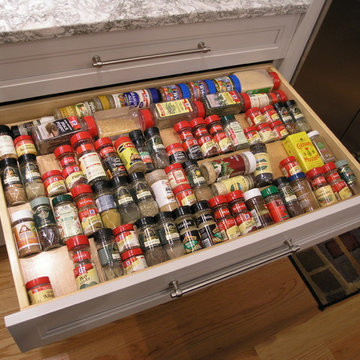
Spice Drawer storage offers practicality, next to the rangetop.
Inspiration for a transitional home design remodel in Charlotte with an undermount sink, flat-panel cabinets, quartz countertops and an island
Inspiration for a transitional home design remodel in Charlotte with an undermount sink, flat-panel cabinets, quartz countertops and an island
 Bartelt. The Remodeling Resource
The new lake porch features large windows and transoms, a beadboard ceiling, and reclaimed windows looking into the entry. It also boasts a heated tile floor that resembles weathered wood, providing more durability for pets and visitors.
The Dutch door at the back leads into the kitchen and serves as a gate for the family dogs.
Photo Credit - David Bader
 Bartelt. The Remodeling Resource
The bathroom features an eye-catching and unexpected glass sink (a continuation of the blue accent color). It almost looks like a block of ice. The vanity also makes a bold statement with its mitered drop edge to make the top look like one thick piece of quartz.
Photo Credit - David Bader
 Bartelt. The Remodeling Resource
This kitchen remodel boasts both modern and traditional elements to tie in with both the home's history and the homeowners' style. It features brass fixtures, a dark green painted island, marble-look quartz tops, stainless steel appliances and subway tile.
Photo Credit - David Bader
217