
Search results for "Resourcefulness" in Home Design Ideas

 Natural Stone Resources
Bedroom - modern white floor, wall paneling and wood wall bedroom idea in Orange County with beige walls
 Architectural Resource LLC
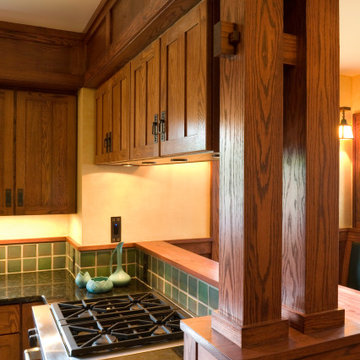
The Duprey Residence was recognized with numerous regional and national design awards and was featured in American Bungalow and Old House Journal magazines.
This whole house remodel project took a dilapidated 1920’s home that had been originally constructed from a Sear’s Bungalow plan set and trans- formed it to a spectacular show piece of high Craftsman Bungalow style. The home’s basic plan layout was modified to a more efficient, centralized traffic flow from front to rear and in so doing allowed for additional func- tional spaces to be created all within the existing footprint.
 Architectural Resource LLC
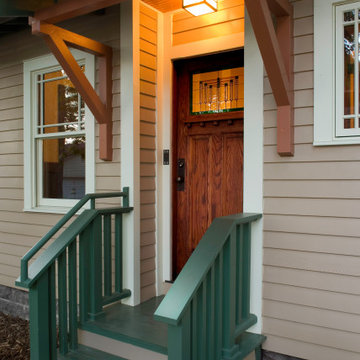
The Duprey Residence was recognized with numerous regional and national design awards and was featured in American Bungalow and Old House Journal magazines.
This whole house remodel project took a dilapidated 1920’s home that had been originally constructed from a Sear’s Bungalow plan set and trans- formed it to a spectacular show piece of high Craftsman Bungalow style. The home’s basic plan layout was modified to a more efficient, centralized traffic flow from front to rear and in so doing allowed for additional func- tional spaces to be created all within the existing footprint.
Find the right local pro for your project

 Resourceful Renovator
Peter Wadswoth
Trendy l-shaped medium tone wood floor eat-in kitchen photo in Burlington with an undermount sink, white cabinets, white backsplash, subway tile backsplash, stainless steel appliances and an island
Trendy l-shaped medium tone wood floor eat-in kitchen photo in Burlington with an undermount sink, white cabinets, white backsplash, subway tile backsplash, stainless steel appliances and an island

 Buckingham Resources LTD
As good as it gets!
Minimalist open concept ceramic tile, gray floor and wood ceiling living room photo in Portland with a corner fireplace and a metal fireplace
Minimalist open concept ceramic tile, gray floor and wood ceiling living room photo in Portland with a corner fireplace and a metal fireplace

 Barbara Brown Photography
Large trendy l-shaped eat-in kitchen photo in Atlanta with a double-bowl sink, recessed-panel cabinets, gray cabinets, marble countertops, white backsplash, subway tile backsplash, colored appliances, an island and white countertops
Large trendy l-shaped eat-in kitchen photo in Atlanta with a double-bowl sink, recessed-panel cabinets, gray cabinets, marble countertops, white backsplash, subway tile backsplash, colored appliances, an island and white countertops
 Barbara Brown Photography
Eat-in kitchen - huge traditional u-shaped eat-in kitchen idea in Atlanta with a farmhouse sink, white cabinets, marble countertops, white backsplash, ceramic backsplash, stainless steel appliances and an island
Eat-in kitchen - huge traditional u-shaped eat-in kitchen idea in Atlanta with a farmhouse sink, white cabinets, marble countertops, white backsplash, ceramic backsplash, stainless steel appliances and an island


 Architectural Resource LLC
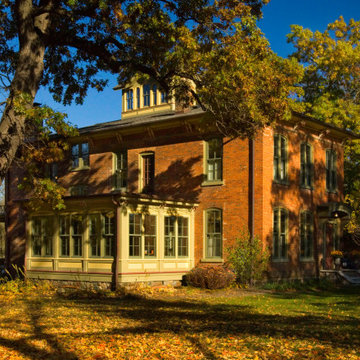
Our Clients, the proud owners of a landmark 1860’s era Italianate home, desired to greatly improve their daily ingress and egress experience. With a growing young family, the lack of a proper entry area and attached garage was something they wanted to address. They also needed a guest suite to accommodate frequent out-of-town guests and visitors. But in the homeowner’s own words, “He didn’t want to be known as the guy who ‘screwed up’ this beautiful old home”. Our design challenge was to provide the needed space of a significant addition, but do so in a manner that would respect the historic home. Our design solution lay in providing a “hyphen”: a multi-functional daily entry breezeway connector linking the main house with a new garage and in-law suite above.
 Architectural Resource LLC
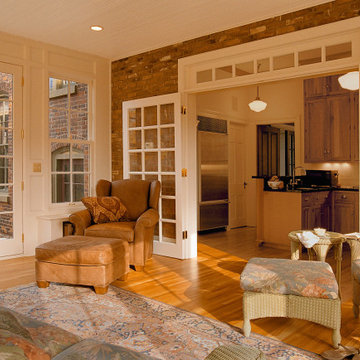
Our Clients, the proud owners of a landmark 1860’s era Italianate home, desired to greatly improve their daily ingress and egress experience. With a growing young family, the lack of a proper entry area and attached garage was something they wanted to address. They also needed a guest suite to accommodate frequent out-of-town guests and visitors. But in the homeowner’s own words, “He didn’t want to be known as the guy who ‘screwed up’ this beautiful old home”. Our design challenge was to provide the needed space of a significant addition, but do so in a manner that would respect the historic home. Our design solution lay in providing a “hyphen”: a multi-functional daily entry breezeway connector linking the main house with a new garage and in-law suite above.
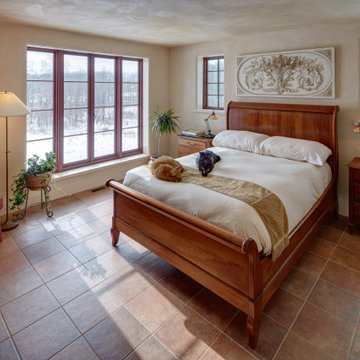 Architectural Resource LLC
Burh Becc at Beacon Springs is the Midwest’s first, and the world’s second fully certified Living Building Challenge residence - the world’s most rigorous proven performance standard for sustainability.
This home is a 3,400 finished sq ft walk-out ranch which has been designed to emulate nature: Net Zero energy getting all of its energy from the sun; Net Zero water getting all of its water from the sky; Net Zero waste creating only ecological nutrient from its existence; and constructed entirely of materials that are non-toxic, healthy and ecologically sound.


 Resourceful Renovator
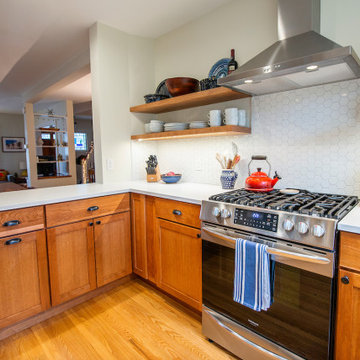
Open concept kitchen - mid-sized contemporary u-shaped light wood floor open concept kitchen idea in Burlington with an undermount sink, shaker cabinets, medium tone wood cabinets, quartzite countertops, white backsplash, porcelain backsplash, stainless steel appliances, a peninsula and white countertops
 Resourceful Renovator
Photo by Rob Ricketson
Example of a trendy medium tone wood floor kitchen design in Burlington with a farmhouse sink, shaker cabinets, blue cabinets, marble countertops, ceramic backsplash, stainless steel appliances and an island
Example of a trendy medium tone wood floor kitchen design in Burlington with a farmhouse sink, shaker cabinets, blue cabinets, marble countertops, ceramic backsplash, stainless steel appliances and an island

 Nanette Wong
Photo: Nanette Wong © 2014 Houzz
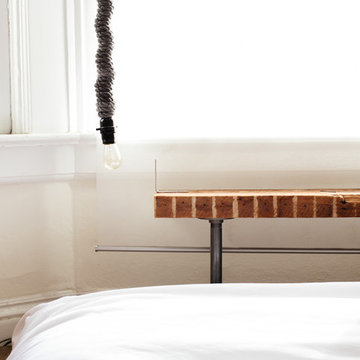
Inspiration for an eclectic home design remodel in San Francisco
Inspiration for an eclectic home design remodel in San Francisco

 Hardware Resources
Telsa 32" vanity (VAN014-T), elliptical vanity with buttercream finish with antique crackle and reed columns and simple carvings with preassembled top and bowl from Elements by Hardware Resources.
 Architectural Resource LLC
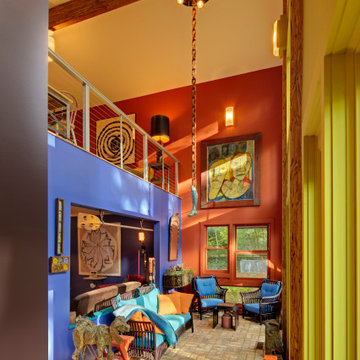
The Stern Residence ‘Nautilus House’ is Michigan’s second USGBC LEED for Homes Platinum level certified whole house remodel.
This ambitious project took a modest, unas-
suming Cape Cod and completely transformed
the home adding a new second floor and a
dramatic curved roof above. The arced roof,
besides being sculpturally striking, was intentionally designed to use the largest dimension of SIP panels manufactured, eliminating waste and maximizing utility, and provided an armature for mounting solar panels in the optimal location on the heavily wooded site.
-James Haefner Photography

 JH Construction Resources
Mid-sized elegant master ceramic tile and gray floor bedroom photo in Seattle with beige walls
 Hardware Resources
Kitchen - transitional dark wood floor kitchen idea with shaker cabinets, gray cabinets and multicolored backsplash

 User
Spa-like master bath with step-in doorless shower featuring a recessed shampoo/soap niche, porcelain and glass tile. The shower valve is located at the shower entry so that the user does not get wet when turning on the water. Michelle Turner, UDCP
220