
Search results for "Resourcefulness" in Home Design Ideas

 Our Town Plans
Courtesy Coastal Living, a division of the Time Inc. Lifestyle Group, photography by Tria Giovan. Coastal Living is a registered trademark of Time Inc. and is used with permission.
Upper rear porch


 Design Resources, LLC
Custom hand-sewn pinch pleated panels lined and interlined with tie-backs on decorative fluted wood rod, finials and rings. White custom shutters
Living room - transitional living room idea in Chicago
Living room - transitional living room idea in Chicago
Find the right local pro for your project

 Bartelt. The Remodeling Resource
Photo Credit - David Bader
Inspiration for a transitional bathroom remodel in Milwaukee
Inspiration for a transitional bathroom remodel in Milwaukee


 Lenox House Design
A basement bathroom is bright and open with the combination of white tile, grey tile and walls and black cabinet. White marble countertops bring a richness and warm to the space. Art from a local artist compliments the color tones of the space.

 Resourceful Renovator
Inspiration for a mid-sized contemporary u-shaped light wood floor open concept kitchen remodel in Burlington with an undermount sink, shaker cabinets, medium tone wood cabinets, quartzite countertops, white backsplash, porcelain backsplash, stainless steel appliances, a peninsula and white countertops



 Hardware Resources
Four pullout baskets that allow you to reach the hidden space in a blind corner.
Transitional dark wood floor eat-in kitchen photo in New Orleans with a double-bowl sink, shaker cabinets, gray cabinets, gray backsplash and stainless steel appliances
Transitional dark wood floor eat-in kitchen photo in New Orleans with a double-bowl sink, shaker cabinets, gray cabinets, gray backsplash and stainless steel appliances
 Bartelt. The Remodeling Resource
This kitchen remodel boasts both modern and traditional elements to tie in with both the home's history and the homeowners' style. It features brass fixtures, a dark green painted island, marble-look quartz tops, stainless steel appliances and subway tile.
Photo Credit - David Bader

 Kreative Resources
Rickie Agapito
Example of a mid-sized beach style 3/4 mosaic tile bathroom design in Orlando with blue cabinets, a bidet, an undermount sink, granite countertops and a hinged shower door
Example of a mid-sized beach style 3/4 mosaic tile bathroom design in Orlando with blue cabinets, a bidet, an undermount sink, granite countertops and a hinged shower door
 Kreative Resources
Rickie Agapito
Inspiration for a mid-sized coastal 3/4 mosaic tile bathroom remodel in Orlando with blue cabinets, a bidet, an undermount sink, granite countertops and a hinged shower door
Inspiration for a mid-sized coastal 3/4 mosaic tile bathroom remodel in Orlando with blue cabinets, a bidet, an undermount sink, granite countertops and a hinged shower door

 Designer Resource
Model Home Merchandising, Isabella Zorrilla
Large transitional master carpeted bedroom photo in Indianapolis with gray walls
Large transitional master carpeted bedroom photo in Indianapolis with gray walls

 Tom Meaney Architect, AIA
Indoor outdoor living defines this open dining and living area. Open doors connect central courtyard to poolside patio.
Example of a mid-sized tuscan white, beige floor and light wood floor great room design in Santa Barbara with white walls and no fireplace
Example of a mid-sized tuscan white, beige floor and light wood floor great room design in Santa Barbara with white walls and no fireplace
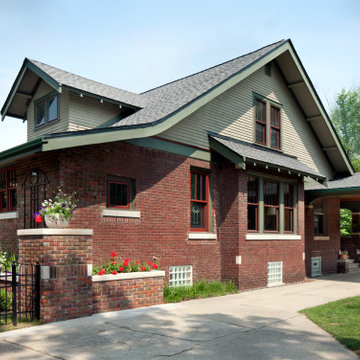
 Architectural Resource LLC
The Brooke Residence ‘Addi- tion by Subtraction’ remodeling project was recognized with numerous regional and national awards and was selected for Fine Homebuilding’s Annual Issue on Houses.
This 1920’s Craftsman Bungalow had been poorly modified in the 70’s in an attempt to address poor energy performance with a scabbed on solarium. The design solution removed the solarium and completely reimagined the floor plan: The kitchen was relocated to the rear; the stairway was relocated to enhance function, and a better connection to the family room was created.

 BIM/DESIGN RESOURCES, Inc.
Example of a transitional gray floor living room design in Austin with white walls, a ribbon fireplace, a metal fireplace and a wall-mounted tv

 Encircle Design and Build
22 pages photography
Inspiration for a mid-sized transitional blue tile and glass tile porcelain tile alcove bathtub remodel in Portland with an undermount sink, flat-panel cabinets, medium tone wood cabinets, quartz countertops, a two-piece toilet and white walls
Inspiration for a mid-sized transitional blue tile and glass tile porcelain tile alcove bathtub remodel in Portland with an undermount sink, flat-panel cabinets, medium tone wood cabinets, quartz countertops, a two-piece toilet and white walls

 Designer Resource Center DRC
Inspiration for a mid-sized timeless bedroom remodel in Miami with beige walls and no fireplace
 Designer Resource
Model Home Merchandising, Isabella Zorrilla
Living room - small transitional open concept carpeted living room idea in Indianapolis with gray walls, a standard fireplace, a tile fireplace and a wall-mounted tv
Living room - small transitional open concept carpeted living room idea in Indianapolis with gray walls, a standard fireplace, a tile fireplace and a wall-mounted tv
 Architectural Resource LLC
Our Clients, the proud owners of a landmark 1860’s era Italianate home, desired to greatly improve their daily ingress and egress experience. With a growing young family, the lack of a proper entry area and attached garage was something they wanted to address. They also needed a guest suite to accommodate frequent out-of-town guests and visitors. But in the homeowner’s own words, “He didn’t want to be known as the guy who ‘screwed up’ this beautiful old home”. Our design challenge was to provide the needed space of a significant addition, but do so in a manner that would respect the historic home. Our design solution lay in providing a “hyphen”: a multi-functional daily entry breezeway connector linking the main house with a new garage and in-law suite above.
 Design Resources, LLC
Example of a mid-sized trendy medium tone wood floor dining room design in Chicago
216