
Search results for "Resourcefulness" in Home Design Ideas

 Designer Resource
Model Home Merchandising, Isabella Zorrilla
Kids' bedroom - bedroom and mid-sized transitional girl carpeted kids' bedroom idea in Indianapolis with pink walls
Kids' bedroom - bedroom and mid-sized transitional girl carpeted kids' bedroom idea in Indianapolis with pink walls

 Bartelt. The Remodeling Resource
The remodeled bathroom has an efficient layout and features a double vanity, hexagon tile and oil-rubbed bronze fixtures. It is the perfect complement to other remodeled spaces and features durable products, which is ideal for young kids.
Photo Credit - David Bader
 Bartelt. The Remodeling Resource
This kitchen remodel boasts both modern and traditional elements to tie in with both the home's history and the homeowners' style. It features brass fixtures, a dark green painted island, marble-look quartz tops, stainless steel appliances and subway tile.
Photo Credit - David Bader
Find the right local pro for your project
 Bartelt. The Remodeling Resource
The kitchen is centralized and serves as the first floor's hub for daily living and entertaining. It features white cabinetry, walls and subway tile for a monochromatic look. Bronze fixtures and a cherry top offer warmth and a contrast to the cabinetry. Paneled appliances have a furniture-look.
Photo Credit - David Bader


 Design Resources, LLC
Example of a transitional living room design in Chicago with a standard fireplace and a wood fireplace surround

 Dream Weaver Building & Remodeling
Jen Wunderlich
Example of a mid-sized classic l-shaped medium tone wood floor open concept kitchen design in Atlanta with an undermount sink, shaker cabinets, white cabinets, marble countertops, glass tile backsplash, stainless steel appliances and an island
Example of a mid-sized classic l-shaped medium tone wood floor open concept kitchen design in Atlanta with an undermount sink, shaker cabinets, white cabinets, marble countertops, glass tile backsplash, stainless steel appliances and an island



 Hardware Resources
Walnut Bombe 34" vanity (VAN009-T), rich walnut burled finish and hand-carved botanical details with preassembled top and bowl from Jeffrey Alexander by Hardware Resources.

 Rug Resources
Foyer - mid-sized transitional medium tone wood floor foyer idea in Los Angeles with white walls and a glass front door
 Designer Resource
Model Home Merchandising, Isabella Zorrilla
Inspiration for a large transitional master carpeted bedroom remodel in Indianapolis with gray walls
Inspiration for a large transitional master carpeted bedroom remodel in Indianapolis with gray walls
 Bartelt. The Remodeling Resource
Photo Credit - David Bader
Inspiration for a transitional kitchen remodel in Milwaukee
Inspiration for a transitional kitchen remodel in Milwaukee

 Buckingham Resources LTD
DomovID
Example of a mid-sized trendy guest carpeted and beige floor bedroom design in Portland with gray walls
Example of a mid-sized trendy guest carpeted and beige floor bedroom design in Portland with gray walls

 re:source lifestyles
Example of a mid-sized classic master medium tone wood floor bedroom design in Toronto with gray walls
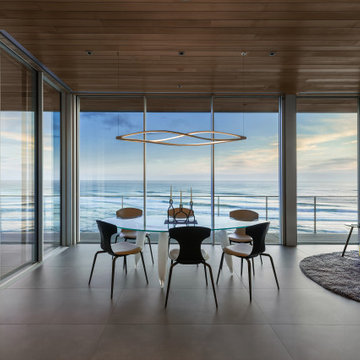 Buckingham Resources LTD
Dining with a view! Modern leather chairs. Glass table.
Example of a minimalist ceramic tile, gray floor and wood ceiling great room design in Portland with a metal fireplace
Example of a minimalist ceramic tile, gray floor and wood ceiling great room design in Portland with a metal fireplace
![Outdoor Shower {interior]](https://st.hzcdn.com/fimgs/7771963500e87d06_0327-w360-h360-b0-p0--.jpg)
 Architectural Resource LLC
The Stern Residence ‘Nautilus House’ is Michigan’s second USGBC LEED for Homes Platinum level certified whole house remodel.
This ambitious project took a modest, unas-
suming Cape Cod and completely transformed
the home adding a new second floor and a
dramatic curved roof above. The arced roof,
besides being sculpturally striking, was intentionally designed to use the largest dimension of SIP panels manufactured, eliminating waste and maximizing utility, and provided an armature for mounting solar panels in the optimal location on the heavily wooded site.
-James Haefner Photography

 Designer Resource Center DRC
hickory white
Example of a small asian enclosed dark wood floor family room design in Miami with white walls, no fireplace and a media wall
Example of a small asian enclosed dark wood floor family room design in Miami with white walls, no fireplace and a media wall


 re:source lifestyles
Single front door - huge zen light wood floor single front door idea in Toronto with red walls and a dark wood front door


 Synergy Design & Construction
A KitchenAid 36” dual fuel range and Zephyr 36” “Essential Europa” wall mount hood turn this Kitchen into a chef’s delight - and everything needed for a busy family!
219