
Search results for "Resourcefulness" in Home Design Ideas

 IFR Interior Furniture Resources
Inspiration for a large contemporary master carpeted bedroom remodel with yellow walls

 re:source lifestyles
Inspiration for a mid-sized transitional concrete floor basement remodel in Toronto with brown walls

 Designer Resource
Model Home Merchandising, Isabella Zorrilla
Bedroom and mid-sized transitional boy carpeted kids' bedroom photo in Indianapolis with gray walls
Bedroom and mid-sized transitional boy carpeted kids' bedroom photo in Indianapolis with gray walls
Find the right local pro for your project

 Hardware Resources
Emilia 26" vanity (VAN031-T), merlot finish and carved floral details, elegant curves with preassembled top and bowl by Elements from Hardware Resources.

 Bartelt. The Remodeling Resource
The new screen porch is a great spot to enjoy the home's scenic backdrop, and it helps blur the line between indoor and outdoor entertaining spaces. The ceiling draws visitors' attention up and adds texture to the space, with exposed rafters and tongue and groove roof boards.
Photo Credit - David Bader
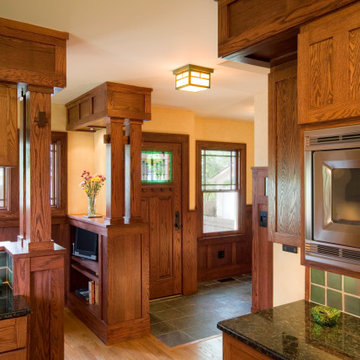
 Architectural Resource LLC
The Duprey Residence was recognized with numerous regional and national design awards and was featured in American Bungalow and Old House Journal magazines.
This whole house remodel project took a dilapidated 1920’s home that had been originally constructed from a Sear’s Bungalow plan set and trans- formed it to a spectacular show piece of high Craftsman Bungalow style. The home’s basic plan layout was modified to a more efficient, centralized traffic flow from front to rear and in so doing allowed for additional func- tional spaces to be created all within the existing footprint.
 Architectural Resource LLC
The Whiteside Residence, “Shine a Light” remodeling project was recognized with numerous regional and national de- sign awards and was featured in Sarah Susanka’s Not So Big® Remodeling hard- cover book.
The 1950’s ranch was light starved by the
deep roof overhangs. The homeowners
wanted drama, light, and spaciousness to
be introduced into their mundane ranch.
The design solution placed a focal point fireplace and a dramatic roof monitor at the very center of the home. We peeled back the drywall revealing, and celebrating, the existing stick built roof framing.
-Stanley Livingston Photography



 Kreative Resources
Rickie Agapito
Inspiration for a mid-sized coastal 3/4 mosaic tile bathroom remodel in Orlando with blue cabinets, a bidet, an undermount sink, granite countertops and a hinged shower door
Inspiration for a mid-sized coastal 3/4 mosaic tile bathroom remodel in Orlando with blue cabinets, a bidet, an undermount sink, granite countertops and a hinged shower door
 Bartelt. The Remodeling Resource
Photo Credit - David Bader
Example of a classic basement design in Milwaukee
Example of a classic basement design in Milwaukee


 Bartelt. The Remodeling Resource
Photo Credit - David Bader
Example of a beach style medium tone wood floor seated home bar design in Milwaukee with dark wood cabinets and brown countertops
Example of a beach style medium tone wood floor seated home bar design in Milwaukee with dark wood cabinets and brown countertops

 Shepherd Resources Inc / AIA
Dining room - rustic medium tone wood floor and brown floor dining room idea in Denver with beige walls


 Bartelt. The Remodeling Resource
The remodeled den/guest room is a welcomed contrast to the white walls on the rest of the first floor. The moody, monochromatic color scheme creates a warm and relaxing spot. It also puts emphasis on the fireplace texture and the bookshelves. A linear fireplace offers a modern look.
Photo Credit - David Bader


 Architectural Resource LLC
Our Clients, the proud owners of a landmark 1860’s era Italianate home, desired to greatly improve their daily ingress and egress experience. With a growing young family, the lack of a proper entry area and attached garage was something they wanted to address. They also needed a guest suite to accommodate frequent out-of-town guests and visitors. But in the homeowner’s own words, “He didn’t want to be known as the guy who ‘screwed up’ this beautiful old home”. Our design challenge was to provide the needed space of a significant addition, but do so in a manner that would respect the historic home. Our design solution lay in providing a “hyphen”: a multi-functional daily entry breezeway connector linking the main house with a new garage and in-law suite above.

Inspiration for a modern 3/4 white floor alcove shower remodel in Vancouver with flat-panel cabinets, white cabinets, white walls, an undermount sink and a hinged shower door


 Dezign Inspirations/ Home Design Resource
Brownie Harris
Dining room - coastal limestone floor dining room idea
Dining room - coastal limestone floor dining room idea


218