
Search results for "Resourcefulness" in Home Design Ideas
 Resourceful Renovator
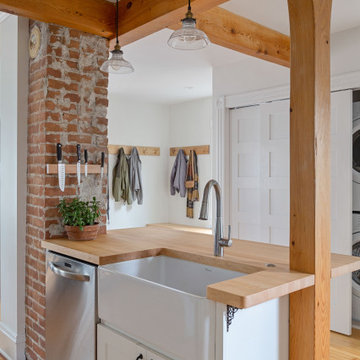
Kitchen - mid-sized contemporary light wood floor and exposed beam kitchen idea in Burlington with a farmhouse sink, shaker cabinets, white cabinets, quartz countertops, white backsplash, ceramic backsplash, stainless steel appliances, an island and gray countertops

 Sterling Design & Landscape Resources
Frank Mahy
This is an example of a mid-sized modern full sun side yard landscaping in Houston for winter.
This is an example of a mid-sized modern full sun side yard landscaping in Houston for winter.

Find the right local pro for your project


 ME Design Group
Inspiration for a transitional built-in desk medium tone wood floor and brown floor study room remodel in Los Angeles with no fireplace and gray walls

 Designer Resource
Model Home Merchandising, Isabella Zorrilla
Inspiration for a mid-sized transitional master linoleum floor bathroom remodel in Indianapolis with an integrated sink, flat-panel cabinets, black cabinets, marble countertops and gray walls
Inspiration for a mid-sized transitional master linoleum floor bathroom remodel in Indianapolis with an integrated sink, flat-panel cabinets, black cabinets, marble countertops and gray walls





 IFR Interior Furniture Resources
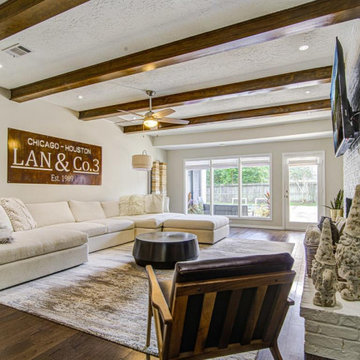
Trendy medium tone wood floor living room photo with white walls, a standard fireplace and a wall-mounted tv

 Resource Furniture
Award-winning author and designer Karen Salmansohn is living proof that you don't need more square footage to live in style. In this article, Karen tours us through her spa-like transforming home — complete with three multi-functional wall beds from Resource.
 Buckingham Resources LTD
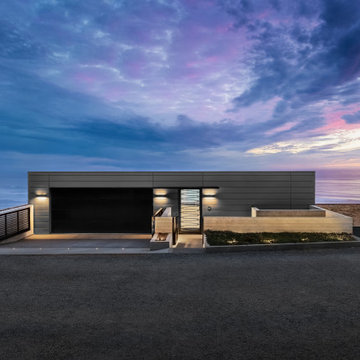
Modern oceanfront home. Living roof.
Gray two-story metal flat roof idea in Portland with a green roof and a gray roof
Gray two-story metal flat roof idea in Portland with a green roof and a gray roof

 Kreative Resources
Walk-in shower - large coastal 3/4 gray tile and porcelain tile porcelain tile and white floor walk-in shower idea in Orlando with shaker cabinets, gray cabinets, a two-piece toilet, green walls, an undermount sink, quartz countertops, white countertops, a niche and a freestanding vanity


 Integrated Resources Group
Design by Gina Rachelle Design.
Photography by Max Maloney.
Kitchen - transitional u-shaped medium tone wood floor and brown floor kitchen idea in San Francisco with a farmhouse sink, shaker cabinets, white cabinets, blue backsplash, stainless steel appliances, a peninsula and white countertops
Kitchen - transitional u-shaped medium tone wood floor and brown floor kitchen idea in San Francisco with a farmhouse sink, shaker cabinets, white cabinets, blue backsplash, stainless steel appliances, a peninsula and white countertops
 Resource Furniture
Award-winning author and designer Karen Salmansohn is living proof that you don't need more square footage to live in style. In this article, Karen tours us through her spa-like transforming home — complete with three multi-functional wall beds from Resource.
 Resource Furniture
Award-winning author and designer Karen Salmansohn is living proof that you don't need more square footage to live in style. In this article, Karen tours us through her spa-like transforming home — complete with three multi-functional wall beds from Resource.

 Architectural Resource LLC
Our Clients, the proud owners of a landmark 1860’s era Italianate home, desired to greatly improve their daily ingress and egress experience. With a growing young family, the lack of a proper entry area and attached garage was something they wanted to address. They also needed a guest suite to accommodate frequent out-of-town guests and visitors. But in the homeowner’s own words, “He didn’t want to be known as the guy who ‘screwed up’ this beautiful old home”. Our design challenge was to provide the needed space of a significant addition, but do so in a manner that would respect the historic home. Our design solution lay in providing a “hyphen”: a multi-functional daily entry breezeway connector linking the main house with a new garage and in-law suite above.
 Sterling Design & Landscape Resources
Frank Mahy
Patio - mid-sized modern backyard concrete patio idea in Houston
Patio - mid-sized modern backyard concrete patio idea in Houston


222