
Search results for "Resourcefulness" in Home Design Ideas
 Architectural Resource LLC
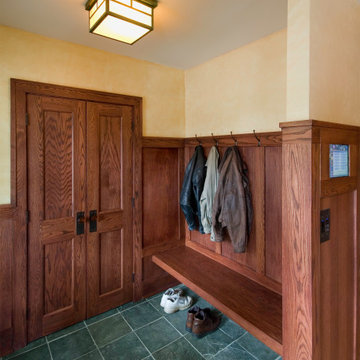
The Duprey Residence was recognized with numerous regional and national design awards and was featured in American Bungalow and Old House Journal magazines.
This whole house remodel project took a dilapidated 1920’s home that had been originally constructed from a Sear’s Bungalow plan set and trans- formed it to a spectacular show piece of high Craftsman Bungalow style. The home’s basic plan layout was modified to a more efficient, centralized traffic flow from front to rear and in so doing allowed for additional func- tional spaces to be created all within the existing footprint.

 Resource Furniture
Award-winning author and designer Karen Salmansohn is living proof that you don't need more square footage to live in style. In this article, Karen tours us through her spa-like transforming home — complete with three multi-functional wall beds from Resource.
 Architectural Resource LLC
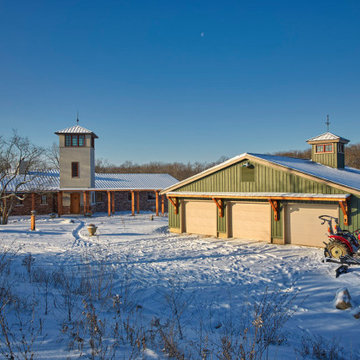
Burh Becc at Beacon Springs is the Midwest’s first, and the world’s second fully certified Living Building Challenge residence - the world’s most rigorous proven performance standard for sustainability.
This home is a 3,400 finished sq ft walk-out ranch which has been designed to emulate nature: Net Zero energy getting all of its energy from the sun; Net Zero water getting all of its water from the sky; Net Zero waste creating only ecological nutrient from its existence; and constructed entirely of materials that are non-toxic, healthy and ecologically sound.
Find the right local pro for your project

 Bartelt. The Remodeling Resource
The remodeled bathroom includes a bold wallpaper to highlight the playful side of the homeowners' style. The marble floor is a statement piece in the space.
Photo Credit - David Bader
Interior Design Partner - Jeff Wasserman

 Designer Resource Center DRC
Inspiration for a mid-sized timeless bedroom remodel in Miami with beige walls and no fireplace
 Designer Resource Center DRC
Inspiration for a large contemporary backyard rectangular infinity pool remodel in Miami with decking




 Designer Resource Center DRC
Inspiration for a mid-sized modern great room remodel in Miami with white walls

 re:source lifestyles
Inspiration for a mid-sized eclectic open concept dark wood floor living room remodel in Toronto with beige walls, a standard fireplace and a wood fireplace surround
 Bartelt. The Remodeling Resource
The remodeled family room features new beams that help ground the space, giving the family room contrast and texture and making the room feel cozier. Original details, such as the "church" window and hardwood floors, preserve the home's history and charm. The custom curved molding on the window accentuates the room's focal point.
Photo Credit - David Bader
 Buckingham Resources LTD
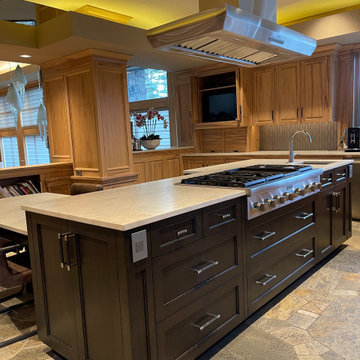
Slate floor, gray floor and coffered ceiling kitchen photo with raised-panel cabinets, light wood cabinets, quartz countertops, metallic backsplash, an island and white countertops
 Designer Resource Center DRC
Mid-sized minimalist enclosed dining room photo in Miami with multicolored walls and no fireplace


 Kreative Resources
Example of a large beach style 3/4 gray tile and porcelain tile porcelain tile and white floor walk-in shower design in Orlando with shaker cabinets, gray cabinets, a two-piece toilet, green walls, an undermount sink, quartz countertops, white countertops, a niche and a freestanding vanity
 Designer Resource Center DRC
Lillian August
Inspiration for a transitional living room remodel in Miami
Inspiration for a transitional living room remodel in Miami
 re:source lifestyles
Example of a mid-sized trendy dark wood floor home design design in Toronto with gray walls and a black front door

 Designer Resource
Model Home Merchandising, Isabella Zorrilla
Mid-sized transitional kids' linoleum floor tub/shower combo photo in Indianapolis with an integrated sink, flat-panel cabinets, black cabinets, marble countertops and blue walls
Mid-sized transitional kids' linoleum floor tub/shower combo photo in Indianapolis with an integrated sink, flat-panel cabinets, black cabinets, marble countertops and blue walls
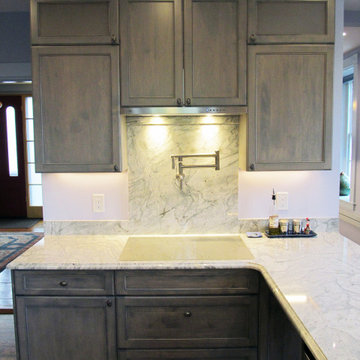
 Boston Building Resources
An induction cooktop has a simple, clean appearance and is easy to clean up.
Inspiration for a mid-sized transitional cork floor and brown floor kitchen remodel in Boston with shaker cabinets, gray cabinets, stainless steel appliances, a peninsula and gray countertops
Inspiration for a mid-sized transitional cork floor and brown floor kitchen remodel in Boston with shaker cabinets, gray cabinets, stainless steel appliances, a peninsula and gray countertops

 Resourceful Renovator
After: Whole kitchen with reclaimed lumber beams and lofted ceiling.
Photo by: Rob Ricketson
Inspiration for a farmhouse l-shaped light wood floor kitchen remodel in Burlington with an integrated sink, recessed-panel cabinets, yellow cabinets, soapstone countertops, stone slab backsplash, stainless steel appliances and no island
Inspiration for a farmhouse l-shaped light wood floor kitchen remodel in Burlington with an integrated sink, recessed-panel cabinets, yellow cabinets, soapstone countertops, stone slab backsplash, stainless steel appliances and no island
225