
Search results for "Response" in Home Design Ideas

 Seed
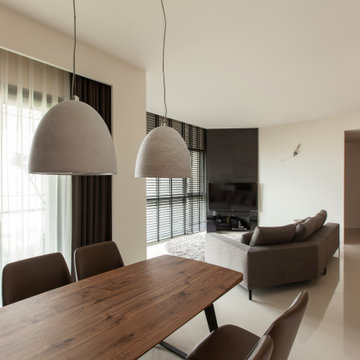
SeedCASTLE Pendant desires to challenge your every perception of texture and lighting. As a material, concrete is exceptionally energy efficient compared to that of metal or glass. By using concrete as a lampshade the CASTLE Pendant has responsibly kept in tune with concepts of green living in mind.

Find the right local pro for your project
 Steven Baczek Architect
David Fell Photography
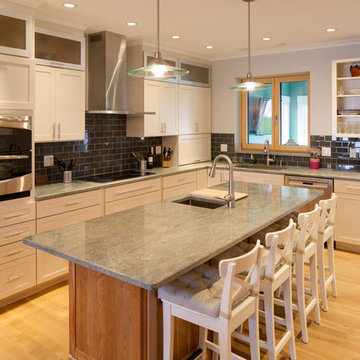
Eat-in kitchen - mid-sized coastal l-shaped medium tone wood floor eat-in kitchen idea in Boston with an undermount sink, shaker cabinets, white cabinets, granite countertops, black backsplash, glass tile backsplash, stainless steel appliances and an island
Eat-in kitchen - mid-sized coastal l-shaped medium tone wood floor eat-in kitchen idea in Boston with an undermount sink, shaker cabinets, white cabinets, granite countertops, black backsplash, glass tile backsplash, stainless steel appliances and an island
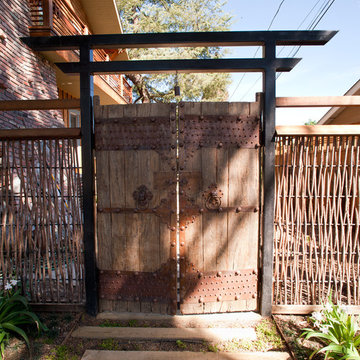
 Green Walls-US
Example of a large mountain style brown two-story wood gable roof design in Los Angeles with a shingle roof
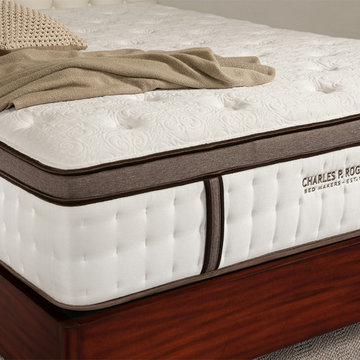
 Charles P. Rogers Beds & Mattresses
Better sleep, natural comfort and healthy support. Progressive layers of pure Talalay Latex combined with our exclusive Powercore™ Mattress Unit sense individual body contours and provide targeted levels of support for instant pressure response. Instant comfort response and the natural comfort of pure latex make this the best latex mattress on the market today. The Estate 7000 deeply cradling firm mattress with an extra layer of cool, softer latex to smooth out your problem pressure points. The Estate 9000 has extra layers of plush latex plus an additional layer of cooling gel-infused latex for unsurpassed comfort.
 User
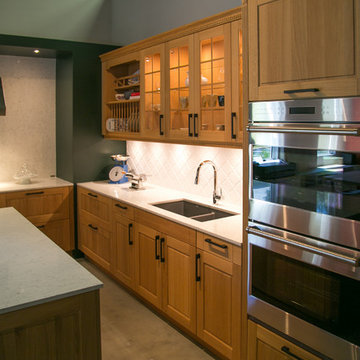
UserTraditional Solid Oak Kitchen, made out of responsibly grown Wood from the Black Forest in Germany, hand carved Side Pilasters, Crown Moldings and Light Rails.
Michael Schluetter

Sponsored
Columbus, OH
Free consultation for landscape design!

Peabody Landscape Group
Columbus' Reliable Landscape Design & Contracting
 Esther Hershcovich
Photo: Esther Herschcovic © 2016 Houzz
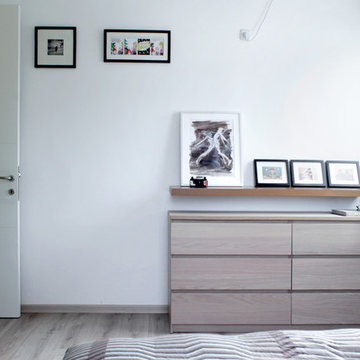
Inspiration for a contemporary bedroom remodel in Tel Aviv
Inspiration for a contemporary bedroom remodel in Tel Aviv
 Barley|Pfeiffer Architecture

Our inspiration for this home was an updated and refined approach to Frank Lloyd Wright’s “Prairie-style”; one that responds well to the harsh Central Texas heat. By DESIGN we achieved soft balanced and glare-free daylighting, comfortable temperatures via passive solar control measures, energy efficiency without reliance on maintenance-intensive Green “gizmos” and lower exterior maintenance.
The client’s desire for a healthy, comfortable and fun home to raise a young family and to accommodate extended visitor stays, while being environmentally responsible through “high performance” building attributes, was met. Harmonious response to the site’s micro-climate, excellent Indoor Air Quality, enhanced natural ventilation strategies, and an elegant bug-free semi-outdoor “living room” that connects one to the outdoors are a few examples of the architect’s approach to Green by Design that results in a home that exceeds the expectations of its owners.
Photo by Mark Adams Media
 SOLSTICE Planning and Architecture
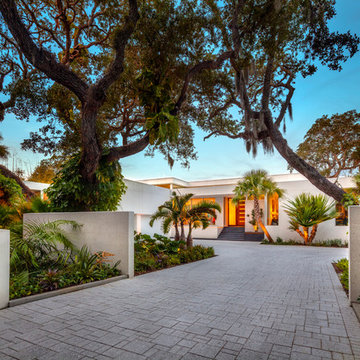
The sequence of arrival begins on a lush, canopy road. The landscape design extends the intimacy of the canopy experience and leads the owner to the front entry, transitioning to a more responsive sense of scale. Once there, water elements emerge as a fundamental feature; a clean-lined koi pond greets visitors and provides symmetry with the rear pool and canal.
 Atelier Armbruster

Master walk-in closet vanity with custom millwork open shelf unit.
Dressing room - mid-sized contemporary women's light wood floor and brown floor dressing room idea in New York with open cabinets and white cabinets
Dressing room - mid-sized contemporary women's light wood floor and brown floor dressing room idea in New York with open cabinets and white cabinets

 Tomecek Studio Architecture
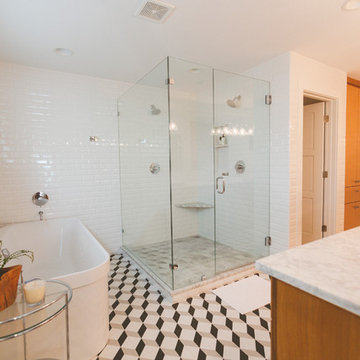
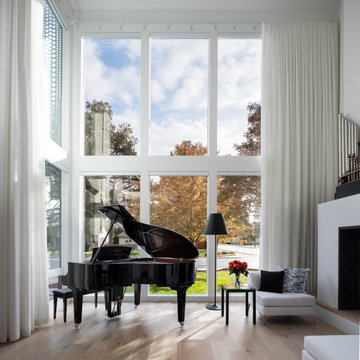
Pianoforte is a musical term referring to the variations in volume or loudness. Inspired by our clients’ love of all things with keys, the residence interprets the masculine form as ‘loud’ and the play of light as ‘soft’. The site required a strong response to the very active 1st Avenue to the south while transparency and perforations soften the form along Oneida Street. The L-shaped plan addresses the active corner while providing protection to the rear outdoor landscape. The entry becomes a gateway into this secret garden. Light breathes life into the living space in the morning and pours into the kitchen from the southern clerestory above. Our client, who currently plays the organ at weekly services, has working organ pipes that surround the fireplace enclosure. The pattern of the organ pipes is reflected in the perforated panels that screen the entry and filter light into the residence. Featured in Modern In Denver. (Photos by Chris Reilmann)
Sponsored
Columbus, OH
Free consultation for landscape design!
Peabody Landscape Group
Columbus' Reliable Landscape Design & Contracting
 Steven Baczek Architect
David Fell Photography
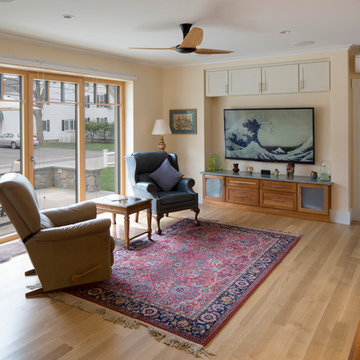
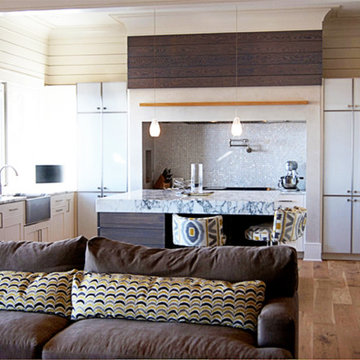
Example of a mid-sized eclectic open concept medium tone wood floor family room design in Boston with beige walls, no fireplace and a media wall
Example of a mid-sized eclectic open concept medium tone wood floor family room design in Boston with beige walls, no fireplace and a media wall

 Zin Home
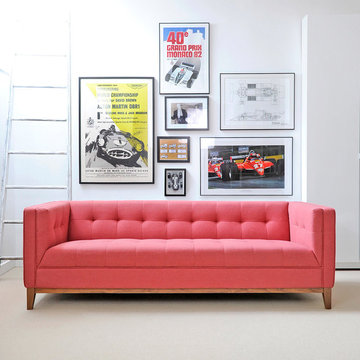
The Atwood Sofa is a tailored design which features a blind-tufted seat, back, and arms, along with piping details which lend to a clean, sophisticated look. The solid wood perimeter base is walnut finish with tapered legs. Made with FSC®-Certified wood in support of responsible forest management. The Atwood is also available as a chair or sectional.
Top-stitched, tufted upholstery on seat, back, and arms
Solid wood base/legs are finished in Walnut natural wood veneer
Bumpers on the bottom of legs to protect hardwood floors
The Atwood is also available as a sectional or chair


 Hibbs Luxury Homes - St Louis, MO
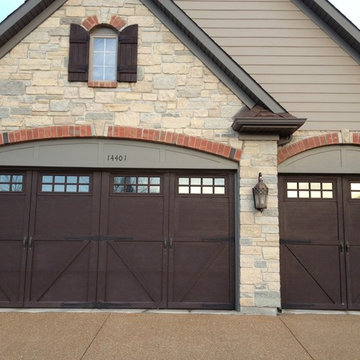
Client lived in an old, inefficient home that we responsively demolished and replaced with a new, highly efficient home. The client moved into a rental home while their old home was demolished and the new home built. They wanted a home that was in-keeping with the Kirkwood neighborhood and reflected some of the same architectural elements/feel of the old home and others in the Kirkwood neighborhood.
Photography: Times 3 Studios
 User
Usercontext
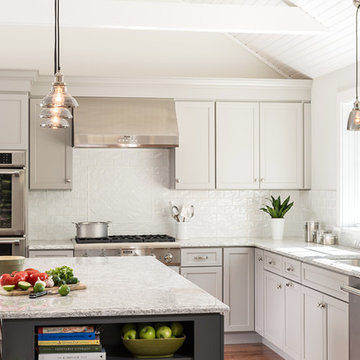
The site is an existing Cape on Oyster Pond Road in Falmouth. The existing 1930's Cape had been renovated but the attached barn in the back had not.
response
The new addition is a typical barn form containing an open living/dining area, new kitchen and master suite above. The new barn mimics the existing one and with the new detached garage creates a courtyard space in the back.
energy
HERs index: TBD --- MA New Homes with Energy Star: Tier 2
builder
The Valle Group, Falmouth MA
Photography by Dan Cutrona
105