
Search results for "Response" in Home Design Ideas
 Acoustic Architects
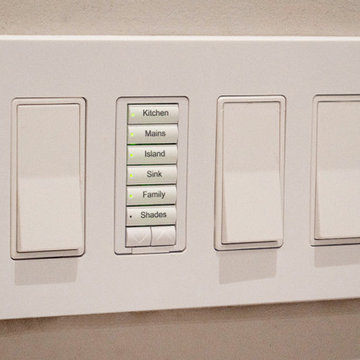
The Savant whole-home automated control system seamlessly adjusts the light, shading, sound, media, and much more. With the touch of a button the room changes, like magic.
 Veneta Cucine Coral Gables
RI-FLEX
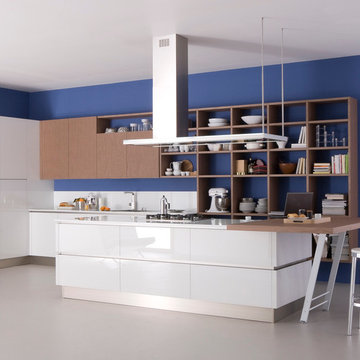
The expressive force of glass in different chromatic solutions characterizes this Italian kitchen. Rising to the most demanding aesthetic and functional challenges with concreted and elegant responses. Ri-flex uses the Shell System for easy opening of cabinets and drawers, this is the evolution of "shell" constructional systems.
 JLC Architecture
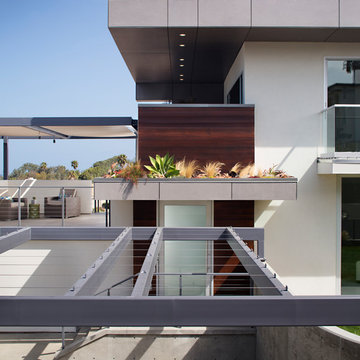
Located at a prominent corner on one of the few undeveloped residential sites left in Solana Beach, this project is important not only for the homeowner, but for the community as well. A rigorous site analysis laid the groundwork for a design response which took into account the homeowner’s program, input from the neighbors, and the scale of the project and the character of the neighborhood. The end result is a design that is well set into the existing grade, a move which preserves adjacent views and reduces the visual impact of the structure from the street; all while graciously meeting the desires of the owner.
The plan is broken into six unique floor plates. The bottom four of which tie together along the gradually sloping site. An intentionally long southern exposure implements the basics of passive solar design: large amounts of glass bring in abundant light and warmth in the winter, while deep overhangs protect from unwanted summer heat gain. Ocean views to the west are selectively framed throughout the house without compromising privacy from the busy street corner. Public functions within the house flow seamlessly between indoor and outdoor living spaces. JLC Architecture was responsible for a full architecture and interior package as well as exterior hardscape design.
Find the right local pro for your project
 JLC Architecture
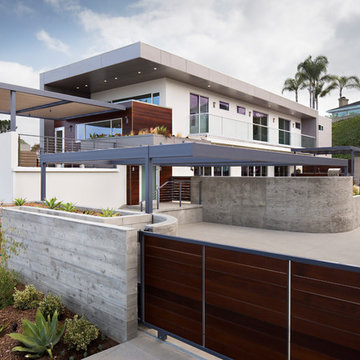
Located at a prominent corner on one of the few undeveloped residential sites left in Solana Beach, this project is important not only for the homeowner, but for the community as well. A rigorous site analysis laid the groundwork for a design response which took into account the homeowner’s program, input from the neighbors, and the scale of the project and the character of the neighborhood. The end result is a design that is well set into the existing grade, a move which preserves adjacent views and reduces the visual impact of the structure from the street; all while graciously meeting the desires of the owner.
The plan is broken into six unique floor plates. The bottom four of which tie together along the gradually sloping site. An intentionally long southern exposure implements the basics of passive solar design: large amounts of glass bring in abundant light and warmth in the winter, while deep overhangs protect from unwanted summer heat gain. Ocean views to the west are selectively framed throughout the house without compromising privacy from the busy street corner. Public functions within the house flow seamlessly between indoor and outdoor living spaces. JLC Architecture was responsible for a full architecture and interior package as well as exterior hardscape design.
 Green Walls-US
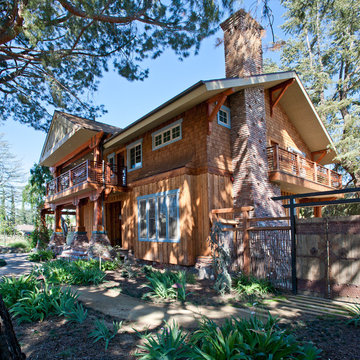
Example of a large mountain style brown two-story wood gable roof design in Los Angeles with a shingle roof
 Bedroom & More
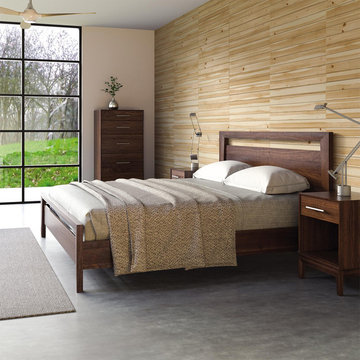
The solid wood Mansfield platform bed is beautifully handcrafted in Vermont with meticulous attention to detail. The bed is available in solid walnut or solid cherry with a virtually invisible protective finish that shows the wood's rich natural colors and wood grains. The wood is from North American and is responsibly harvested. The Mansfield is one of the most space efficient beds and has a beautifully simple lines.
 Pahlisch Select
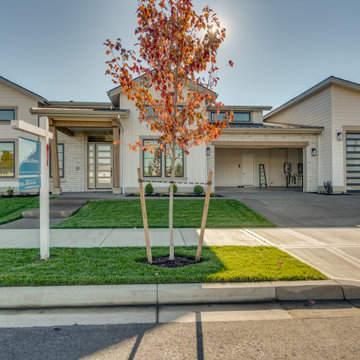
The Reverie is a gorgeous floor plan that offers both comfort and functionality. With a spacious living area, an expansive kitchen & walk-in pantry, two full guest suites, a versatile rec room, and luxurious primary suite & bathroom, this home is thoughtfully designed to relax, entertain, and create memories that will last a lifetime. Note: The price reflects the price of the home itself and does not include the property. You are responsible for providing the property on which these plans will be built.

Sponsored
Columbus, OH
Free consultation for landscape design!

Peabody Landscape Group
Franklin County's Reliable Landscape Design & Contracting
 architect / virtual works
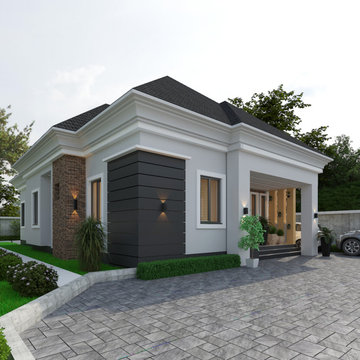
Imagine having a spacious four bedroom bungalow on a half a plot of land(300sqm) that's what we designed for our client.He wanted a four bedroom bungalow all ensuite with big living and open kitchen.
This Four bedroom design transcends beyond mere aesthetics but embodies a thoughtful response to site environment and clients needs Also ensuring that Architecture resonates with its surroundings and serves the client’s Purpose.
 Plan Architecture
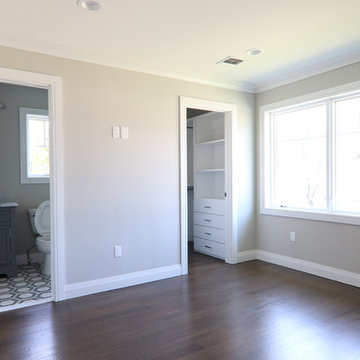
A fresh and inventive response to the McMansion, this new 4,000sf speculative development home has been meticulously designed and executed to deliver a tasteful and functional floor plan which reflects modern living.
 Acoustic Architects
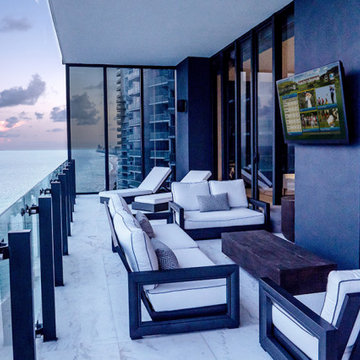
An impossibly thin Sony Smart TV provides media entertainment on the patio looking over the sea. Perfectly distributed Savant music streams from Sonance speakers. Music and media selections are easily controlled with a tap of the seamless Savant Control System.
 Seed

SeedCASTLE MUSE Pendant desires to challenge your every perception of texture and lighting. As a material, concrete is exceptionally energy efficient compared to that of metal or glass. By using concrete as a lampshade the CASTLE has responsibly kept in tune with concepts of green living in mind.
 Lorraine Masse Design
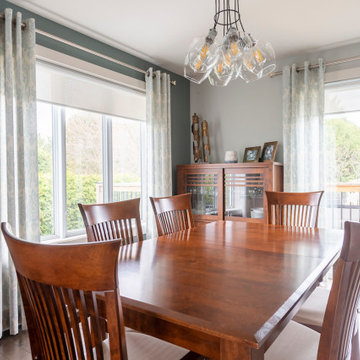
Design éco-responsable, récupération des meubles de la salle à diner, ajout d'accents décoratifs stylisés et tendances. Habillage de fenêtres.
Example of a mid-sized trendy dark wood floor and brown floor kitchen/dining room combo design with gray walls and a tile fireplace
Example of a mid-sized trendy dark wood floor and brown floor kitchen/dining room combo design with gray walls and a tile fireplace
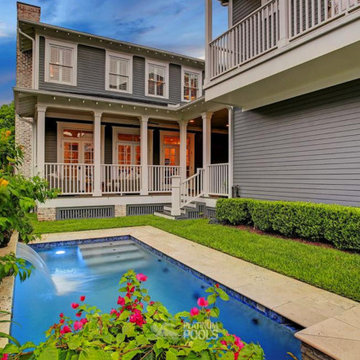
 Platinum Pools
For more information, visit our website https://platinumpools.com
Our experience with our customers is that each one has its own specific needs, and it is the responsibility of our designers to understand what the customer wants. There is always a pool for everyone.
Sponsored
Columbus, OH
Free consultation for landscape design!
Peabody Landscape Group
Franklin County's Reliable Landscape Design & Contracting

 Acoustic Architects
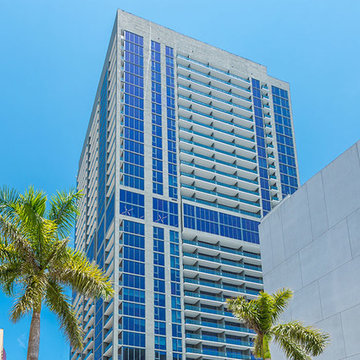
X Miami rises above downtown, inviting residents to enjoy an active lifestyle in a social community. Featuring clean lines and a nod to the industrial, the X Miami highrise offers fully connected smart home technology with voice and touch control capabilities for optimum Responsive Living.
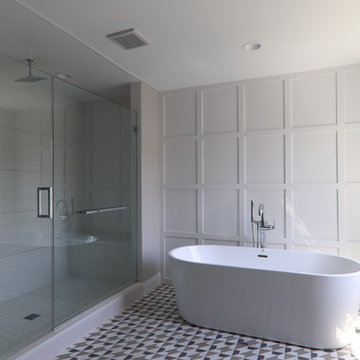 Plan Architecture
A fresh and inventive response to the McMansion, this new 4,000sf speculative development home has been meticulously designed and executed to deliver a tasteful and functional floor plan which reflects modern living.

 KitchenLab Interiors
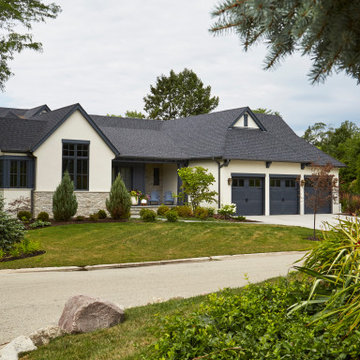
KitchenLab Interiors’ first, entirely new construction project in collaboration with GTH architects who designed the residence. KLI was responsible for all interior finishes, fixtures, furnishings, and design including the stairs, casework, interior doors, moldings and millwork. KLI also worked with the client on selecting the roof, exterior stucco and paint colors, stone, windows, and doors. The homeowners had purchased the existing home on a lakefront lot of the Valley Lo community in Glenview, thinking that it would be a gut renovation, but when they discovered a host of issues including mold, they decided to tear it down and start from scratch. The minute you look out the living room windows, you feel as though you're on a lakeside vacation in Wisconsin or Michigan. We wanted to help the homeowners achieve this feeling throughout the house - merging the causal vibe of a vacation home with the elegance desired for a primary residence. This project is unique and personal in many ways - Rebekah and the homeowner, Lorie, had grown up together in a small suburb of Columbus, Ohio. Lorie had been Rebekah's babysitter and was like an older sister growing up. They were both heavily influenced by the style of the late 70's and early 80's boho/hippy meets disco and 80's glam, and both credit their moms for an early interest in anything related to art, design, and style. One of the biggest challenges of doing a new construction project is that it takes so much longer to plan and execute and by the time tile and lighting is installed, you might be bored by the selections of feel like you've seen them everywhere already. “I really tried to pull myself, our team and the client away from the echo-chamber of Pinterest and Instagram. We fell in love with counter stools 3 years ago that I couldn't bring myself to pull the trigger on, thank god, because then they started showing up literally everywhere", Rebekah recalls. Lots of one of a kind vintage rugs and furnishings make the home feel less brand-spanking new. The best projects come from a team slightly outside their comfort zone. One of the funniest things Lorie says to Rebekah, "I gave you everything you wanted", which is pretty hilarious coming from a client to a designer.
 Seed

SeedCASTLE Pendant desires to challenge your every perception of texture and lighting. As a material, concrete is exceptionally energy efficient compared to that of metal or glass. By using concrete as a lampshade the CASTLE Pendant has responsibly kept in tune with concepts of green living in mind.
 Steven Hill - Calgary Real Estate
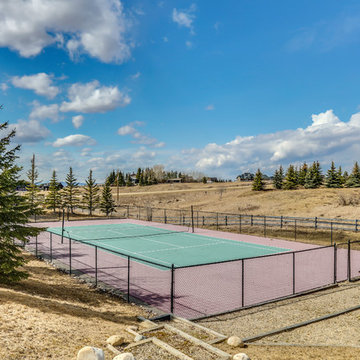
SOLD Beautiful Bearspaw Acreage! Very Proud to have reached a FIRM SALE on this Stunning Executive Acreage in Bearspaw!
This was a special listing - it belonged to my broker who entrusted me and my colleague with the listing. An honour to say the least (and a huge responsibility)!
We had very complicated negotiations (including competitive offers at one point), but finally crossed the finish line! SO HAPPY! Photo Credit To Zoon
103