
Search results for "Restrict access" in Home Design Ideas
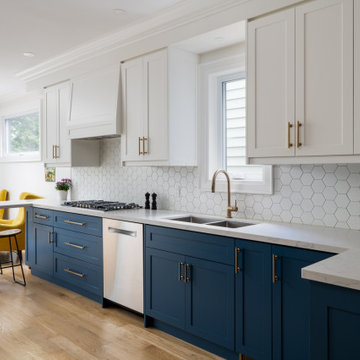
 Woodsmith Construction Inc
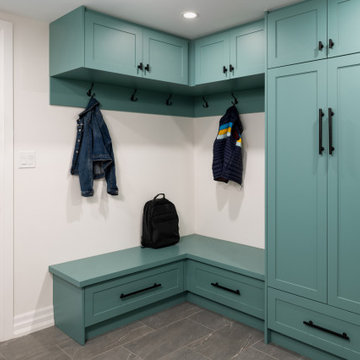
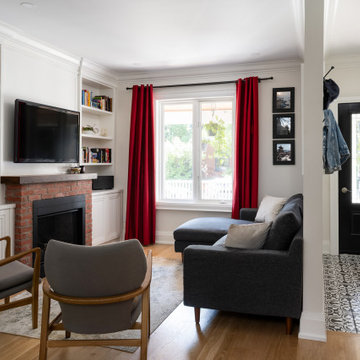
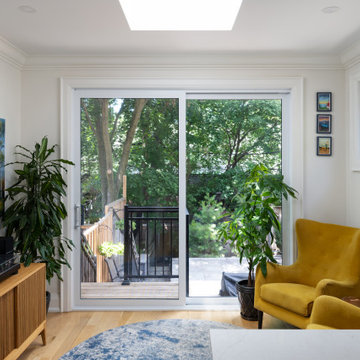
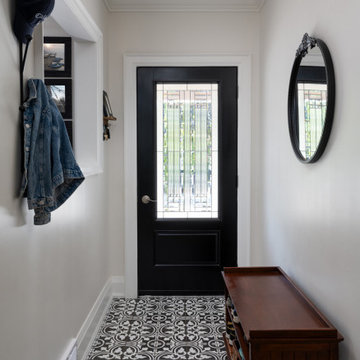
Transforming a classic Riverdale semi-detached home requires more than just good design—it demands precision, strategy, and a respect for how these older Toronto homes were originally built. This renovation on Withrow Ave came with all the challenges you’d expect from working in the city: restricted access for equipment, tight parking conditions, and trades working inches away from neighbouring homes. The homeowners didn’t want a cosmetic update—they wanted a home that felt brighter, more open, and easier to live in day-to-day. Achieving that meant removing structural walls, installing engineered beams, and pulling as much natural light through the space as possible. At the same time, they envisioned a new basement walkout that would change how they used the lower level, making it a real part of their everyday routine instead of a dark, overlooked space. The transformation is dramatic. The ground floor now feels like an entirely different home, with clean sightlines and a sense of openness that didn’t exist before. Light moves through the space naturally, and the new layout finally matches how a modern Toronto family wants to live. The basement walkout has become a functional everyday entry point—perfect for dropping off gear, coming and going effortlessly, and accessing ample storage space. This project is proof that even the most traditional Toronto semi can be completely reimagined when design and construction work hand in hand with purpose.
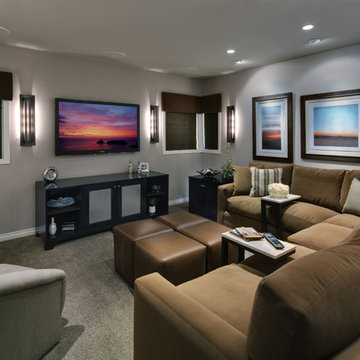
 B Designed/BWID
A flood inspired the owners of this 1980’s home in Ocean Ranch to update and minimize. Our restriction was that the homeowners did not want to use any color, so we needed to create a harmonious balance with the contemporary architecture using a palette of neutrals.
We opted for a “soft contemporary” feeling using moss green, pale green, soft brown, dark beige, and cream alongside dark wood in some rooms and pale driftwood in others. Texture, rather than pattern, creates visual interest in the rooms. Organic materials mixed with dark bronze metal details add a natural touch.
A fully automated home, lights, sound, and window coverings are all accessed by remote control. A state of the art sound system in the Media Room is confined in the room by special sound absorbing wall and ceiling materials.
Photo by Martin King.
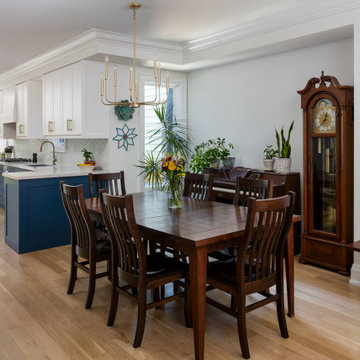 Woodsmith Construction Inc
Transforming a classic Riverdale semi-detached home requires more than just good design—it demands precision, strategy, and a respect for how these older Toronto homes were originally built. This renovation on Withrow Ave came with all the challenges you’d expect from working in the city: restricted access for equipment, tight parking conditions, and trades working inches away from neighbouring homes. The homeowners didn’t want a cosmetic update—they wanted a home that felt brighter, more open, and easier to live in day-to-day. Achieving that meant removing structural walls, installing engineered beams, and pulling as much natural light through the space as possible. At the same time, they envisioned a new basement walkout that would change how they used the lower level, making it a real part of their everyday routine instead of a dark, overlooked space. The transformation is dramatic. The ground floor now feels like an entirely different home, with clean sightlines and a sense of openness that didn’t exist before. Light moves through the space naturally, and the new layout finally matches how a modern Toronto family wants to live. The basement walkout has become a functional everyday entry point—perfect for dropping off gear, coming and going effortlessly, and accessing ample storage space. This project is proof that even the most traditional Toronto semi can be completely reimagined when design and construction work hand in hand with purpose.
Find the right local pro for your project
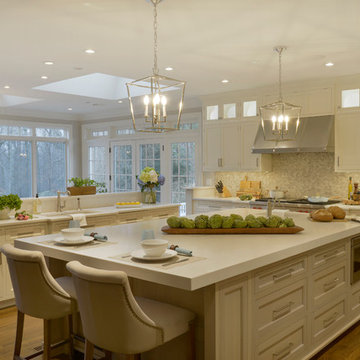
 Bilotta Kitchen & Home
This kitchen, designed by David Arnoff, features Bilotta Collection cabinetry in a classic Frosty White paint on the perimeter and Rift Cut White Oak with a “Driftwood” stain for the island. The kitchen prior to renovation had a small island and a peninsula that blocked the flow into the other rooms. It also had a massive wood hood that flanked both sides of the range all the way down to the countertop which was very cumbersome and restrictive. The client wanted to reuse their appliances which were fairly new. So the cabinetry had to be designed around those models but laid out with a much more functional flow. David chose to eliminate the existing peninsula to allow access to the sun room and living area. He opted instead for a larger island to give back the space lost by removing the peninsula. This gave the same amount of cabinet and counter space and was far more functional and easier to move around. Since the one wall of cabinets (where the main sink is) had no wall cabinets, David designed the opposite wall with double stacked cabinets for additional storage – with glass fronts for aesthetics. They also raised the custom hood, by Amore, allowing for more countertop space around the range. The countertops are polished quartz, Aurea Stone by Eastern Stone. The Backsplash is a basket weave marble from Greenwich Tile Marble. Sink and faucets by Kohler. Appliances are a mix of Subzero and Wolf.
Designer: David Arnoff
Photo Credit: Peter Krupenye
 Woodsmith Construction Inc
Transforming a classic Riverdale semi-detached home requires more than just good design—it demands precision, strategy, and a respect for how these older Toronto homes were originally built. This renovation on Withrow Ave came with all the challenges you’d expect from working in the city: restricted access for equipment, tight parking conditions, and trades working inches away from neighbouring homes. The homeowners didn’t want a cosmetic update—they wanted a home that felt brighter, more open, and easier to live in day-to-day. Achieving that meant removing structural walls, installing engineered beams, and pulling as much natural light through the space as possible. At the same time, they envisioned a new basement walkout that would change how they used the lower level, making it a real part of their everyday routine instead of a dark, overlooked space. The transformation is dramatic. The ground floor now feels like an entirely different home, with clean sightlines and a sense of openness that didn’t exist before. Light moves through the space naturally, and the new layout finally matches how a modern Toronto family wants to live. The basement walkout has become a functional everyday entry point—perfect for dropping off gear, coming and going effortlessly, and accessing ample storage space. This project is proof that even the most traditional Toronto semi can be completely reimagined when design and construction work hand in hand with purpose.
 Woodsmith Construction Inc
Transforming a classic Riverdale semi-detached home requires more than just good design—it demands precision, strategy, and a respect for how these older Toronto homes were originally built. This renovation on Withrow Ave came with all the challenges you’d expect from working in the city: restricted access for equipment, tight parking conditions, and trades working inches away from neighbouring homes. The homeowners didn’t want a cosmetic update—they wanted a home that felt brighter, more open, and easier to live in day-to-day. Achieving that meant removing structural walls, installing engineered beams, and pulling as much natural light through the space as possible. At the same time, they envisioned a new basement walkout that would change how they used the lower level, making it a real part of their everyday routine instead of a dark, overlooked space. The transformation is dramatic. The ground floor now feels like an entirely different home, with clean sightlines and a sense of openness that didn’t exist before. Light moves through the space naturally, and the new layout finally matches how a modern Toronto family wants to live. The basement walkout has become a functional everyday entry point—perfect for dropping off gear, coming and going effortlessly, and accessing ample storage space. This project is proof that even the most traditional Toronto semi can be completely reimagined when design and construction work hand in hand with purpose.
 Woodsmith Construction Inc
Transforming a classic Riverdale semi-detached home requires more than just good design—it demands precision, strategy, and a respect for how these older Toronto homes were originally built. This renovation on Withrow Ave came with all the challenges you’d expect from working in the city: restricted access for equipment, tight parking conditions, and trades working inches away from neighbouring homes. The homeowners didn’t want a cosmetic update—they wanted a home that felt brighter, more open, and easier to live in day-to-day. Achieving that meant removing structural walls, installing engineered beams, and pulling as much natural light through the space as possible. At the same time, they envisioned a new basement walkout that would change how they used the lower level, making it a real part of their everyday routine instead of a dark, overlooked space. The transformation is dramatic. The ground floor now feels like an entirely different home, with clean sightlines and a sense of openness that didn’t exist before. Light moves through the space naturally, and the new layout finally matches how a modern Toronto family wants to live. The basement walkout has become a functional everyday entry point—perfect for dropping off gear, coming and going effortlessly, and accessing ample storage space. This project is proof that even the most traditional Toronto semi can be completely reimagined when design and construction work hand in hand with purpose.

Sponsored
Sunbury, OH

J.Holderby - Renovations
Franklin County's Leading General Contractors - 2X Best of Houzz!
 Woodsmith Construction Inc
Transforming a classic Riverdale semi-detached home requires more than just good design—it demands precision, strategy, and a respect for how these older Toronto homes were originally built. This renovation on Withrow Ave came with all the challenges you’d expect from working in the city: restricted access for equipment, tight parking conditions, and trades working inches away from neighbouring homes. The homeowners didn’t want a cosmetic update—they wanted a home that felt brighter, more open, and easier to live in day-to-day. Achieving that meant removing structural walls, installing engineered beams, and pulling as much natural light through the space as possible. At the same time, they envisioned a new basement walkout that would change how they used the lower level, making it a real part of their everyday routine instead of a dark, overlooked space. The transformation is dramatic. The ground floor now feels like an entirely different home, with clean sightlines and a sense of openness that didn’t exist before. Light moves through the space naturally, and the new layout finally matches how a modern Toronto family wants to live. The basement walkout has become a functional everyday entry point—perfect for dropping off gear, coming and going effortlessly, and accessing ample storage space. This project is proof that even the most traditional Toronto semi can be completely reimagined when design and construction work hand in hand with purpose.
 Woodsmith Construction Inc
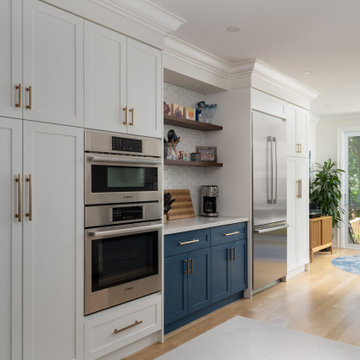
Transforming a classic Riverdale semi-detached home requires more than just good design—it demands precision, strategy, and a respect for how these older Toronto homes were originally built. This renovation on Withrow Ave came with all the challenges you’d expect from working in the city: restricted access for equipment, tight parking conditions, and trades working inches away from neighbouring homes. The homeowners didn’t want a cosmetic update—they wanted a home that felt brighter, more open, and easier to live in day-to-day. Achieving that meant removing structural walls, installing engineered beams, and pulling as much natural light through the space as possible. At the same time, they envisioned a new basement walkout that would change how they used the lower level, making it a real part of their everyday routine instead of a dark, overlooked space. The transformation is dramatic. The ground floor now feels like an entirely different home, with clean sightlines and a sense of openness that didn’t exist before. Light moves through the space naturally, and the new layout finally matches how a modern Toronto family wants to live. The basement walkout has become a functional everyday entry point—perfect for dropping off gear, coming and going effortlessly, and accessing ample storage space. This project is proof that even the most traditional Toronto semi can be completely reimagined when design and construction work hand in hand with purpose.
 Woodsmith Construction Inc
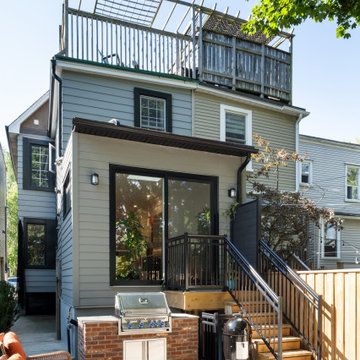
Transforming a classic Riverdale semi-detached home requires more than just good design—it demands precision, strategy, and a respect for how these older Toronto homes were originally built. This renovation on Withrow Ave came with all the challenges you’d expect from working in the city: restricted access for equipment, tight parking conditions, and trades working inches away from neighbouring homes. The homeowners didn’t want a cosmetic update—they wanted a home that felt brighter, more open, and easier to live in day-to-day. Achieving that meant removing structural walls, installing engineered beams, and pulling as much natural light through the space as possible. At the same time, they envisioned a new basement walkout that would change how they used the lower level, making it a real part of their everyday routine instead of a dark, overlooked space. The transformation is dramatic. The ground floor now feels like an entirely different home, with clean sightlines and a sense of openness that didn’t exist before. Light moves through the space naturally, and the new layout finally matches how a modern Toronto family wants to live. The basement walkout has become a functional everyday entry point—perfect for dropping off gear, coming and going effortlessly, and accessing ample storage space. This project is proof that even the most traditional Toronto semi can be completely reimagined when design and construction work hand in hand with purpose.
 H2D Architecture + Design
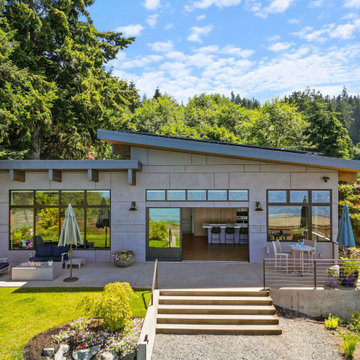
The owners of this property, located in the Perrinville neighborhood of Edmonds, came to H2D with a vision to design a large addition and attached garage for their home. The project evolved and grew into a partial rebuild of the home, including the new large addition. The stunning waterfront property contained a variety of critical areas which were a challenge to work with, not only in design, but also during construction. For planning purposes, the design was required to conform with the restrictions from a stream, steep slope, and the Puget Sound shoreline, as well as all the associated buffers. During construction, the builders had the challenge to bring all the materials and equipment over the small bridge that crossed the on-site stream in order to access the site and minimize their disturbance of the site due to the stream and shoreline conditions. The existing foundation and main floor system were salvaged and reused. The main floor walls were rebuilt to accommodate the new modern double shed roofline utilizing SIPS panels over exposed wood beams. A new large addition was added to create a new two-car garage at the lower floor and large primary suite at the main floor. The main floor of the home is designed with large windows and doors connecting to the outdoors and sweeping views of the Puget Sound.
Architecture and Interior Design: H2D Architecture + Design
Built by: Carlisle Classic Homes
Photos by: Anastasiya Homes

 Progressive Design Build
Challenge
This 2001 riverfront home was purchased by the owners in 2015 and immediately renovated. Progressive Design Build was hired at that time to remodel the interior, with tentative plans to remodel their outdoor living space as a second phase design/build remodel. True to their word, after completing the interior remodel, this young family turned to Progressive Design Build in 2017 to address known zoning regulations and restrictions in their backyard and build an outdoor living space that was fit for entertaining and everyday use.
The homeowners wanted a pool and spa, outdoor living room, kitchen, fireplace and covered patio. They also wanted to stay true to their home’s Old Florida style architecture while also adding a Jamaican influence to the ceiling detail, which held sentimental value to the homeowners who honeymooned in Jamaica.
Solution
To tackle the known zoning regulations and restrictions in the backyard, the homeowners researched and applied for a variance. With the variance in hand, Progressive Design Build sat down with the homeowners to review several design options. These options included:
Option 1) Modifications to the original pool design, changing it to be longer and narrower and comply with an existing drainage easement
Option 2) Two different layouts of the outdoor living area
Option 3) Two different height elevations and options for the fire pit area
Option 4) A proposed breezeway connecting the new area with the existing home
After reviewing the options, the homeowners chose the design that placed the pool on the backside of the house and the outdoor living area on the west side of the home (Option 1).
It was important to build a patio structure that could sustain a hurricane (a Southwest Florida necessity), and provide substantial sun protection. The new covered area was supported by structural columns and designed as an open-air porch (with no screens) to allow for an unimpeded view of the Caloosahatchee River. The open porch design also made the area feel larger, and the roof extension was built with substantial strength to survive severe weather conditions.
The pool and spa were connected to the adjoining patio area, designed to flow seamlessly into the next. The pool deck was designed intentionally in a 3-color blend of concrete brick with freeform edge detail to mimic the natural river setting. Bringing the outdoors inside, the pool and fire pit were slightly elevated to create a small separation of space.
Result
All of the desirable amenities of a screened porch were built into an open porch, including electrical outlets, a ceiling fan/light kit, TV, audio speakers, and a fireplace. The outdoor living area was finished off with additional storage for cushions, ample lighting, an outdoor dining area, a smoker, a grill, a double-side burner, an under cabinet refrigerator, a major ventilation system, and water supply plumbing that delivers hot and cold water to the sinks.
Because the porch is under a roof, we had the option to use classy woods that would give the structure a natural look and feel. We chose a dark cypress ceiling with a gloss finish, replicating the same detail that the homeowners experienced in Jamaica. This created a deep visceral and emotional reaction from the homeowners to their new backyard.
The family now spends more time outdoors enjoying the sights, sounds and smells of nature. Their professional lives allow them to take a trip to paradise right in their backyard—stealing moments that reflect on the past, but are also enjoyed in the present.
 Mike Farley Pool Designer, SWD, ASLA

The clients had just bought the home and loved the inside but not the outside. They did not want the formal setting with Greek busts. Since remodeling the old pool would have restricted the new, they had it removed so they could start from scratch. Their favorite setting was much more organic with a cabana, fireplace, and an outdoor kitchen. The house needed an addition with an entertainment media room, cigar room and pool bath. Privacy was achieved by adding a cabana on the north side with a full stone wall. The spa needed to be close to the master bedroom and have visibility of the flat screen television in the cabana. The spa is flush with the upper patio so not to block the view of the pool. A natural boulder stream connects the pool and spa. To soften the house planting is between the cabana and house. Decks and coping are Travertine. Pebblesheen color is Ocean Blue. Access to the cabana was located between the spa and the pool on the floating pad. Remote controlled fire features accent both ends of the boulders. Retaining walls were built behind the waterfall to bring the grade up so plantings looked more natural and waterfalls appeared to come out of the hillside. The cabana features were to create three zones. It does not matter the season or time of day, this space provides the family's perfect outside setting to enjoy each other. Project designed by Mike Farley. Check out Mike's Reference Site at FarleyPoolDesigns.com for more info and videos.

Sponsored
Columbus, OH
Free consultation for landscape design!

Peabody Landscape Group
Franklin County's Reliable Landscape Design & Contracting


 Matt Fajkus Architecture
The Control/Shift House is perched on the high side of the site which takes advantage of the view to the southeast. A gradual descending path navigates the change in terrain from the street to the entry of the house. A series of low retaining walls/planter beds gather and release the earth upon the descent resulting in a fairly flat level for the house to sit on the top one third of the site. The entry axis is aligned with the celebrated stair volume and then re-centers on the actual entry axis once you approach the forecourt of the house.
The initial desire was for an “H” scheme house with common entertaining spaces bridging the gap between the more private spaces. After an investigation considering the site, program, and view, a key move was made: unfold the east wing of the “H” scheme to open all rooms to the southeast view resulting in a “T” scheme. The new derivation allows for both a swim pool which is on axis with the entry and main gathering space and a lap pool which occurs on the cross axis extending along the lengthy edge of the master suite, providing direct access for morning exercise and a view of the water throughout the day.
The Control/Shift House was derived from a clever way of following the “rules.” Strict HOA guidelines required very specific exterior massing restrictions which limits the lengths of unbroken elevations and promotes varying sizes of masses. The solution most often used in this neighborhood is one of addition - an aggregation of masses and program randomly attached to the inner core of the house which often results in a parasitic plan. The approach taken with the Control/Shift House was to push and pull program/massing to delineate and define the layout of the house. Massing is intentional and reiterated by the careful selection of materiality that tracks through the house. Voids and relief in the plan are a natural result of this method and allow for light and air to circulate throughout every space of the house, even into the most inner core.
Photography: Charles Davis Smith

 Michael Nash Design, Build & Homes
For this couple, planning to move back to their rambler home in Arlington after living overseas for few years, they were ready to get rid of clutter, clean up their grown-up kids’ boxes, and transform their home into their dream home for their golden years.
The old home included a box-like 8 feet x 10 feet kitchen, no family room, three small bedrooms and two back to back small bathrooms. The laundry room was located in a small dark space of the unfinished basement.
This home is located in a cul-de-sac, on an uphill lot, of a very secluded neighborhood with lots of new homes just being built around them.
The couple consulted an architectural firm in past but never were satisfied with the final plans. They approached Michael Nash Custom Kitchens hoping for fresh ideas.
The backyard and side yard are wooded and the existing structure was too close to building restriction lines. We developed design plans and applied for special permits to achieve our client’s goals.
The remodel includes a family room, sunroom, breakfast area, home office, large master bedroom suite, large walk-in closet, main level laundry room, lots of windows, front porch, back deck, and most important than all an elevator from lower to upper level given them and their close relative a necessary easier access.
The new plan added extra dimensions to this rambler on all four sides. Starting from the front, we excavated to allow a first level entrance, storage, and elevator room. Building just above it, is a 12 feet x 30 feet covered porch with a leading brick staircase. A contemporary cedar rail with horizontal stainless steel cable rail system on both the front porch and the back deck sets off this project from any others in area. A new foyer with double frosted stainless-steel door was added which contains the elevator.
The garage door was widened and a solid cedar door was installed to compliment the cedar siding.
The left side of this rambler was excavated to allow a storage off the garage and extension of one of the old bedrooms to be converted to a large master bedroom suite, master bathroom suite and walk-in closet.
We installed matching brick for a seam-less exterior look.
The entire house was furnished with new Italian imported highly custom stainless-steel windows and doors. We removed several brick and block structure walls to put doors and floor to ceiling windows.
A full walk in shower with barn style frameless glass doors, double vanities covered with selective stone, floor to ceiling porcelain tile make the master bathroom highly accessible.
The other two bedrooms were reconfigured with new closets, wider doorways, new wood floors and wider windows. Just outside of the bedroom, a new laundry room closet was a major upgrade.
A second HVAC system was added in the attic for all new areas.
The back side of the master bedroom was covered with floor to ceiling windows and a door to step into a new deck covered in trex and cable railing. This addition provides a view to wooded area of the home.
By excavating and leveling the backyard, we constructed a two story 15’x 40’ addition that provided the tall ceiling for the family room just adjacent to new deck, a breakfast area a few steps away from the remodeled kitchen. Upscale stainless-steel appliances, floor to ceiling white custom cabinetry and quartz counter top, and fun lighting improved this back section of the house with its increased lighting and available work space. Just below this addition, there is extra space for exercise and storage room. This room has a pair of sliding doors allowing more light inside.
The right elevation has a trapezoid shape addition with floor to ceiling windows and space used as a sunroom/in-home office. Wide plank wood floors were installed throughout the main level for continuity.
The hall bathroom was gutted and expanded to allow a new soaking tub and large vanity. The basement half bathroom was converted to a full bathroom, new flooring and lighting in the entire basement changed the purpose of the basement for entertainment and spending time with grandkids.
Off white and soft tone were used inside and out as the color schemes to make this rambler spacious and illuminated.
Final grade and landscaping, by adding a few trees, trimming the old cherry and walnut trees in backyard, saddling the yard, and a new concrete driveway and walkway made this home a unique and charming gem in the neighborhood.
 Lance Whipple, PA -Radius Agent LLC

No kidding. This is the BEST Sophia in Mandalay and likely THE NICEST townhouse/condo in all of Bella Trae by Del Webb--Thousands of dollars in upgrades. We DARE you to find better and more convenient living than this home with superb access to all things that Champions Gate has to offer. Check out the wood grain tile throughout the first floor. Imagine how wonderful maintenance-free living can be. Come and see how this home's location is choice within Bella Trae's three gated sections. When you enter the neighborhood through the RFID-operated security gate, you are met with a peaceful, natural setting of wooded, pond views with a lovely lighted fountain. This Sophia model has a 2 car attached garage with a painted floor and a large screened-in lanai. The owners have installed motorized shades in the lanai for privacy and shade. All 3 bedrooms are on the 2nd floor and feature plush carpeting. The master suite has a spacious bathroom with a separate tub and shower and a walk-in closet. It's so large it could be your office with natural light and a window! Yes, a window in a closet! Bella Trae is a guard-gated community with a 12,500 sqft clubhouse including a state-of-art fitness center, heated pool & spa, putting green, bocci ball court and tennis/pickleball court. The HOA fee includes grounds maintenance, cable TV, highspeed internet, pest control, building maintenance, trash, sponsored clubs, an activities director and manager on site. It's like a 55plus community but NOT AGE RESTRICTED!
Sponsored
Sunbury, OH
J.Holderby - Renovations
Franklin County's Leading General Contractors - 2X Best of Houzz!
 Mike Farley Pool Designer, SWD, ASLA

The clients had just bought the home and loved the inside but not the outside. They did not want the formal setting with Greek busts. Since remodeling the old pool would have restricted the new, they had it removed so they could start from scratch. Their favorite setting was much more organic with a cabana, fireplace, and an outdoor kitchen. The house needed an addition with an entertainment media room, cigar room and pool bath. Privacy was achieved by adding a cabana on the north side with a full stone wall. The spa needed to be close to the master bedroom and have visibility of the flat screen television in the cabana. The spa is flush with the upper patio so not to block the view of the pool. A natural boulder stream connects the pool and spa. To soften the house planting is between the cabana and house. Decks and coping are Travertine. Pebblesheen color is Ocean Blue. Access to the cabana was located between the spa and the pool on the floating pad. Remote controlled fire features accent both ends of the boulders. Retaining walls were built behind the waterfall to bring the grade up so plantings looked more natural and waterfalls appeared to come out of the hillside. The cabana features were to create three zones. It does not matter the season or time of day, this space provides the family's perfect outside setting to enjoy each other. Project designed by Mike Farley. Check out Mike's Reference Site at FarleyPoolDesigns.com for more info and videos.
 Bilotta Kitchen & Home
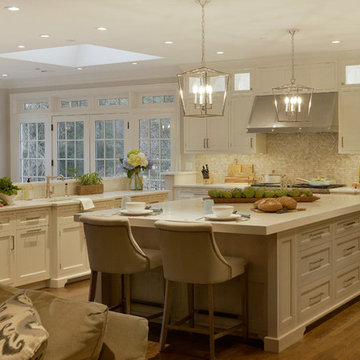
This kitchen, designed by David Arnoff, features Bilotta Collection cabinetry in a classic Frosty White paint on the perimeter and Rift Cut White Oak with a “Driftwood” stain for the island. The kitchen prior to renovation had a small island and a peninsula that blocked the flow into the other rooms. It also had a massive wood hood that flanked both sides of the range all the way down to the countertop which was very cumbersome and restrictive. The client wanted to reuse their appliances which were fairly new. So the cabinetry had to be designed around those models but laid out with a much more functional flow. David chose to eliminate the existing peninsula to allow access to the sun room and living area. He opted instead for a larger island to give back the space lost by removing the peninsula. This gave the same amount of cabinet and counter space and was far more functional and easier to move around. Since the one wall of cabinets (where the main sink is) had no wall cabinets, David designed the opposite wall with double stacked cabinets for additional storage – with glass fronts for aesthetics. They also raised the custom hood, by Amore, allowing for more countertop space around the range. The countertops are polished quartz, Aurea Stone by Eastern Stone. The Backsplash is a basket weave marble from Greenwich Tile Marble. Sink and faucets by Kohler. Appliances are a mix of Subzero and Wolf.
Designer: David Arnoff
Photo Credit: Peter Krupenye

 Windy City Painters
First, we conducted thorough surface preparation including wall conditioning and primer application. Second, we precisely measured and calculated pattern repeats for perfect alignment. Third, we applied premium adhesive using professional techniques for long-lasting adhesion. Finally, we completed meticulous finishing work including seam treatment and detail trimming.
**Chicago-Specific Challenges**
River North high-rises present unique installation challenges including building access restrictions, climate-controlled environments, and coordination with building management. Furthermore, these luxury spaces demand the highest quality standards and minimal disruption to residents.
**Exceptional Results**
The completed wallpaper installation transformed this River North condo into a designer showcase, perfectly complementing the urban sophistication and architectural elegance of downtown Chicago living.
**Professional Tips**
Always choose experienced installers familiar with luxury building requirements. Additionally, select wallpaper designed for Chicago's climate variations and ensure proper surface preparation for lasting results.
See more work and request free estimate at windypainters.com.
**Frequently Asked Questions**
Q: Why choose wallpaper installation River North specialists? A: We understand luxury condo requirements and building management protocols essential for downtown projects.
Q: How do you handle pattern matching? A: Our experts use precision measuring and mathematical calculations for perfect wallpaper installation River North pattern alignment.
Q: Can you work in occupied condos? A: Yes, we coordinate schedules and minimize disruption during wallpaper installation River North residential projects.
Q: Do you remove existing wallpaper? A: Absolutely, we provide complete removal and surface preparation for new wallpaper installation River North applications.
Q: What about building restrictions? A: We coordinate with management and follow all protocols for wallpaper installation River North high-rise requirements.
Q: How long does installation take? A: Most wallpaper installation River North projects complete within one to two days depending on scope.
Q: Do you warranty your work? A: Yes, all wallpaper installation River North projects include comprehensive warranties for materials and workmanship.
Q: Can you install designer wallpaper? A: We specialize in premium materials and complex patterns for luxury wallpaper installation River North projects.
Q: Do you offer consultations? A: Yes, we provide design guidance and material selection for wallpaper installation River North residential spaces.
Q: What makes you different? A: Our wallpaper installation River North expertise combines luxury experience with downtown building management coordination skills.
9