
Search results for "Restriction" in Home Design Ideas

 Peter Steer Architect
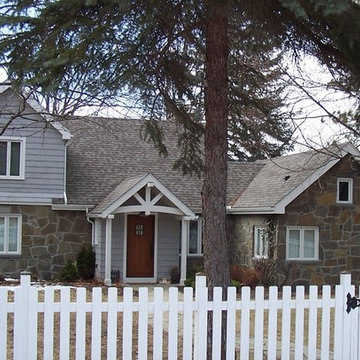
Site restrictions meant that the original footprint could not be increased in size. The original natural stone was retained and a previous garage door opening was carefully patched with stone. The roof was removed and raised so that second floor bedrooms could be added.

 Peake Green Design
The owners of this properties faced several challenges. As a waterfront lot, there were restrictions on how much we could add, and as a triangular lot at the end of a cul de sac, those restrictions extended around three sides of the house. (The side property line is only 10' from the left side of the house)
The goal was to add a garage, as well as convert the simple modular ranch home into something more appealing and with better views of the water. First, the roof pitch was raised from an unimaginative 5/12 to a more interesting 10/12. We made the proportions of the new front-loading garage appropriate to the overall massing of the house, and balanced it with the small gable on the left.
The dormer above the arched front door is open to the first floor interior, bringing in lots of natural light. The water side of the house was opened up with a bank of large casement windows to create a sunny great room and fantastic views of Chesapeake Bay.
Find the right local pro for your project
 Mid-Atlantic Door Group, Inc.
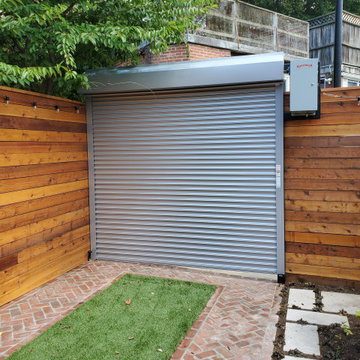
This custom home located in Washington, DC features a beautiful Overhead Door™ Allura Free-Standing Alley Door. This door was designed specifically to provide security and restrict unwanted access from the street into driveways in high traffic areas.
 Srote & Co Architects | Planners | Interiors
Interior design by others
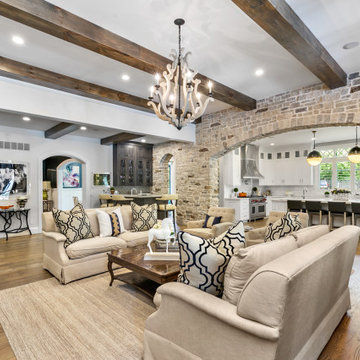
Our architecture team was proud to design this traditional, cottage inspired home that is tucked within a developed residential location in St. Louis County. The main levels account for 6097 Sq Ft and an additional 1300 Sq Ft was reserved for the lower level. The homeowner requested a unique design that would provide backyard privacy from the street and an open floor plan in public spaces, but privacy in the master suite.
Challenges of this home design included a narrow corner lot build site, building height restrictions and corner lot setback restrictions. The floorplan design was tailored to this corner lot and oriented to take full advantage of southern sun in the rear courtyard and pool terrace area.
There are many notable spaces and visual design elements of this custom 5 bedroom, 5 bathroom brick cottage home. A mostly brick exterior with cut stone entry surround and entry terrace gardens helps create a cozy feel even before entering the home. Special spaces like a covered outdoor lanai, private southern terrace and second floor study nook create a pleasurable every-day living environment. For indoor entertainment, a lower level rec room, gallery, bar, lounge, and media room were also planned.

 J.L. Smith Construction, Inc.
Traditional brick home on riverfront lot. Unique setback restrictions required creative design.
Example of a large classic red two-story brick exterior home design in Jacksonville with a hip roof
Example of a large classic red two-story brick exterior home design in Jacksonville with a hip roof

 Isla Homes
Our latest project, Fish Camp, on Longboat Key, FL. This home was designed around tight zoning restrictions while meeting the FEMA V-zone requirement. It is registered with LEED and is expected to be Platinum certified. It is rated EnergyStar v. 3.1 with a HERS index of 50. The design is a modern take on the Key West vernacular so as to keep with the neighboring historic homes in the area. Ryan Gamma Photography

 Visbeen Architects
This cozy lake cottage skillfully incorporates a number of features that would normally be restricted to a larger home design. A glance of the exterior reveals a simple story and a half gable running the length of the home, enveloping the majority of the interior spaces. To the rear, a pair of gables with copper roofing flanks a covered dining area that connects to a screened porch. Inside, a linear foyer reveals a generous staircase with cascading landing. Further back, a centrally placed kitchen is connected to all of the other main level entertaining spaces through expansive cased openings. A private study serves as the perfect buffer between the homes master suite and living room. Despite its small footprint, the master suite manages to incorporate several closets, built-ins, and adjacent master bath complete with a soaker tub flanked by separate enclosures for shower and water closet. Upstairs, a generous double vanity bathroom is shared by a bunkroom, exercise space, and private bedroom. The bunkroom is configured to provide sleeping accommodations for up to 4 people. The rear facing exercise has great views of the rear yard through a set of windows that overlook the copper roof of the screened porch below.
Builder: DeVries & Onderlinde Builders
Interior Designer: Vision Interiors by Visbeen
Photographer: Ashley Avila Photography

 Mark Meissner
Inspiration for a small transitional multicolored tile and slate tile slate floor and multicolored floor alcove bathtub remodel with shaker cabinets, gray cabinets, a two-piece toilet, gray walls, an undermount sink and granite countertops
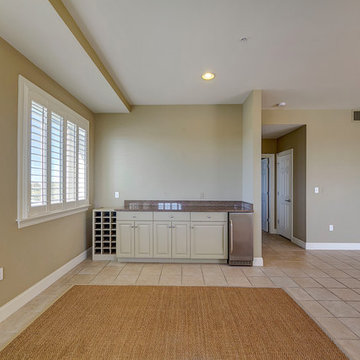
 Jane Araguel and Team
Emerald Coast Real Estate Photography
Inspiration for a modern home design remodel in Miami
Inspiration for a modern home design remodel in Miami

 Root Architecture and Development, LLC
in order to meet building height restrictions in Denver, rather than try to squeeze a third floor with low celings, Root Architecture opted to build a roof top deck instead that features access from a floating staircase. The Daylighter windows offers walk out access to the deck.
 Isla Homes
Our latest project, Fish Camp, on Longboat Key, FL. This home was designed around tight zoning restrictions while meeting the FEMA V-zone requirement. It is registered with LEED and is expected to be Platinum certified. It is rated EnergyStar v. 3.1 with a HERS index of 50. The design is a modern take on the Key West vernacular so as to keep with the neighboring historic homes in the area. Ryan Gamma Photography
 Isla Homes
Our latest project, Fish Camp, on Longboat Key, FL. This home was designed around tight zoning restrictions while meeting the FEMA V-zone requirement. It is registered with LEED and is expected to be Platinum certified. It is rated EnergyStar v. 3.1 with a HERS index of 50. The design is a modern take on the Key West vernacular so as to keep with the neighboring historic homes in the area. Ryan Gamma Photography

 CO Interiors
A small space deserves the same level of consideration as a large one. Because this powder room is long and narrow, a traditional vanity would have restricted movement while providing little usable storage around the plumbing. Instead, a compact wall-mounted sink was paired with custom walnut cabinetry, an open ledge and a mirror. The vertical composition makes use of the wall while keeping the floor visually open, giving this hardworking powder room storage, function and warmth without crowding it.

 Whisper House Real Estate Group, L.L.C
This Murphy bed was custom made off-site and installed in the home. There were space restrictions for the bed and it was tucked in nicely behind and between 2 windows. The lights shut off automatically when the bed is closed and are controlled bedside. There is an plug for phone on the in-set shelves which are deep enough for videos, books and such. The vintage house trim was wrapped around the bed for a built in look. This option is so much less expensive than adding on to a home and can provide you with a multi-function room for guests and your own daily use.


 Isla Homes
Our latest project, Fish Camp, on Longboat Key, FL. This home was designed around tight zoning restrictions while meeting the FEMA V-zone requirement. It is registered with LEED and is expected to be Platinum certified. It is rated EnergyStar v. 3.1 with a HERS index of 50. The design is a modern take on the Key West vernacular so as to keep with the neighboring historic homes in the area.
The home unfolds to allow for water views from all rooms in the home, even on the very narrow lot.
Ryan Gamma Photography

 AMEK Custom Builders
This 1980s U-shaped kitchen restricted traffic flow - especially while entertaining - because everyone wants to be in the kitchen, right? By removing the far wall and pivoting the kitchen to a galley style, the new space easily handles a large island and a party crowd.

 Mastercraft Wood & Hardware
Distributors & Certified installers of the finest impact wood doors available in the market. Our exterior doors options are not restricted to wood, we are also distributors of fiberglass doors from Plastpro & Therma-tru. We have also a vast selection of brands & custom made interior wood doors that will satisfy the most demanding customers.
30