
Search results for "Retirees" in Home Design Ideas


 Outdoor Ink, LLC
Example of a mid-sized transitional backyard stone and rectangular pool design in Nashville
Find the right local pro for your project

 Trillium Architects
Mid-sized traditional beige two-story mixed siding exterior home idea in Charleston
 address designs
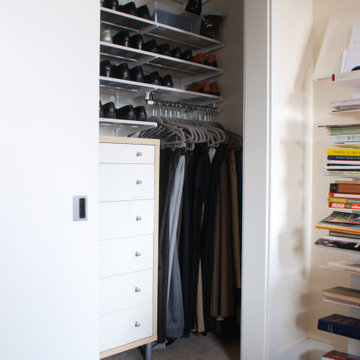
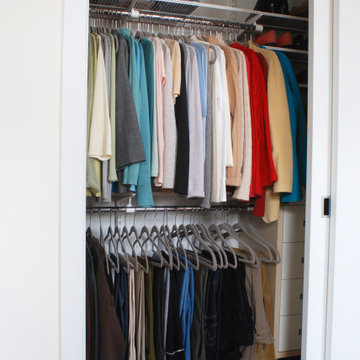
Once the space was used efficiently, we moved the client's dresser into the other half of the closet, freeing up space in the bedroom for a lounge chair and a reading nook.



 Outdoor Ink, LLC
Example of a mid-sized transitional backyard stone and rectangular pool design in Nashville
 Outdoor Ink, LLC
Example of a mid-sized transitional backyard stone and rectangular pool design in Nashville

 Key Associates
Designers: Key Associates
Sewing Room: Jackson & Hartley Designs
Photography: Heath Coward, Residential Photography & Video
 address designs
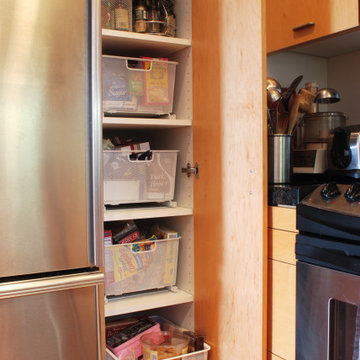
Because this small condo kitchen didn't include a walk-in pantry, this narrow cabinet was the only spot for food storage. However, because of this client's height, she had a difficult time reaching in and pulling out what she needed from the deep shelves. We installed pull-out baskets in the bottom four shelves for better accessibility.


 Grayson Dare Homes, Inc.
Dwight Myers Real Estate Photography
Inspiration for a mid-sized timeless master medium tone wood floor and brown floor bedroom remodel in Raleigh with blue walls
Inspiration for a mid-sized timeless master medium tone wood floor and brown floor bedroom remodel in Raleigh with blue walls

 address designs
Retired and "vertically-challenged" client required some re-organization to help her access items in her closets. After determining the need to create shorter hanging spaces that were more reachable, we installed the ELFA system in the client's bedroom closet. Due to its adjustability and custom installation, it was the best fit for this space.
 Grayson Dare Homes, Inc.
Dwight Myers Real Estate Photography
Inspiration for a mid-sized timeless medium tone wood floor and brown floor home office remodel in Raleigh with brown walls
Inspiration for a mid-sized timeless medium tone wood floor and brown floor home office remodel in Raleigh with brown walls
3