
Search results for "Retirees" in Home Design Ideas
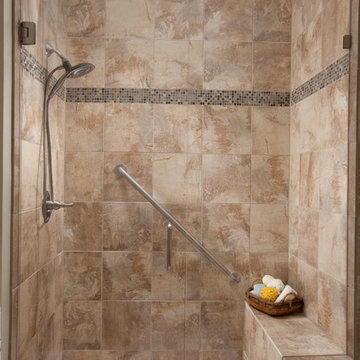
 Key Associates
Designers: Key Associates
Photographer: Heath Cowart, Residential Photography & Video
Example of a mid-sized minimalist master beige tile, gray tile and porcelain tile bathroom design with white walls
Example of a mid-sized minimalist master beige tile, gray tile and porcelain tile bathroom design with white walls
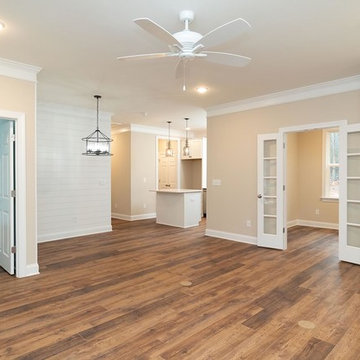
 Grayson Dare Homes, Inc.
Dwight Myers Real Estate Photography
Inspiration for a mid-sized timeless open concept medium tone wood floor and brown floor family room remodel in Raleigh with beige walls, a standard fireplace and a brick fireplace
Inspiration for a mid-sized timeless open concept medium tone wood floor and brown floor family room remodel in Raleigh with beige walls, a standard fireplace and a brick fireplace
 Michelle's Interiors
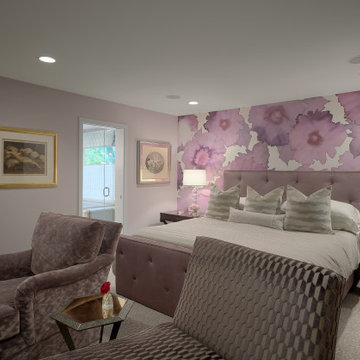
My clients smile every time they see the playfully artistic pattern of the wall covering in their primary bedroom. I echoed the magenta and soft fuchsia of the flowers in the amethyst fabric of the headboard and bed frame. The painted walls also pick up the soft fuchsia theme. For the existing chaise lounge, I chose a geometric jacquard velvet fabric with a three-D visual effect. For the existing armchair and ottoman, I chose lavender velvet with random shading that creates another textural effect. Notice the subtle cheetah print of the carpet - grrrrreat!
Find the right local pro for your project
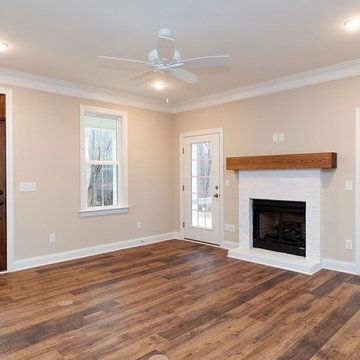 Grayson Dare Homes, Inc.
Dwight Myers Real Estate Photography
Mid-sized elegant open concept medium tone wood floor and brown floor family room photo in Raleigh with beige walls, a standard fireplace and a brick fireplace
Mid-sized elegant open concept medium tone wood floor and brown floor family room photo in Raleigh with beige walls, a standard fireplace and a brick fireplace
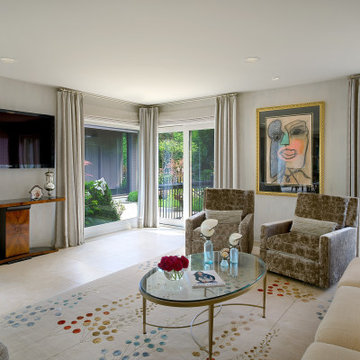 Michelle's Interiors
New swivel chairs update the sitting area of the great room ( game room with sitting area and dining room) - welcoming guests with their warm, earthy tones and comfortable seating. You're sitting indoors, but you feel like you're sitting outdoors because of the floor-to-ceiling windows. Stationary window treatments frame the windows, add height to ceiling and add improve acoustics in a room with travertine floors. This is a warm and intimate conversation area.
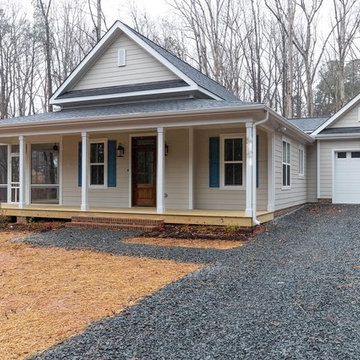 Grayson Dare Homes, Inc.
Dwight Myers Real Estate Photography
Example of a mid-sized classic beige one-story concrete fiberboard gable roof design in Raleigh with a shingle roof
Example of a mid-sized classic beige one-story concrete fiberboard gable roof design in Raleigh with a shingle roof

 D E Rink Construction
When our client bought their lot in Broken Top they did not build for years. Living in San Diego,they decided in 2011 to build a vacation home/ future retirement abode. Their vision included a welcoming single level with relaxing Master bedroom and bath, a kitchen/living/dining space to entertain family and friends, and an outdoor living space to enjoy the sunsets.Their vision became reality!! It also includes a wonderful second bedroom perfect for guests, with a separate entrance and a private bath with walk-in shower. The third bedroom doubles as an office with lots of windows.
The home is rustic from the front. Upon entering one notices the open floor plan and contemporary kitchen design as well as the beautiful rock fireplace and abundance of light. An extra-large island in the kitchen includes a wine cooler, bar sink, and eating area. The décor of the home is comfortable and warm. And the stunning dark Acacia wood flooring runs throughout the main living area.
This home is 3210 square feet on a single level. Natural mature landscaping surrounds the home giving it a settled-in feeling. This is a perfect home for retirees who host guests, or a small family. In this case,the couple will use it as their vacation get-away with retirement in their scope.
Ross Chandler
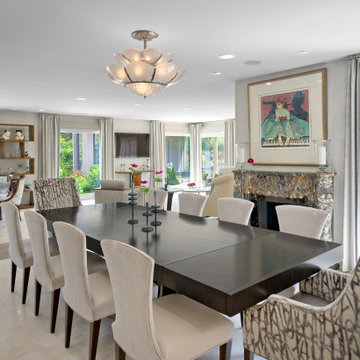 Michelle's Interiors
We dramatically transformed the main living areas by eliminating the wall that enclosed the dining room, blocking it from the great room and outdoor views. The increase in natural light and views to the resort-like backyard are amazing! To update the existing dining table, I reupholstered the existing side chairs in metallic, textural fabric and added new host and hostess chairs with a sophisticated, abstract pattern in taupes and tans.
The host and hostess chairs tie together well with the game table chairs and the fireplaces. The Lalique glass chandelier is a family heirloom that I loved incorporating into the new design. Because it doesn't drop down very low, the room retains its open look to the Great Room.
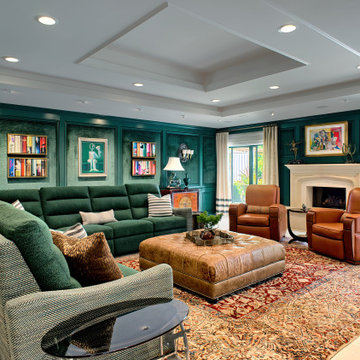 Michelle's Interiors
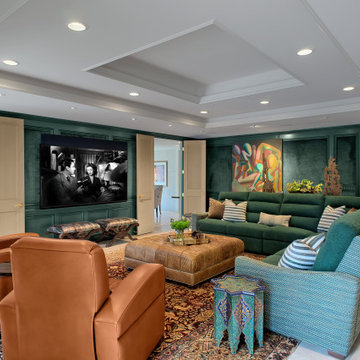
Buying good quality furniture is always a value long-term. I was able to keep the existing chairs, rug and ottoman, and I reupholstered the existing benches in velvet with rich emerald green and brown tones that gives the illusion of artistic brush strokes. That update was only possible because the pieces were well constructed.
 Grayson Dare Homes, Inc.
Dwight Myers Real Estate Photography
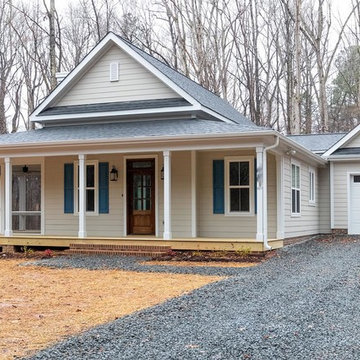
Example of a mid-sized classic beige one-story concrete fiberboard gable roof design in Raleigh with a shingle roof
Example of a mid-sized classic beige one-story concrete fiberboard gable roof design in Raleigh with a shingle roof
 Grayson Dare Homes, Inc.
Dwight Myers Real Estate Photography
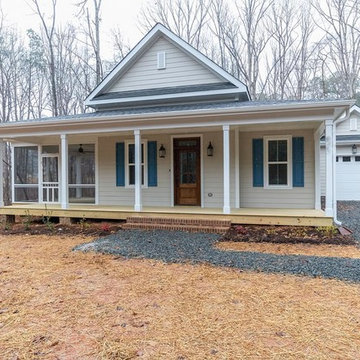
Mid-sized traditional beige one-story concrete fiberboard gable roof idea in Raleigh with a shingle roof
Mid-sized traditional beige one-story concrete fiberboard gable roof idea in Raleigh with a shingle roof
 Many Mansions LLC

Example of a large minimalist beige one-story stucco flat roof design in Phoenix with a metal roof and a black roof
 Michelle's Interiors
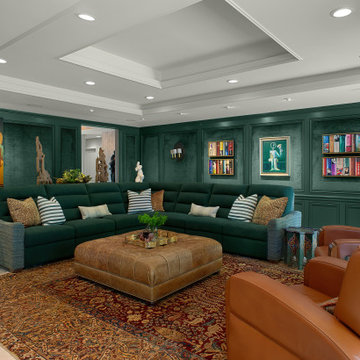
My client loves movies, and he likes to crank up the volume, so I maximized acoustics by upholstering the existing wall paneling in a rich, teal green velvet, which contributes a layer of luxurious texture, too. The semi-gloss on the trim and cabinetry is a gleaming contrast to the textured walls. To balance the room, I repositioned the sconces to make the symmetrical.
(add sconces symmetrical)
 Michelle's Interiors
Timeless design and an intimate vibe. Excellent acoustics and repurposed furnishings. Those were my top objectives for this spacious home theater and family room. I updated many of their existing furnishings, giving the room a completely different look. We added the sectional to update the lounge experience. All of the seats are electrically powered recliners. That's huge!
 Cliff's Construction, LLC.
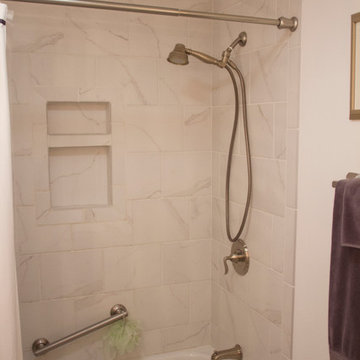
Example of a mid-sized classic 3/4 white tile travertine floor alcove bathtub design in Indianapolis with an undermount sink, raised-panel cabinets, white cabinets, granite countertops, a one-piece toilet and white walls
 Cliff's Construction, LLC.
David Leszcynski
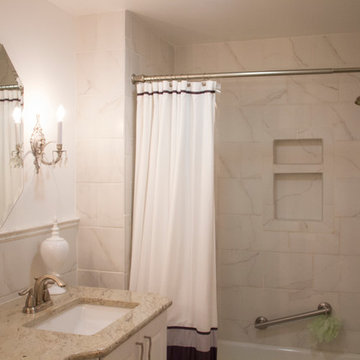
Inspiration for a mid-sized timeless 3/4 white tile and ceramic tile travertine floor alcove bathtub remodel in Indianapolis with an undermount sink, raised-panel cabinets, white cabinets, granite countertops, a one-piece toilet and white walls
Inspiration for a mid-sized timeless 3/4 white tile and ceramic tile travertine floor alcove bathtub remodel in Indianapolis with an undermount sink, raised-panel cabinets, white cabinets, granite countertops, a one-piece toilet and white walls
 Many Mansions LLC


Example of a large minimalist open concept porcelain tile and gray floor living room design in Phoenix with a bar, gray walls, a standard fireplace, a tile fireplace and a media wall
 Many Mansions LLC

Example of a large minimalist open concept porcelain tile and gray floor game room design in Phoenix with gray walls, no fireplace and a media wall
 Many Mansions LLC
Inspiration for a large modern open concept porcelain tile and gray floor living room remodel in Phoenix with a bar, gray walls, a standard fireplace, a tile fireplace and a media wall
 Trillium Architects
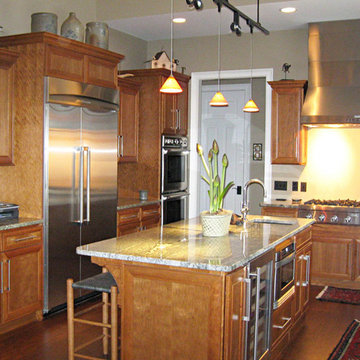
Mid-sized elegant l-shaped medium tone wood floor eat-in kitchen photo in Charleston with raised-panel cabinets, medium tone wood cabinets, granite countertops, stainless steel appliances, beige walls and an island
5