
Search results for "Retirees" in Home Design Ideas
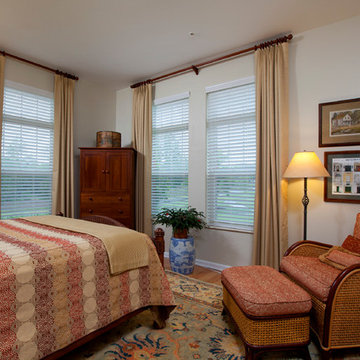
 Key Associates
Designers: Key Associates
Window Treatments: Jackson & Hartley Designs
Photography: Heath Cowart, Residential Photography & Video
Inspiration for a mid-sized timeless guest light wood floor bedroom remodel with gray walls and no fireplace
Inspiration for a mid-sized timeless guest light wood floor bedroom remodel with gray walls and no fireplace
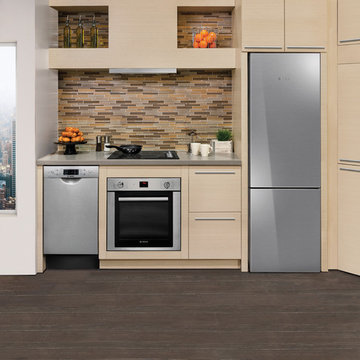
 Bosch Home Appliances
Bosch is committed to pure, purposeful European design that perfectly fits people’s lives. One of the
current U.S. trends is small spaces. Popular in places like Manhattan, the movement is now catching on
in more U.S. cities where small spaces are expanding to include guest suites, media rooms, secondary
vacation homes and other ancillary spaces.
Bosch is satisfying this ever-growing lifestyle trend with modern design, innovation and efficiency you’d
expect. As the 24" Bosch kitchen is specifically designed for small spaces, this is undeniable proof
that a smaller space doesn’t mean a smaller sense of style. Whether it’s city dwellers living in an urban
condo or loft, empty nesters or retirees desiring to downsize, or vacationers enjoying time in a compact
residence club, Bosch brings a premium experience to any kitchen. No matter the size.
Find the right local pro for your project
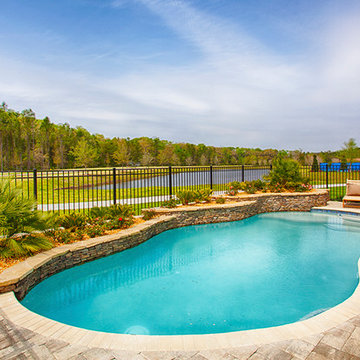
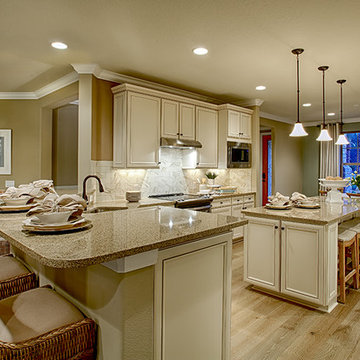
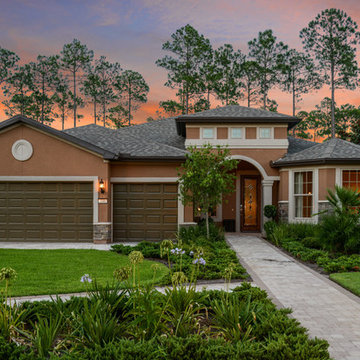
 Nocatee | Ponte Vedra, Florida
Del Webb Ponte Vedra. Open floor plan showing kitchen and breakfast nook.

 Many Mansions LLC
Example of a mid-sized minimalist master gray tile porcelain tile, gray floor and double-sink freestanding bathtub design in Phoenix with shaker cabinets, blue cabinets, a two-piece toilet, gray walls, an undermount sink, quartz countertops, black countertops and a built-in vanity

 Johnson Granite Inc.
Small transitional u-shaped kitchen photo with a double-bowl sink, raised-panel cabinets, beige cabinets, granite countertops, beige backsplash, travertine backsplash, white appliances and brown countertops
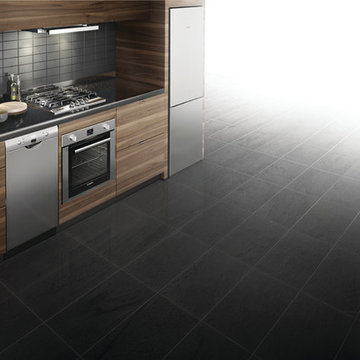 Bosch Home Appliances
Bosch is committed to pure, purposeful European design that perfectly fits people’s lives. One of the
current U.S. trends is small spaces. Popular in places like Manhattan, the movement is now catching on
in more U.S. cities where small spaces are expanding to include guest suites, media rooms, secondary
vacation homes and other ancillary spaces.
Bosch is satisfying this ever-growing lifestyle trend with modern design, innovation and efficiency you’d
expect. As the 24" Bosch kitchen is specifically designed for small spaces, this is undeniable proof
that a smaller space doesn’t mean a smaller sense of style. Whether it’s city dwellers living in an urban
condo or loft, empty nesters or retirees desiring to downsize, or vacationers enjoying time in a compact
residence club, Bosch brings a premium experience to any kitchen. No matter the size.
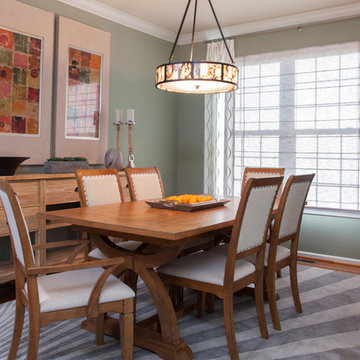
 Deborah Bettcher - Decorating Den Interiors
Inspiration for a mid-sized contemporary medium tone wood floor enclosed dining room remodel in Philadelphia with green walls and no fireplace
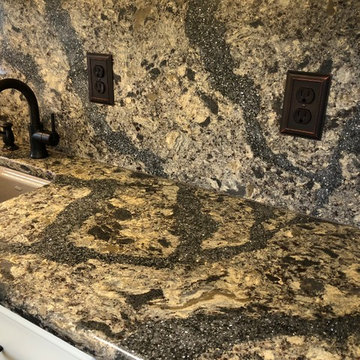 Johnson Granite Inc.
Kitchen - small transitional u-shaped kitchen idea with a double-bowl sink, raised-panel cabinets, beige cabinets, granite countertops, beige backsplash, travertine backsplash, white appliances and brown countertops

 RD Architecture, LLC
1960s gray one-story concrete fiberboard house exterior photo in Houston with a hip roof and a metal roof
 Johnson Granite Inc.
Example of a small transitional u-shaped kitchen design with a double-bowl sink, raised-panel cabinets, beige cabinets, granite countertops, beige backsplash, travertine backsplash, white appliances and brown countertops
 Key Associates
Designers: Key Associates
Photographer: Heath Cowart, Residential Photography & Video
Mid-sized asian enclosed dining room photo with green walls and a ribbon fireplace
Mid-sized asian enclosed dining room photo with green walls and a ribbon fireplace
 Johnson Granite Inc.
Example of a small transitional u-shaped kitchen design with a double-bowl sink, raised-panel cabinets, beige cabinets, granite countertops, beige backsplash, travertine backsplash, white appliances and brown countertops
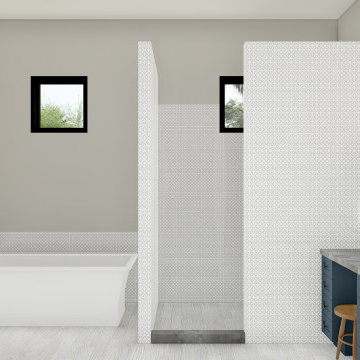 Many Mansions LLC
Mid-sized minimalist master gray tile porcelain tile, gray floor and double-sink freestanding bathtub photo in Phoenix with shaker cabinets, blue cabinets, a two-piece toilet, gray walls, an undermount sink, quartz countertops, black countertops and a built-in vanity
 Johnson Granite Inc.
Small transitional u-shaped kitchen photo with a double-bowl sink, raised-panel cabinets, beige cabinets, granite countertops, beige backsplash, travertine backsplash, white appliances and brown countertops

 Equinox Architecture LLC
Tarn Trail is a custom home for a couple who recently retired. The Owners had a limited construction budget & a fixed income, so the project had to be simple & efficient to build as well as be economical to maintain. However, the end result is delightfully livable and feels bigger and nicer than the budget would indicate (>$500K). The floor plan is very efficient and open with 1836 SF of livable space & a 568 SF 2-car garage. Tarn Trail features passive solar design, and has views of the Goose Pasture Tarn in Blue River CO. Thebeau Construction Built this house.
Photo by: Bob Winsett
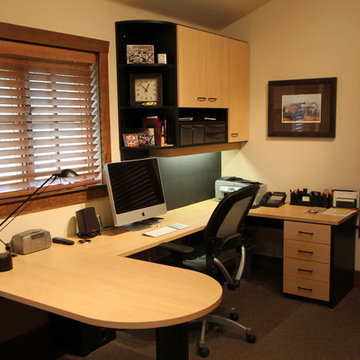
 Techline Furniture, Cabinetry & Closets
A classic Techline home office done in black and maple laminate. This modular office created the perfect organized space for this retiree to work on his photography.

9