
Search results for "Retirees" in Home Design Ideas
 Key Associates
Designers: Key Associates
Window Treatments: Jackson & Hartley Designs
Photography: Heath Cowart, Residential Photography & Video
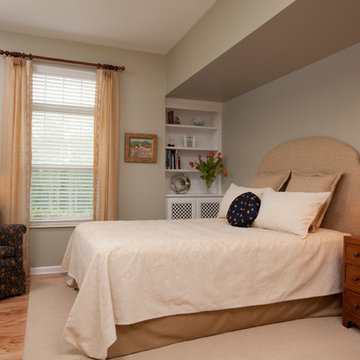
Example of a mid-sized classic guest light wood floor bedroom design with gray walls and no fireplace
Example of a mid-sized classic guest light wood floor bedroom design with gray walls and no fireplace
 Many Mansions LLC

Wet bar - mid-sized modern galley porcelain tile and gray floor wet bar idea in Phoenix with an undermount sink, shaker cabinets, white cabinets, quartz countertops, gray backsplash, porcelain backsplash and black countertops
 Grayson Dare Homes, Inc.
Dwight Myers Real Estate Photography
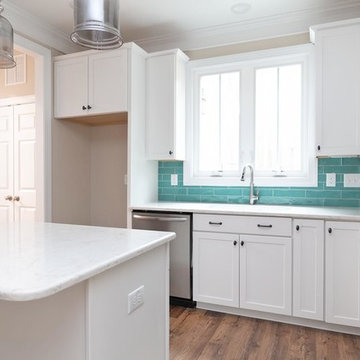
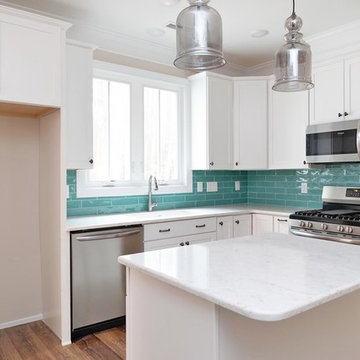
Example of a mid-sized classic l-shaped medium tone wood floor and brown floor open concept kitchen design in Raleigh with a double-bowl sink, shaker cabinets, white cabinets, quartzite countertops, blue backsplash, ceramic backsplash, stainless steel appliances, an island and multicolored countertops
Example of a mid-sized classic l-shaped medium tone wood floor and brown floor open concept kitchen design in Raleigh with a double-bowl sink, shaker cabinets, white cabinets, quartzite countertops, blue backsplash, ceramic backsplash, stainless steel appliances, an island and multicolored countertops
Find the right local pro for your project
 Michelle's Interiors
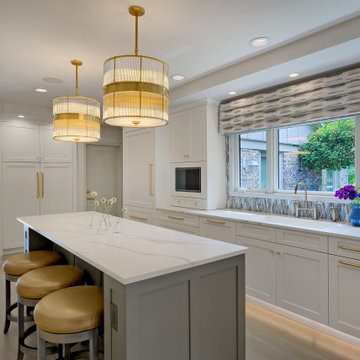
Eliminating the existing French door to the courtyard enabled me to add a wall, increase the cabinet space, gainning six feet of storage, and enlarging the window from 30 inches to almost five feet, opening up the view and allowing natural light to flood the space. The kitchen feels so much wider now because you can see the outdoors.

 Sockeye Homes

Mid-sized trendy 3/4 terrazzo floor and gray floor freestanding bathtub photo in Seattle with flat-panel cabinets, white cabinets, white walls, a vessel sink, a hinged shower door, black countertops, a niche and a floating vanity
 Many Mansions LLC
Inspiration for a large modern open concept porcelain tile and gray floor living room remodel in Phoenix with a bar, gray walls, a standard fireplace, a tile fireplace and a media wall
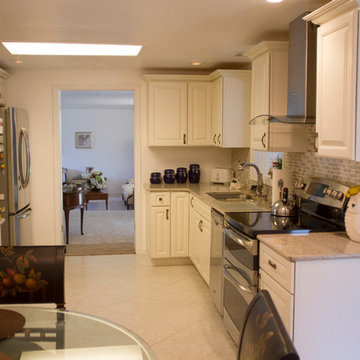
 Cliff's Construction, LLC.
David Leszcynski
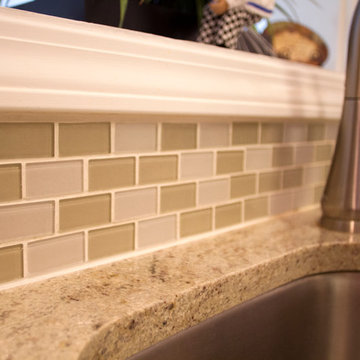
Example of a large trendy l-shaped ceramic tile enclosed kitchen design in Indianapolis with an undermount sink, raised-panel cabinets, white cabinets, granite countertops, multicolored backsplash, glass tile backsplash, stainless steel appliances and an island
Example of a large trendy l-shaped ceramic tile enclosed kitchen design in Indianapolis with an undermount sink, raised-panel cabinets, white cabinets, granite countertops, multicolored backsplash, glass tile backsplash, stainless steel appliances and an island
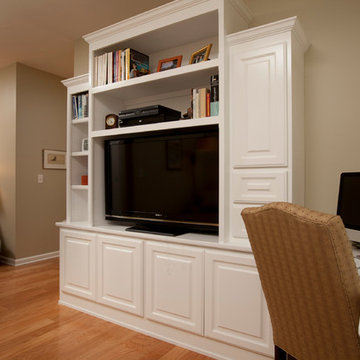 Key Associates
Designers: Key Associates
Custom Cabinetry: Giving Tree Cabinets
Photography: Heath Cowart, Residential Photography & Video
Inspiration for a mid-sized transitional built-in desk light wood floor home office remodel with beige walls and no fireplace
Inspiration for a mid-sized transitional built-in desk light wood floor home office remodel with beige walls and no fireplace
 Cliff's Construction, LLC.
David Leszcynski
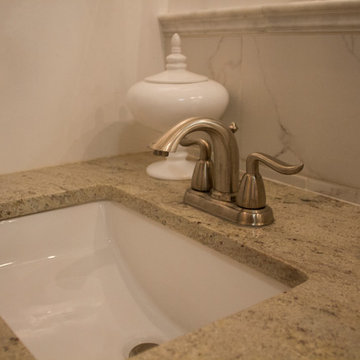
Mid-sized elegant 3/4 white tile and ceramic tile travertine floor alcove bathtub photo in Indianapolis with an undermount sink, raised-panel cabinets, white cabinets, granite countertops, a one-piece toilet and white walls
Mid-sized elegant 3/4 white tile and ceramic tile travertine floor alcove bathtub photo in Indianapolis with an undermount sink, raised-panel cabinets, white cabinets, granite countertops, a one-piece toilet and white walls
 Michelle's Interiors
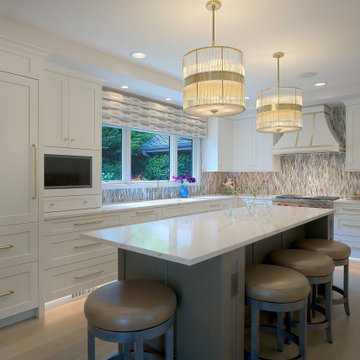
During the tear-down I reduced the existing soffits to create the illusion of more height and to boost storage space. Notice the electrical device inserts in the base of the island, which includes a USB connection and an outlet. It's custom-colored to disappear within the finish of the island. That adds a designer touch you won't see everywhere. The kitchen toe-kick lighting is one of my signature features. It enhances the ambience and improves safety.
 Michelle's Interiors
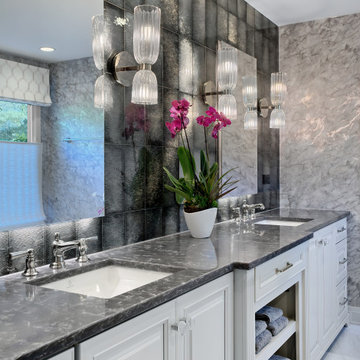
Elegance and timelessness define this primary bath update. The smoky, shimmering backsplash tile is a fabulous backdrop for the mid-century French design of the ribbed glass sconces flanking the vanity mirrors. To add more more layers of texture and pizzazz, I chose a metallic, marbled finish wall covering.
I selected mirrored medicine cabinets with mirrored interiors above each sink. Inside are outlets for toothbrushes or shavers and a magnifying mirror. Notice the lighting around the exterior of the medicine cabinets.
 Many Mansions LLC
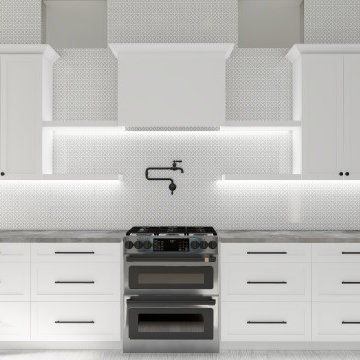

Inspiration for a mid-sized contemporary single-wall porcelain tile and gray floor open concept kitchen remodel in Phoenix with an undermount sink, shaker cabinets, blue cabinets, quartzite countertops, gray backsplash, porcelain backsplash, stainless steel appliances, an island and white countertops
 Grayson Dare Homes, Inc.
Dwight Myers Real Estate Photography
Example of a mid-sized classic l-shaped medium tone wood floor and brown floor open concept kitchen design in Raleigh with a double-bowl sink, shaker cabinets, white cabinets, quartzite countertops, blue backsplash, ceramic backsplash, stainless steel appliances, an island and multicolored countertops
Example of a mid-sized classic l-shaped medium tone wood floor and brown floor open concept kitchen design in Raleigh with a double-bowl sink, shaker cabinets, white cabinets, quartzite countertops, blue backsplash, ceramic backsplash, stainless steel appliances, an island and multicolored countertops
 Cliff's Construction, LLC.
David Leszcynski
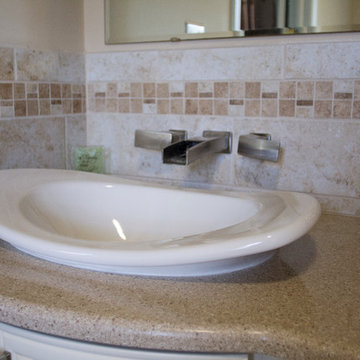
Mid-sized elegant master multicolored tile and ceramic tile ceramic tile home design photo in Indianapolis with a vessel sink, raised-panel cabinets, white cabinets, granite countertops, a one-piece toilet and brown walls
Mid-sized elegant master multicolored tile and ceramic tile ceramic tile home design photo in Indianapolis with a vessel sink, raised-panel cabinets, white cabinets, granite countertops, a one-piece toilet and brown walls

 Cliff's Construction, LLC.
David Leszcynski
Large trendy l-shaped ceramic tile enclosed kitchen photo in Indianapolis with an undermount sink, raised-panel cabinets, white cabinets, granite countertops, multicolored backsplash, glass tile backsplash, stainless steel appliances and an island
Large trendy l-shaped ceramic tile enclosed kitchen photo in Indianapolis with an undermount sink, raised-panel cabinets, white cabinets, granite countertops, multicolored backsplash, glass tile backsplash, stainless steel appliances and an island
 User
User©ThompsonPhotographic.com 2015
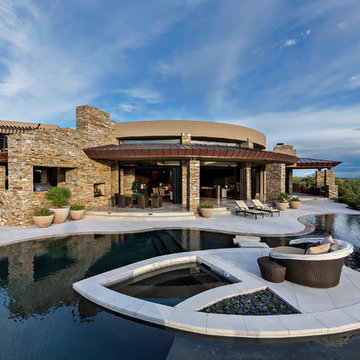
Example of a trendy backyard concrete paver and custom-shaped hot tub design in Phoenix
Example of a trendy backyard concrete paver and custom-shaped hot tub design in Phoenix
 Sockeye Homes
Example of a mid-sized trendy master terrazzo floor, gray floor and single-sink freestanding bathtub design in Seattle with flat-panel cabinets, white cabinets, white walls, a vessel sink, black countertops and a floating vanity
 Many Mansions LLC
Mid-sized minimalist single-wall porcelain tile and gray floor open concept kitchen photo in Phoenix with an undermount sink, shaker cabinets, blue cabinets, quartzite countertops, gray backsplash, porcelain backsplash, stainless steel appliances, an island and white countertops
 Trillium Architects
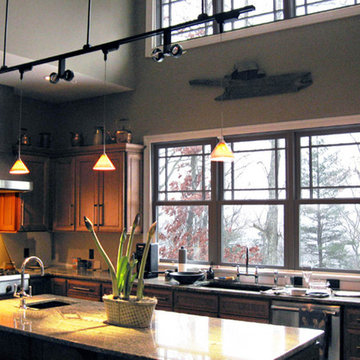
Example of a mid-sized classic l-shaped light wood floor eat-in kitchen design in Charleston with an undermount sink, raised-panel cabinets, medium tone wood cabinets, granite countertops, gray backsplash, stainless steel appliances, beige walls and an island
6