
Search results for "Retirement" in Home Design Ideas
 Addison Grace Design
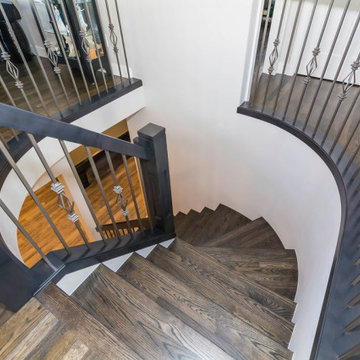
Stairwell - featuring curved railings on the main floor, white painted risers, stained wood treads with square nosings.
Inspiration for a mid-sized transitional wooden curved metal railing staircase remodel in Edmonton with painted risers
Inspiration for a mid-sized transitional wooden curved metal railing staircase remodel in Edmonton with painted risers

 Schultz Building Inc
Example of a mountain style carpeted and gray floor bedroom design with gray walls

 Knight Architects LLC
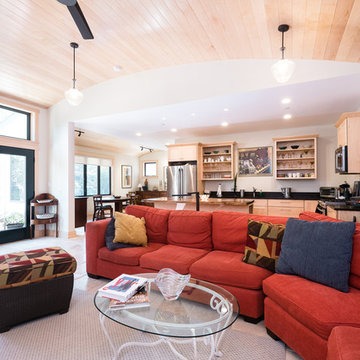
The airy and cozy family room lets in plenty of sunshine. This room has a breath taking view of the outdoors and makes for a tranquil spot to hang out.
Find the right local pro for your project




 Crisp Architects
Rob Karosis
Inspiration for a cottage eat-in kitchen remodel in New York with shaker cabinets, white cabinets and paneled appliances
Inspiration for a cottage eat-in kitchen remodel in New York with shaker cabinets, white cabinets and paneled appliances

 Coastal Signature Homes
This porch is outdoor living at its best. Light and airy, this room is an extension of the family room and the kitchen. The mahogany doors open wide to let traffic flow in or out and the transom windows above the doors provide extra light inside. The painted flooring is a nice complement to the white butt board walls and painted blue ceiling. Gorgeous and relaxing. Bring on the sweet tea.

 Winsome Construction
Exposed front porch beams. Red and yellow flowers in barrel planters.
Small arts and crafts concrete front porch idea in Portland with a roof extension
Small arts and crafts concrete front porch idea in Portland with a roof extension


 New Zealand Certified Builders Association
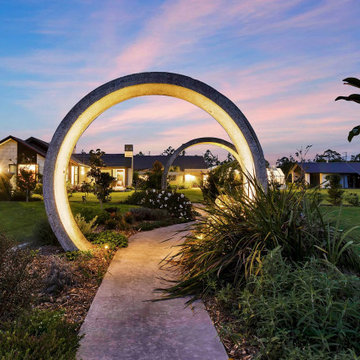
Capturing light from sunrise to sunset, this 395m² T-shaped design provides five unique alfresco areas, including an expansive covered deck featuring a stone clad pizza oven with granite hearth, and a weatherproof chandelier imported from Italy. A 30 year old grapevine was pivotal in the house design and orientation on site.
The home’s orange-veined Hinuera natural stone does the visual heavy lifting throughout the cladding, pillars, and interior. Balancing perfectly with cedar boards, copper detailing, and the slate-look tiled roof.

 Eurodale Developments Inc
A nice glass door separates the Yoga space from the weight room to ensure quiet separation when needed or desired.
Home weight room - small contemporary laminate floor and gray floor home weight room idea in Toronto with beige walls
Home weight room - small contemporary laminate floor and gray floor home weight room idea in Toronto with beige walls

 Moore Outdoor Design Moore
Fran Moore
Photo of a rustic drought-tolerant and full sun front yard gravel garden path in Toronto.
Photo of a rustic drought-tolerant and full sun front yard gravel garden path in Toronto.

 LifeHouse Construction
These homeowners purchased this house for their retirement years. To make their retirement even more sweet, we took this confined and dated home and opened it up by raising and widening doorways, replacing carpet with hardwoods, and bringing more light through the whole space. To add detail and visual interest, 2-piece casing and paneling were added in the main hallway. The custom master bathroom includes inset cabinetry and a curved tub panel. All of these changes refreshed the property, creating a clean, contemporary, and welcoming space to fully enjoy retirement.
Photos by Kimberly Gavin Photography

 Habitation Solutions
The customers wanted a traditional Colorado home. The design combines classical elements with rustic Colorado materials. Round, classical columns and arches contrast with Colorado stone. The landscaping features native plantings and an informal garden layout.

 Riverbend Timber Framing
Watch the big game in this relaxing timber frame basement man cave, complete with a fireplace.
Photo Credit: Lassiter Photography
Inspiration for a craftsman medium tone wood floor basement remodel with beige walls and a stone fireplace
Inspiration for a craftsman medium tone wood floor basement remodel with beige walls and a stone fireplace

 SHED Architecture & Design
Mark Woods
Japanese bathtub - large contemporary master green tile and glass tile porcelain tile and gray floor japanese bathtub idea in San Francisco with green walls
Japanese bathtub - large contemporary master green tile and glass tile porcelain tile and gray floor japanese bathtub idea in San Francisco with green walls

 Talo Architect
The most economical kitchen ever by me
Tapani Talo
Small arts and crafts galley eat-in kitchen photo in New York
Small arts and crafts galley eat-in kitchen photo in New York
110