
Search results for "Retirement" in Home Design Ideas

 Betz Pools Limited
The Ipe hardwood deck’s natural light gray colour melds nicely with the custom beige architectural stamped concrete of the patio. The rockskins pattern with random rectangular saw cuts adds to the contemporary look. After dark, the dancing flames from the light-weight concrete gas fire table adds a touch of drama.

 Eurodale Developments Inc
The remodeling of the existing gym included update of finishes to more cleaning friendly, but also the addition of a Panasonic ERV fan for fresh air ventilation to ensure comfort and health for the persons using it, and to ensure surrounding rooms do not get affected in a negative way.
 Betz Pools Limited
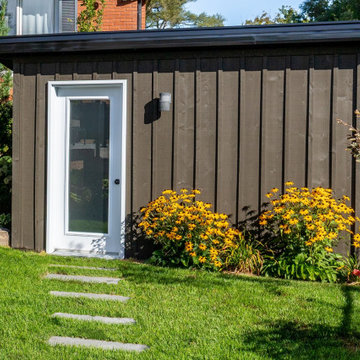
With the backyard almost fully taken up with leisure features, a 6’ x 12’ garden shed was built to accommodate the pool and spa equipment plus additional space for storage. The owners being avid gardeners appreciate having the extra space available for their tools and supplies.
Find the right local pro for your project

 The Artisans Group, Inc.
This prefabricated 1,800 square foot Certified Passive House is designed and built by The Artisans Group, located in the rugged central highlands of Shaw Island, in the San Juan Islands. It is the first Certified Passive House in the San Juans, and the fourth in Washington State. The home was built for $330 per square foot, while construction costs for residential projects in the San Juan market often exceed $600 per square foot. Passive House measures did not increase this projects’ cost of construction.
The clients are retired teachers, and desired a low-maintenance, cost-effective, energy-efficient house in which they could age in place; a restful shelter from clutter, stress and over-stimulation. The circular floor plan centers on the prefabricated pod. Radiating from the pod, cabinetry and a minimum of walls defines functions, with a series of sliding and concealable doors providing flexible privacy to the peripheral spaces. The interior palette consists of wind fallen light maple floors, locally made FSC certified cabinets, stainless steel hardware and neutral tiles in black, gray and white. The exterior materials are painted concrete fiberboard lap siding, Ipe wood slats and galvanized metal. The home sits in stunning contrast to its natural environment with no formal landscaping.
Photo Credit: Art Gray

 COUNTRY LIVING ASSOCIATES
Megan Gibbons Photography
Example of a small classic galley linoleum floor kitchen design in DC Metro with an undermount sink, raised-panel cabinets, medium tone wood cabinets, granite countertops and black appliances
Example of a small classic galley linoleum floor kitchen design in DC Metro with an undermount sink, raised-panel cabinets, medium tone wood cabinets, granite countertops and black appliances


 Schultz Building Inc
Inspiration for a rustic light wood floor, wood ceiling and wood wall sauna remodel


 Betz Pools Limited
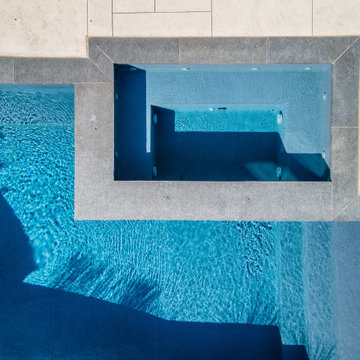
One of the backyard’s most appreciated features is the 5’ x 9’ spa. Set at the level of the deck, it offers relaxing views of the yard, pool and sheer descent waterfall. A sturdy handrail has been conveniently placed at the corner of the spa on the deck to make it easy to get in and out.

 Addison Grace Design
Master Bedroom - mid-sized contemporary master bedroom, mid-tone gray hardwood and gray walls.
Example of a mid-sized transitional master medium tone wood floor and gray floor bedroom design in Edmonton with gray walls
Example of a mid-sized transitional master medium tone wood floor and gray floor bedroom design in Edmonton with gray walls

 Quality Homes
Welcome to this beautiful custom Riverstone home built by Quality Homes! At 1,248 sq. ft, with 3 bedrooms, 1 full bathroom and 1 powder room, this bungalow sits beautifully amongst a forest landscape. This home features an attached double car garage, front porch and rear deck, and a custom gourmet kitchen with a peninsula island and built-in breakfast bar.


 Cabinets & Such
Cabinetry by WW Wood Eclipse Rift Cut Oak wood species in Medium stain on Newhaven shaker door
Ashley Norton Walnut “Arc” pulls

 Hargrove Construction Co. Inc.
Inspiration for a rustic brown two-story wood gable roof remodel in Denver

 Habitation Solutions
This outdoor living space is a sunlit terrace, with ample room for eating, cooking, and socializing.
Inspiration for a large timeless backyard concrete patio remodel in Denver
Inspiration for a large timeless backyard concrete patio remodel in Denver

 Décor Aid
A bar that closes behind cabinetry is an effective way to combine entertaining with an orderly interior. The walnut doors conceal the working area when it is not in use, while the marble counter provides a clearly defined surface for serving.
— Emily Hilton


 Quality Homes
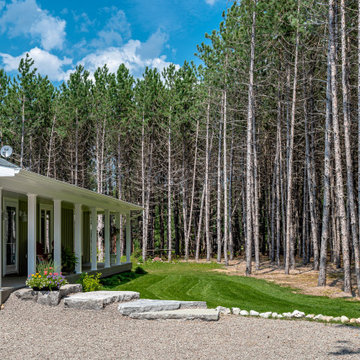
Welcome to this beautiful custom Riverstone home built by Quality Homes! At 1,248 sq. ft, with 3 bedrooms, 1 full bathroom and 1 powder room, this bungalow sits beautifully amongst a forest landscape. This home features an attached double car garage, front porch and rear deck, and a custom gourmet kitchen with a peninsula island and built-in breakfast bar.
 Quality Homes
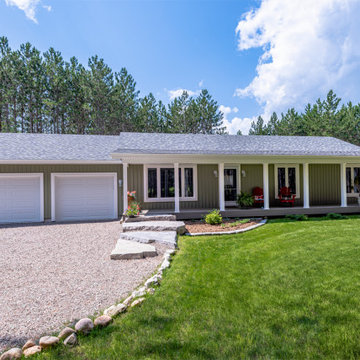
Welcome to this beautiful custom Riverstone home built by Quality Homes! At 1,248 sq. ft, with 3 bedrooms, 1 full bathroom and 1 powder room, this bungalow sits beautifully amongst a forest landscape. This home features an attached double car garage, front porch and rear deck, and a custom gourmet kitchen with a peninsula island and built-in breakfast bar.
 Quality Homes
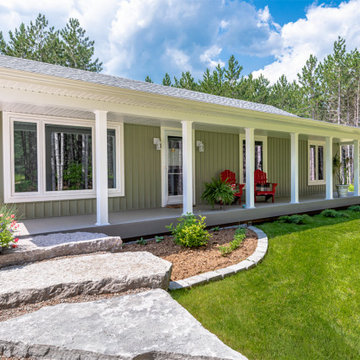
Welcome to this beautiful custom Riverstone home built by Quality Homes! At 1,248 sq. ft, with 3 bedrooms, 1 full bathroom and 1 powder room, this bungalow sits beautifully amongst a forest landscape. This home features an attached double car garage, front porch and rear deck, and a custom gourmet kitchen with a peninsula island and built-in breakfast bar.
111