
Search results for "Retirement" in Home Design Ideas


 Talo Architect
Tapani Talo
Example of a small arts and crafts two-story wood exterior home design in New York
Example of a small arts and crafts two-story wood exterior home design in New York
Find the right local pro for your project

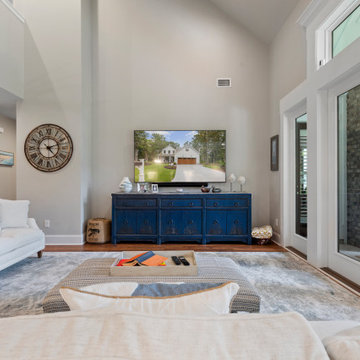


 Neue Floors - European Wide Plank Oak
European White Oak Engineered Flooring Rustic Neue - Mersey 7.5" wide plank
UV Natural Oil finish
Photographer:: Alex Arnott
Huge trendy dark wood floor kitchen/dining room combo photo in Toronto with gray walls and no fireplace
Huge trendy dark wood floor kitchen/dining room combo photo in Toronto with gray walls and no fireplace

 Knight Architects LLC
The open concept dining room and kitchen blend seemlessly together. This space lends itself to having dinner guests with plenty of seating for everyone.
 Addison Grace Design
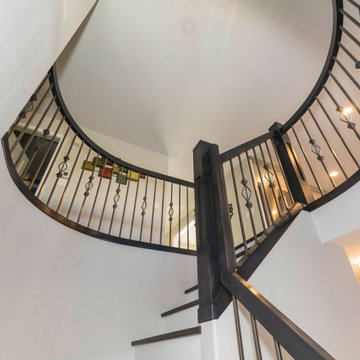
Stairwell - featuring curved railings on the main floor, white painted risers, stained wood treads with square nosings.
Mid-sized transitional wooden curved metal railing staircase photo in Edmonton with painted risers
Mid-sized transitional wooden curved metal railing staircase photo in Edmonton with painted risers

 Eric S. Perry Design & Build, Inc.
New open sunroom. Beautiful french doors to the bedroom.
Inspiration for a large timeless ceramic tile and beige floor sunroom remodel in Raleigh with a standard ceiling
Inspiration for a large timeless ceramic tile and beige floor sunroom remodel in Raleigh with a standard ceiling

 Fabcab
Location: Port Townsend, Washington.
Photography by Dale Lang
Example of a mid-sized trendy gray one-story vinyl flat roof design in Seattle
Example of a mid-sized trendy gray one-story vinyl flat roof design in Seattle


 Schultz Building Inc
Mountain style medium tone wood floor and wood wall bedroom photo with gray walls
 Talo Architect
Lady's Passive house with solar panels
Tapani Talo
Small craftsman two-story wood exterior home idea in New York
Small craftsman two-story wood exterior home idea in New York

 KISTLER & KNAPP BUILDERS
Frank Shirley Architects
Mid-sized cottage formal and enclosed living room photo in Boston with white walls, a standard fireplace, a brick fireplace and no tv
Mid-sized cottage formal and enclosed living room photo in Boston with white walls, a standard fireplace, a brick fireplace and no tv

 Reap Construction
Example of a large classic wooden curved wood railing staircase design in Burlington with wooden risers


 L&K Real Estate
Hearth room in Doc's Holiday at Yellowstone Club. photo by Karl Neumann
Mid-sized mountain style open concept dark wood floor living room photo with a standard fireplace, a stone fireplace and no tv
Mid-sized mountain style open concept dark wood floor living room photo with a standard fireplace, a stone fireplace and no tv

 MA Peterson Design Build, Inc.
Our Minneapolis homeowners chose to embark on the new journey of retirement with a freshly remodeled home. While some retire in pure peace and quiet, our homeowners wanted to make sure they had a welcoming spot to entertain; A seasonal porch that could be used almost year-round.
The original home, built in 1928, had French doors which led down stairs to the patio below. Desiring a more intimate outdoor place to relax and entertain, MA Peterson added the seasonal porch with large scale ceiling beams. Radiant heat was installed to extend the use into the cold Minnesota months, and metal brackets were used to create a feeling of authenticity in the space. Surrounded by cypress-stained AZEK decking products and finishing the smooth look with fascia plugs, the hot tub was incorporated into the deck space.
Interiors by Brown Cow Design. Photography by Alyssa Lee Photography.


109