
Search results for "Retirement" in Home Design Ideas
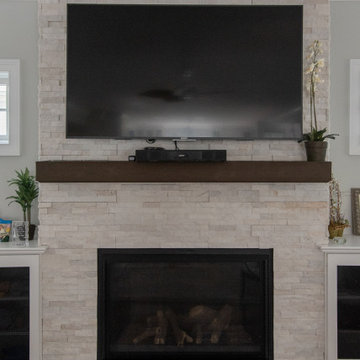
 Brendan McHugh, Architect, Manasquan, NJ
Example of a transitional enclosed dark wood floor and brown floor family room design in New York with gray walls, a standard fireplace, a stacked stone fireplace and a wall-mounted tv

 Building Industry Association of Central SC
RB Gallup
Cottage white one-story gable roof photo with a shingle roof
Cottage white one-story gable roof photo with a shingle roof

 Allen Construction
The goal for these clients was to build a new home with a transitional design that was large enough for their children and grandchildren to visit, but small enough to age in place comfortably with a budget they could afford on their retirement income. They wanted an open floor plan, with plenty of wall space for art and strong connections between indoor and outdoor spaces to maintain the original garden feeling of the lot. A unique combination of cultures is reflected in the home – the husband is from Haiti and the wife from Switzerland. The resulting traditional design aesthetic is an eclectic blend of Caribbean and Old World flair.
Jim Barsch Photography
Find the right local pro for your project
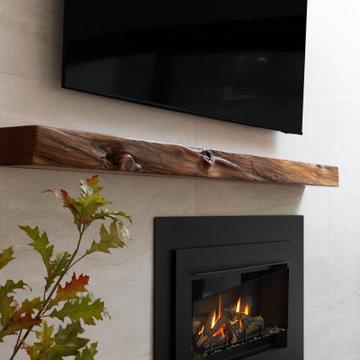
 Urbana Design Studio
This beautiful wall of tile enclosed a cozy fireplace and offers TV viewing for the Primary Bedroom.
Mid-sized minimalist master medium tone wood floor, brown floor and tray ceiling bedroom photo in Sacramento with white walls, a standard fireplace and a tile fireplace
Mid-sized minimalist master medium tone wood floor, brown floor and tray ceiling bedroom photo in Sacramento with white walls, a standard fireplace and a tile fireplace

 North Fork Builders of Montana, Inc.
David O. Marlow Photography
Patio - mid-sized rustic backyard stone patio idea in Denver with a fire pit and a gazebo
Patio - mid-sized rustic backyard stone patio idea in Denver with a fire pit and a gazebo


 Wells Residential, LLC
Landscaping cleaned out and a fresh coat of paint
Inspiration for a small coastal blue one-story stone gable roof remodel in Miami
Inspiration for a small coastal blue one-story stone gable roof remodel in Miami
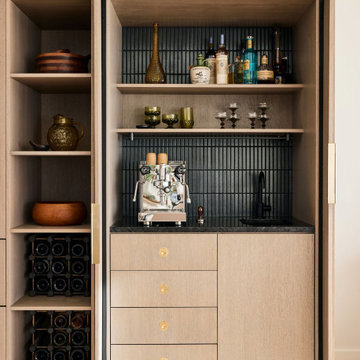


 TekHome, Inc.
Deck Access Through Pella French Style Doors. Brazilian Cherry Hardwood Floors
Living room - mid-sized traditional open concept dark wood floor and brown floor living room idea in San Francisco with beige walls, a standard fireplace, a stone fireplace and a wall-mounted tv
Living room - mid-sized traditional open concept dark wood floor and brown floor living room idea in San Francisco with beige walls, a standard fireplace, a stone fireplace and a wall-mounted tv

 J. Francis Builders
Custom Cabinets by Atwood: Fine Architectural Cabinetry; Tile Backsplash: Jeffrey Court 2 - Vintage Studio Field Tile Beveled Enchanted Shadow 3x6 #21604, Standard Gray TEC Power Grout; Granite: Crema Bordeaux; Island Lights: Feiss F2975/4PAGB


 Wright Design
This transitional timber frame home features a wrap-around porch designed to take advantage of its lakeside setting and mountain views. Natural stone, including river rock, granite and Tennessee field stone, is combined with wavy edge siding and a cedar shingle roof to marry the exterior of the home with it surroundings. Casually elegant interiors flow into generous outdoor living spaces that highlight natural materials and create a connection between the indoors and outdoors.
Photography Credit: Rebecca Lehde, Inspiro 8 Studios

 Cabinets & Such
Cabinets by Urban Effects – Yorkshire Shaker door Rustic Alder wood species stained Natural
Countertops are IceStone Recycled Glass in Sage Pearl finish – fabricated and installed by Corner Stone Coverings ( https://www.instagram.com/cornerstonecoverings/)
Mosaic backsplash tile is by Glazzio “Aviation Mint”
Decorative cabinet hardware “Athens” in light green by Cal Crystal
Blanco silgranit undermount sink in “Biscuit”
Essa pull-down faucet by Delta
Mountain Plumbing water filtration system and point of use faucet

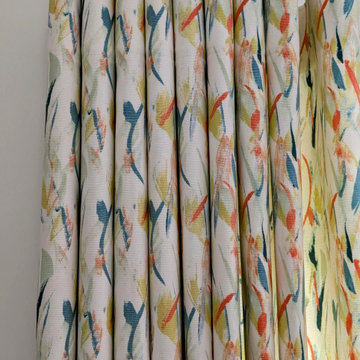
 House of Hozier Ltd
Made to measure wave headed curtains were installed in this living room project.
Living room - mid-sized modern enclosed carpeted and beige floor living room idea in Gloucestershire with beige walls and a media wall
Living room - mid-sized modern enclosed carpeted and beige floor living room idea in Gloucestershire with beige walls and a media wall

 Carrie Nicholson, RB, BIC, HL1 Director
Example of a large beach style balcony balcony design in Hawaii with a roof extension

 First Option Design Build LLC
paul zimmerman photo...
The large format tile on the floor is easy to clean, with the smaller accent tiles offering traction. Epoxy Grout was used for a maintenance free, leak free, permanent install!

 Winsome Construction
Radiant floor heating in master bath. Mud set shower with bench and niches.
Inspiration for a small master freestanding bathtub remodel in Portland with light wood cabinets, white walls, granite countertops and a hinged shower door
Inspiration for a small master freestanding bathtub remodel in Portland with light wood cabinets, white walls, granite countertops and a hinged shower door

 Koo de Kir
Photo credit: Nat Rea Photography
Styling: Kara Buttefield
Example of an eclectic light wood floor double front door design in Boston with a black front door
Example of an eclectic light wood floor double front door design in Boston with a black front door
126