
Search results for "Retirement" in Home Design Ideas

 Mk Arthaud Interior Design
Sitka Retirement Retreat | GAPanorams
Living room - southwestern living room idea with a standard fireplace and a stone fireplace
Living room - southwestern living room idea with a standard fireplace and a stone fireplace
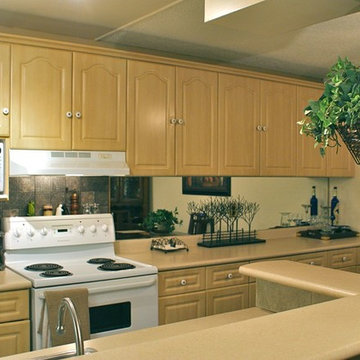

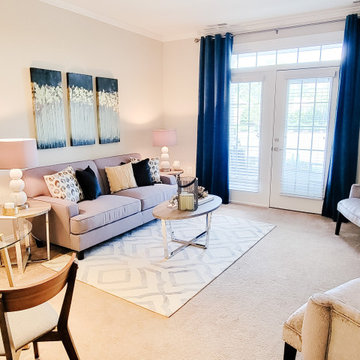
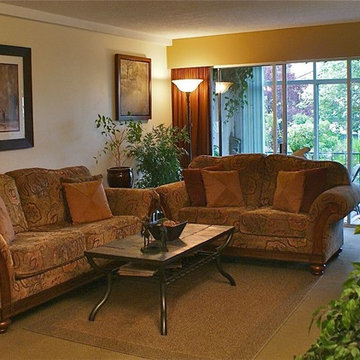
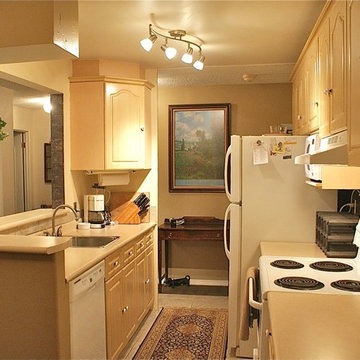
 Leigh Newport Staged by Design®
We staged this model condo to demonstrate that although the space is small and manageable for a retired couple, it is functional and suitable for entertaining and visiting family.
Find the right local pro for your project
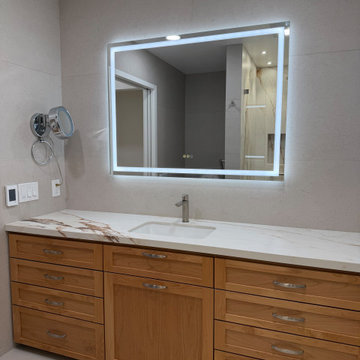
 Vision Design
The footprint remained the same but the aging in place features and increased storage made this makeover more like home
Transitional 3/4 multicolored tile and porcelain tile porcelain tile, white floor and single-sink alcove shower photo in San Francisco with recessed-panel cabinets, medium tone wood cabinets, an undermount sink, tile countertops, a hinged shower door, white countertops, a niche and a built-in vanity
Transitional 3/4 multicolored tile and porcelain tile porcelain tile, white floor and single-sink alcove shower photo in San Francisco with recessed-panel cabinets, medium tone wood cabinets, an undermount sink, tile countertops, a hinged shower door, white countertops, a niche and a built-in vanity
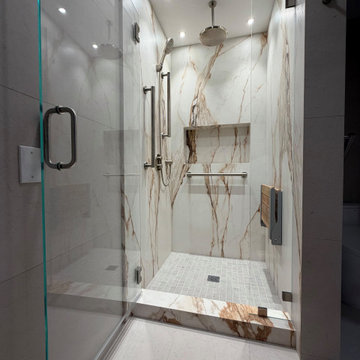 Vision Design
The footprint remained the same but the aging in place features and increased storage made this makeover more like home
Inspiration for a transitional 3/4 multicolored tile and porcelain tile porcelain tile, white floor and single-sink alcove shower remodel in San Francisco with recessed-panel cabinets, medium tone wood cabinets, an undermount sink, tile countertops, a hinged shower door, white countertops, a niche and a built-in vanity
Inspiration for a transitional 3/4 multicolored tile and porcelain tile porcelain tile, white floor and single-sink alcove shower remodel in San Francisco with recessed-panel cabinets, medium tone wood cabinets, an undermount sink, tile countertops, a hinged shower door, white countertops, a niche and a built-in vanity

 Emeritus
Architecture by Emeritus | Interiors by Elizabeth Walker Raith | Build by Jonathan Raith & Co.
| Photos by Tom G. Olcott
Coastal brown two-story gable roof idea with a shingle roof
Coastal brown two-story gable roof idea with a shingle roof

 Saltwater Kitchen & Bath Studio
Mike Kaskel Retirement home designed for extended family! I loved this couple! They decided to build their retirement dream home before retirement so that they could enjoy entertaining their grown children and their newly started families. A bar area with 2 beer taps, space for air hockey, a large balcony, a first floor kitchen with a large island opening to a fabulous pool and the ocean are just a few things designed with the kids in mind. The color palette is casual beach with pops of aqua and turquoise that add to the relaxed feel of the home.


 Green View Building & Design Company, Inc.
Will Calhoun
Inspiration for a mid-sized farmhouse light wood floor family room remodel in New York with red walls, a standard fireplace and a stone fireplace
Inspiration for a mid-sized farmhouse light wood floor family room remodel in New York with red walls, a standard fireplace and a stone fireplace


 LeMaster Architects
New construction, completed in 2013
Photograph by Geoff Captain Studios
Example of a trendy living room design in Los Angeles with a ribbon fireplace and a media wall
Example of a trendy living room design in Los Angeles with a ribbon fireplace and a media wall

 Interior Design Concepts
Inspiration for a mid-sized craftsman master beige tile porcelain tile, beige floor and double-sink doorless shower remodel with shaker cabinets, white cabinets, a one-piece toilet, gray walls, an undermount sink, granite countertops, white countertops and a built-in vanity
 Leigh Newport Staged by Design®
We staged this model condo to demonstrate that although the space is small and manageable for a retired couple, it is functional and suitable for entertaining and visiting family.

 Alec Genung Construction Inc.
Beautiful small 1200 square foot home plus attached garage.
Susan Teare
Inspiration for a small rustic green exterior home remodel in Burlington
Inspiration for a small rustic green exterior home remodel in Burlington
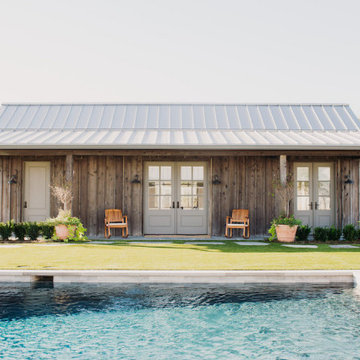
 Folkway Design & Wares Co.
Large country one-story wood and board and batten gray pool photo in Dallas with a metal roof and a gray roof
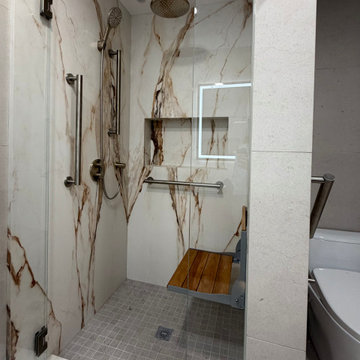 Vision Design
The footprint remained the same but the aging in place features and increased storage made this makeover more like home
Alcove shower - transitional 3/4 multicolored tile and porcelain tile porcelain tile, white floor and single-sink alcove shower idea in San Francisco with recessed-panel cabinets, medium tone wood cabinets, an undermount sink, tile countertops, a hinged shower door, white countertops, a niche and a built-in vanity
Alcove shower - transitional 3/4 multicolored tile and porcelain tile porcelain tile, white floor and single-sink alcove shower idea in San Francisco with recessed-panel cabinets, medium tone wood cabinets, an undermount sink, tile countertops, a hinged shower door, white countertops, a niche and a built-in vanity

 Amelia B. Lima & Associates, INC.
Amelia B Lima
This is an example of an eclectic partial sun courtyard landscaping in San Diego.
This is an example of an eclectic partial sun courtyard landscaping in San Diego.
147