
Search results for "Retractable roof" in Home Design Ideas

 Armor Building Solutions
Hurricane panels are much easier to handle than heavy plywood sheets and are easily stored away when not in use. We know how space can be an issue for many homeowners, this is why Armor storm panels nest compactly in a neat stack taking up very little storage space for your convenience. Headers, tracks, and sills come in white or bronze and the panels themselves come in mill finish or clear. We offer corrugated aluminum or steel hurricane panels that are extremely strong with each individual panel overlapping one other for added strength. They can be installed on permanently mounted tracks or bolted in place. We also offer polycarbonate plastic (Lexan) that is available in corrugated panels and are installed in mounted tracks or bolted in place. Plastic storm panels come in clear, translucent, and opaque styles. Unlike plywood or metal, they allow light and outward visibility into and out of your home during a storm.
 Armor Building Solutions
Learn more about the benefits of easy-to-hang storm panels:
Lightweight, easier to handle than plywood
Corrugated design adds strength
Mounting hardware pre-installed for quick deployment
Small storage requirement, corrugated panels stack together
Can be reused unlike plywood
Storm panels will not attract termites
Available in Steel, Aluminum or Clear Lexan
Protects openings from wind-driven rain

 Tuck and Tuck Architects
Tuck + Tuck Architects
Deck - mid-sized coastal backyard deck idea in Providence with no cover
Deck - mid-sized coastal backyard deck idea in Providence with no cover
Find the right local pro for your project
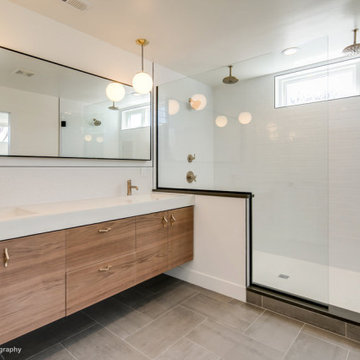


 Visbeen Architects
Builder: Falcon Custom Homes
Interior Designer: Mary Burns - Gallery
Photographer: Mike Buck
A perfectly proportioned story and a half cottage, the Farfield is full of traditional details and charm. The front is composed of matching board and batten gables flanking a covered porch featuring square columns with pegged capitols. A tour of the rear façade reveals an asymmetrical elevation with a tall living room gable anchoring the right and a low retractable-screened porch to the left.
Inside, the front foyer opens up to a wide staircase clad in horizontal boards for a more modern feel. To the left, and through a short hall, is a study with private access to the main levels public bathroom. Further back a corridor, framed on one side by the living rooms stone fireplace, connects the master suite to the rest of the house. Entrance to the living room can be gained through a pair of openings flanking the stone fireplace, or via the open concept kitchen/dining room. Neutral grey cabinets featuring a modern take on a recessed panel look, line the perimeter of the kitchen, framing the elongated kitchen island. Twelve leather wrapped chairs provide enough seating for a large family, or gathering of friends. Anchoring the rear of the main level is the screened in porch framed by square columns that match the style of those found at the front porch. Upstairs, there are a total of four separate sleeping chambers. The two bedrooms above the master suite share a bathroom, while the third bedroom to the rear features its own en suite. The fourth is a large bunkroom above the homes two-stall garage large enough to host an abundance of guests.
 Gregory Sahagian & Son, Inc.
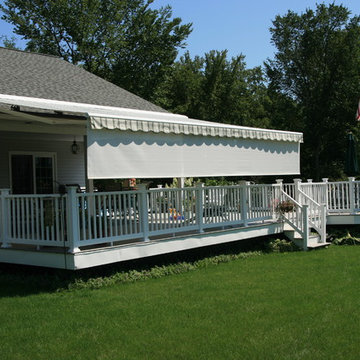
Durasol retractable awning. This application was roof mountedin order to get extra pitch and head room, and features an optional drop valance. This drop valance is an additional fabric roll hidden inside of the front bar designed to add several hours of extra shade; and is perfect for decks, patios and entertaining areas facing East or West.

Sponsored
Westerville, OH

Custom Home Works
Franklin County's Award-Winning Design, Build and Remodeling Expert

 White and Liebler Architects
Patio - mid-sized mediterranean backyard concrete paver patio idea with a roof extension


 Armor Building Solutions
For hurricane protection that you can count on, look no further than Armor Building Solutions. Since 1996, our storm panel installers have gone above and beyond to deliver storm panels in the Lowcountry that are not only durable but also cost-effective and easy to use.
 TreHus Architects+Interior Designers+Builders
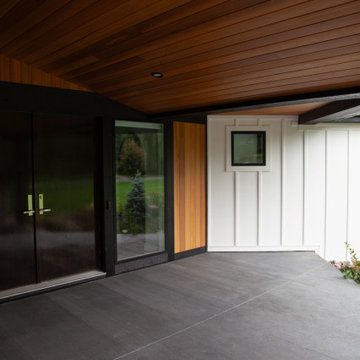
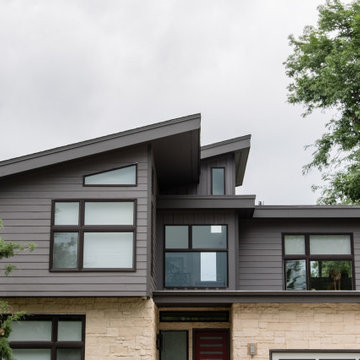
This exterior remodel features cedar siding and board and batten, combining classic styles and modern accents. Unique architectural features including a geometric screened porch with retractable screens, modern roofing, and an updated front entry complement the luxurious feel of this modern home.

 ScreenWarehouse USA
Mid-sized classic stone outdoor kitchen porch idea in Kansas City with a roof extension

Sponsored
Columbus, OH

Hope Restoration & General Contracting
Columbus Design-Build, Kitchen & Bath Remodeling, Historic Renovations

 Cliff Elmore Architects PLLC
Catherine Tighe
Inspiration for a large timeless white one-story brick house exterior remodel in DC Metro with a hip roof and a shingle roof
Inspiration for a large timeless white one-story brick house exterior remodel in DC Metro with a hip roof and a shingle roof

 Terri Sears, Kitchen and Bath Designer
Photography by Melissa M. Mills, Designed by Terri Sears
Inspiration for a large transitional open concept medium tone wood floor and brown floor living room library remodel in Nashville with beige walls, a standard fireplace, a stone fireplace and a wall-mounted tv
Inspiration for a large transitional open concept medium tone wood floor and brown floor living room library remodel in Nashville with beige walls, a standard fireplace, a stone fireplace and a wall-mounted tv

Sponsored
Westerville, OH
Custom Home Works
Franklin County's Award-Winning Design, Build and Remodeling Expert

 SDG Architecture, Inc.
Bernard Andre'
Large transitional open concept medium tone wood floor family room photo in San Francisco
Large transitional open concept medium tone wood floor family room photo in San Francisco

 Minnesota Screens
Phantom Retractable Vinyl and Mesh Partnering On Another Porch On The Point. Vinyl partnering with mesh makes for a year around porch possible.
Inspiration for a large timeless two-story mixed siding beige, slate floor and gray floor sunroom remodel in Minneapolis with a shingle roof, a corner fireplace, a stone fireplace and a standard ceiling
Inspiration for a large timeless two-story mixed siding beige, slate floor and gray floor sunroom remodel in Minneapolis with a shingle roof, a corner fireplace, a stone fireplace and a standard ceiling

 SHELTER Custom-Built Living
Matthew Scott Photographer Inc.
Huge trendy medium tone wood floor and gray floor front door photo in Charleston with white walls and a metal front door
Huge trendy medium tone wood floor and gray floor front door photo in Charleston with white walls and a metal front door
117