
Search results for "Retractable roof" in Home Design Ideas

 Vanney-MacSwain Home Planning
Lakeside, transitional contemporary home with a sleek oversize stone exterior finish. South facing lake views thru black contemporary Marvin fixed and awning windows. A residential elevator provides access to both floors.

 User
This penthouse awning installation near New York City shows 2,000+ square feet of dining area that is now completely protected by a waterproof retractable enclosure.
The desire was for a penthouse awning that provided protection from the sun, but was also heavy-duty enough to handle inclement weather. The owner wanted to preserve the Al-fresco outdoor dining feel of the rooftop patio, but wanted to be able to hit a button for on-demand protection when needed. This restaurant can now book additional functions, generating more revenue from the penthouse than before the awning was installed - guaranteeing their patrons a protected space.
The Gennius is a retractable pergola awning SPECIFICALLY designed to handle inclement weather. Rainwater is routed downward with the slope of the fabric, and captured within a gutter integrated within the awning's supporting framework. Rainwater then escapes the gutter through the support posts and is diverted away from the entertaining area.
For more information on the Gennius, please visit http://www.pergola-awning.com/Gennius.html

 Paul Lafrance Design
Designed & Built by Paul Lafrance Design.
Deck - large modern backyard balcony deck idea in Toronto with a pergola
Deck - large modern backyard balcony deck idea in Toronto with a pergola
Find the right local pro for your project

 ScreenWarehouse USA
Mid-sized classic stone outdoor kitchen porch idea in Kansas City with a roof extension
 Paul Lafrance Design
Designed & Built by Paul Lafrance Design.
Large minimalist backyard balcony deck photo in Toronto with a pergola
Large minimalist backyard balcony deck photo in Toronto with a pergola

 SHELTER Custom-Built Living
Matthew Scott Photographer Inc.
Mid-sized trendy wooden l-shaped glass railing staircase photo in Charleston with wooden risers
Mid-sized trendy wooden l-shaped glass railing staircase photo in Charleston with wooden risers
 Paul Lafrance Design
Designed & Built by Paul Lafrance Design.
Large minimalist backyard balcony deck photo in Toronto with a pergola
Large minimalist backyard balcony deck photo in Toronto with a pergola

Sponsored
Columbus, OH

Hope Restoration & General Contracting
Columbus Design-Build, Kitchen & Bath Remodeling, Historic Renovations

 Chicago Green Design Inc.
Custom everything on this one. A pergola with raised Ipe deck plank and 3 adjustable roof panels. Privacy panels at the rear to act as a wind blocker and gives you plenty of privacy.
Does it get any better than this?
Tyrone Mitchell Photography
 User
This penthouse awning installation near New York City shows 2,000+ square feet of dining area that is now completely protected by a waterproof retractable enclosure.
The desire was for a penthouse awning that provided protection from the sun, but was also heavy-duty enough to handle inclement weather. The owner wanted to preserve the Al-fresco outdoor dining feel of the rooftop patio, but wanted to be able to hit a button for on-demand protection when needed. This restaurant can now book additional functions, generating more revenue from the penthouse than before the awning was installed - guaranteeing their patrons a protected space.
The Gennius is a retractable pergola awning SPECIFICALLY designed to handle inclement weather. Rainwater is routed downward with the slope of the fabric, and captured within a gutter integrated within the awning's supporting framework. Rainwater then escapes the gutter through the support posts and is diverted away from the entertaining area.
For more information on the Gennius, please visit http://www.pergola-awning.com/Gennius.html


 TCP Custom Outdoor Living
This project added 1000+ square feet of living space to their backyard with 400 sq ft being covered beautifully by a gable style roof.
The fireplace and floating mantel make for a stunning centerpiece for the room.
Photo Credit: Stephen Murphey
 Paul Lafrance Design
Designed & Built by Paul Lafrance Design.
Large minimalist backyard balcony deck photo in Toronto with a pergola
Large minimalist backyard balcony deck photo in Toronto with a pergola
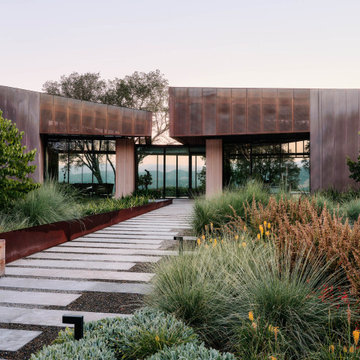
 Ann Lowengart Interiors
 collaborated with Field Architecture and Dowbuilt on this dramatic Sonoma residence featuring three copper-clad pavilions connected by glass breezeways. The copper and red cedar siding echo the red bark of the Madrone trees, blending the built world with the natural world of the ridge-top compound. Retractable walls and limestone floors that extend outside to limestone pavers merge the interiors with the landscape. To complement the modernist architecture and the client's contemporary art collection, we selected and installed modern and artisanal furnishings in organic textures and an earthy color palette.

Sponsored
Westerville, OH

Custom Home Works
Franklin County's Award-Winning Design, Build and Remodeling Expert

 Hayley Bridges Design
Inspiration for a mid-sized southwestern backyard rectangular lap hot tub remodel in Santa Barbara

 Fiberon Decking
This unique courtyard was configured to create zones for cooking, eating and entertaining. A separation wall creates a cozy vibe for each zone. Plus, stair and deck lighting pucks were added so this space can be enjoyed into the evening. The dividing wall, deck flooring and cabinets are made with Fiberon Horizon 'Castle Gray' composite decking material.

 NW Shade Co
Example of a mid-sized classic backyard stone patio design in Orange County with a roof extension

 American Deck & Sunroom Co.
Example of a large transitional backyard deck design in Los Angeles with a fire pit and a pergola

Sponsored
Westerville, OH
Custom Home Works
Franklin County's Award-Winning Design, Build and Remodeling Expert
 Paul Lafrance Design
Designed & Built by Paul Lafrance Design.
Large minimalist backyard balcony deck photo in Toronto with a pergola
Large minimalist backyard balcony deck photo in Toronto with a pergola

 Evenflow Interiors
This gorgeous summer retreat was in need of a complete overhaul!
After SuperStorm Sandy renovations to the lower level, my clients were ready to tackle the 3 upper floors.
The home is chock full of original beauty with its custom bead board and moldings. Walnut banisters and solid five panels interior doors - adorned with crystal knobs.
We took advantage of the amazing exposed ceiling beams in living and dining rooms.
Incredible wavy leaded glass doors are found in both the foyer and bar rooms.
Imposing interior walls were removed to make way for this dream kitchen!
A classic 9" subway tile sets the tone for the white shaker front cabinets and quartz counter top. While the contrasting soft gray island carries an almost black dropped miter edge quartz top. For that old world charm, we added a pair of open shelves to showcase the dinnerware and glasses.
Custom furnishings and window treatments are found through the home.
Our goal was to create an amazingly cozy home that our clients could enjoy for generations to come!!
 Paul Lafrance Design
Designed & Built by Paul Lafrance Design.
Deck - large modern backyard balcony deck idea in Toronto with a pergola
Deck - large modern backyard balcony deck idea in Toronto with a pergola
121