
Search results for "Retractable roof" in Home Design Ideas
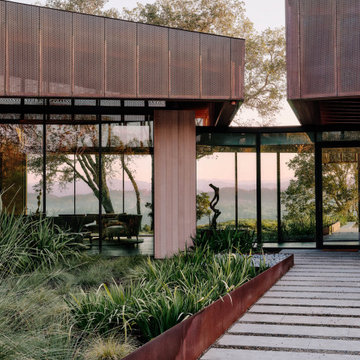
 Ann Lowengart Interiors
 collaborated with Field Architecture and Dowbuilt on this dramatic Sonoma residence featuring three copper-clad pavilions connected by glass breezeways. The copper and red cedar siding echo the red bark of the Madrone trees, blending the built world with the natural world of the ridge-top compound. Retractable walls and limestone floors that extend outside to limestone pavers merge the interiors with the landscape. To complement the modernist architecture and the client's contemporary art collection, we selected and installed modern and artisanal furnishings in organic textures and an earthy color palette.

 Lumon
Clean lines complement the house, and retractable walls give the patio space flexibility depending on weather's demands.
Inspiration for a mid-sized contemporary carpeted sunroom remodel in Toronto with no fireplace and a glass ceiling
Inspiration for a mid-sized contemporary carpeted sunroom remodel in Toronto with no fireplace and a glass ceiling

 Earthscape - Landscape Design & Build
Example of a large trendy backyard concrete paver patio kitchen design in Toronto with a pergola
Find the right local pro for your project

 Vanney-MacSwain Home Planning
Lakeside, transitional contemporary home with a sleek oversize stone exterior finish. South facing lake views thru black contemporary Marvin fixed and awning windows. A residential elevator provides access to both floors.


 Heartlands Building Company
A beautiful composite deck with a roof structure, open deck, cat walk area, and a custom outdoor kitchen area. The project features composite decking, Heartlands custom Screen Room System, Universal Motions Retractable Privacy Screens, Westbury railing, and Infratech heaters.
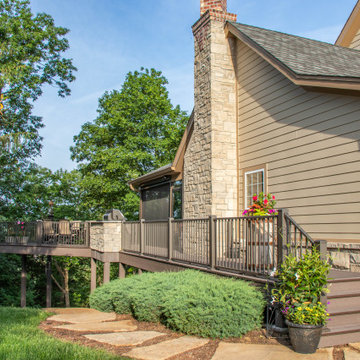 Heartlands Building Company
A beautiful composite deck with a roof structure, open deck, cat walk area, and a custom outdoor kitchen area. The project features composite decking, Heartlands custom Screen Room System, Universal Motions Retractable Privacy Screens, Westbury railing, and Infratech heaters.

Sponsored
Columbus, OH

Hope Restoration & General Contracting
Columbus Design-Build, Kitchen & Bath Remodeling, Historic Renovations
 Heartlands Building Company
A beautiful composite deck with a roof structure, open deck, cat walk area, and a custom outdoor kitchen area. The project features composite decking, Heartlands custom Screen Room System, Universal Motions Retractable Privacy Screens, Westbury railing, and Infratech heaters.

 41 West
View of Covered Patio and outdoor kitchen from grass sun deck:
41 West Coastal Retreat Series reveals creative, fresh ideas, for a new look to define the casual beach lifestyle of Naples.
More than a dozen custom variations and sizes are available to be built on your lot. From this spacious 3,000 square foot, 3 bedroom model, to larger 4 and 5 bedroom versions ranging from 3,500 - 10,000 square feet, including guest house options.

 Dillard-Jones Builders
expansive covered porch with stunning lake views
Inspiration for a huge rustic back porch remodel with a roof extension
Inspiration for a huge rustic back porch remodel with a roof extension

 Retracting Solutions
Shows removable covers
Deck - mid-sized coastal backyard deck idea in Wilmington with a roof extension
Deck - mid-sized coastal backyard deck idea in Wilmington with a roof extension

 Renovation Solutions
BEFORE with old shade cover, rotted posts -
The pergola in this courtyard, while creating the feel of an outdoor room, was aged and weakened. It was attached to the fascia of the home. The construction design was causing water flow issues from the flat roof and resulted in significant damage to the fascia.
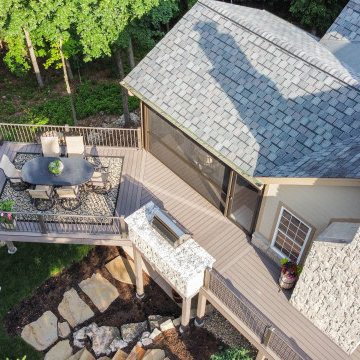 Heartlands Building Company
A beautiful composite deck with a roof structure, open deck, cat walk area, and a custom outdoor kitchen area. The project features composite decking, Heartlands custom Screen Room System, Universal Motions Retractable Privacy Screens, Westbury railing, and Infratech heaters.

Sponsored
Columbus, OH
Free consultation for landscape design!

Peabody Landscape Group
Columbus' Reliable Landscape Design & Contracting
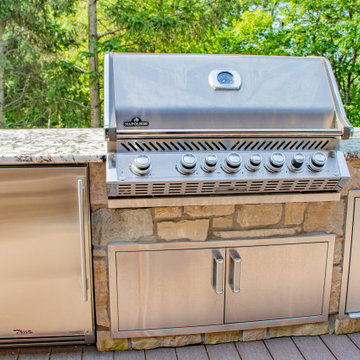 Heartlands Building Company
A beautiful composite deck with a roof structure, open deck, cat walk area, and a custom outdoor kitchen area. The project features composite decking, Heartlands custom Screen Room System, Universal Motions Retractable Privacy Screens, Westbury railing, and Infratech heaters.
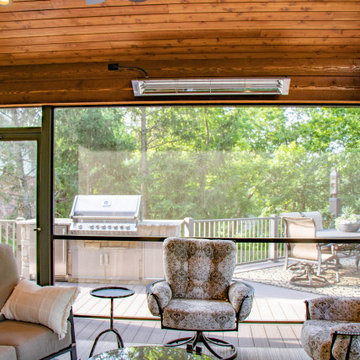 Heartlands Building Company
A beautiful composite deck with a roof structure, open deck, cat walk area, and a custom outdoor kitchen area. The project features composite decking, Heartlands custom Screen Room System, Universal Motions Retractable Privacy Screens, Westbury railing, and Infratech heaters.
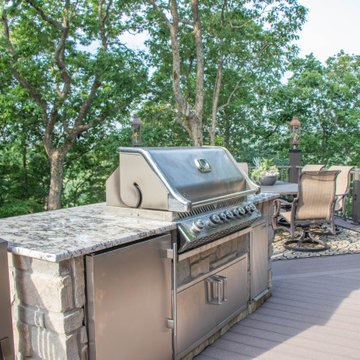 Heartlands Building Company
A beautiful composite deck with a roof structure, open deck, cat walk area, and a custom outdoor kitchen area. The project features composite decking, Heartlands custom Screen Room System, Universal Motions Retractable Privacy Screens, Westbury railing, and Infratech heaters.
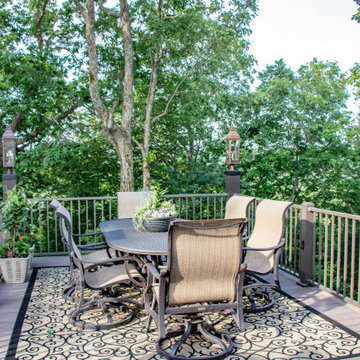 Heartlands Building Company
A beautiful composite deck with a roof structure, open deck, cat walk area, and a custom outdoor kitchen area. The project features composite decking, Heartlands custom Screen Room System, Universal Motions Retractable Privacy Screens, Westbury railing, and Infratech heaters.

Sponsored
Columbus, OH
Free consultation for landscape design!
Peabody Landscape Group
Columbus' Reliable Landscape Design & Contracting

 Panhandle Garage Doors
Mid-sized traditional multicolored two-story wood exterior home idea in Miami with a hip roof
 Heartlands Building Company
A beautiful composite deck with a roof structure, open deck, cat walk area, and a custom outdoor kitchen area. The project features composite decking, Heartlands custom Screen Room System, Universal Motions Retractable Privacy Screens, Westbury railing, and Infratech heaters.
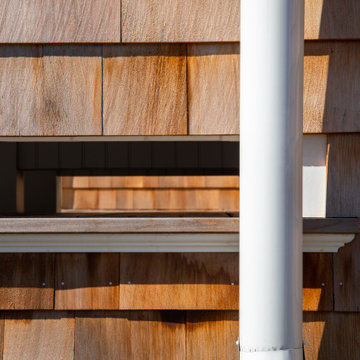

124