
Search results for "Retractable roof" in Home Design Ideas

 Parker Designs
Architectural Design by Richard Berry Residential Design Studio
Color Selections & Specifications of this Modern Home coordinated by Parker Designs.

 Tom Winter Architect PC
The site for this single-family house is located on Long Island’s North Shore, in a magnificent setting directly on the water. The building is a composition of red wooden volumes on a grey brick base which creates a dynamic balance that reflects the transition from the sloping wooded site into the water.
The building embraces sustainability by using geothermal heating and cooling, green roofs, cross ventilation throughout the house, a rain-screen facade, automatic blinds in all rooms and photovoltaic panels on the roof.
The house, approx. 10,000 sf, includes an indoor pool with a glass roof and retractable glass walls that opens out onto a beautiful bay becoming an outdoor pool during the summer months.

 BLAINE architects
Jean Bai, Konstrukt Photo
Example of a small 1950s backyard deck design in San Francisco with a roof extension
Example of a small 1950s backyard deck design in San Francisco with a roof extension
Find the right local pro for your project


 Wyant Architecture
An exterior palette of silvery-gray natural materials, including local stone walls and pavers, zinc roofing, and white cedar siding, will patina with age and live harmoniously within the garden setting.
Photo: Jeffrey Totaro

 Paul Lafrance Design
Designed & Built by Paul Lafrance Design.
Example of a large minimalist backyard balcony deck design in Toronto with a pergola
Example of a large minimalist backyard balcony deck design in Toronto with a pergola

Sponsored
Columbus, OH
Free consultation for landscape design!

Peabody Landscape Group
Columbus' Reliable Landscape Design & Contracting
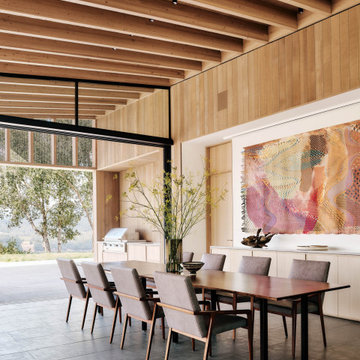
 Ann Lowengart Interiors
 collaborated with Field Architecture and Dowbuilt on this dramatic Sonoma residence featuring three copper-clad pavilions connected by glass breezeways. The copper and red cedar siding echo the red bark of the Madrone trees, blending the built world with the natural world of the ridge-top compound. Retractable walls and limestone floors that extend outside to limestone pavers merge the interiors with the landscape. To complement the modernist architecture and the client's contemporary art collection, we selected and installed modern and artisanal furnishings in organic textures and an earthy color palette.
 Paul Lafrance Design
Designed & Built by Paul Lafrance Design.
Inspiration for a large modern backyard balcony deck remodel in Toronto with a pergola
Inspiration for a large modern backyard balcony deck remodel in Toronto with a pergola
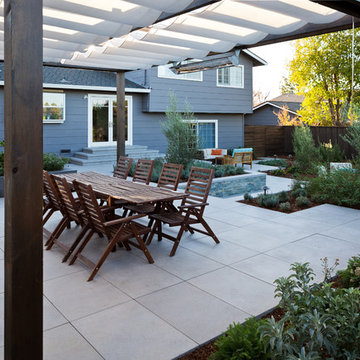
 Lifescape Custom Landscaping, Inc.
Kelsey Schweickert Bisordi
Inspiration for a modern patio remodel in San Francisco
Inspiration for a modern patio remodel in San Francisco
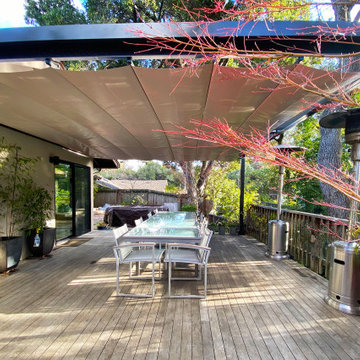
 ShadeFX
 customized an 18’x16’ retractable shade structure with a manual canopy to fit a large, open deck. The sleek, dark frame was attached to the back of the house ensuring the homeowners could have a seamless transition from indoors to out.

 Screens of Kentucky, LLC
This is an example of a large traditional screened-in back porch design in Louisville with a roof extension and decking.

 Lillian Landscape Co.
StruXure Outdoor offers automated louvered pergola solutions for your outdoor space, perfect for your backyard patio, pool or deck. What can a StruXure do for your space?
Lillian Landscape Co. is a premier StruXure Outdoor dealer for the Oklahoma City metro.



 Asha Mevlana
Interior. The high ceilings, many windows and garage doors allow for maximum light throughout the day.
Photo cred: Don Shreve
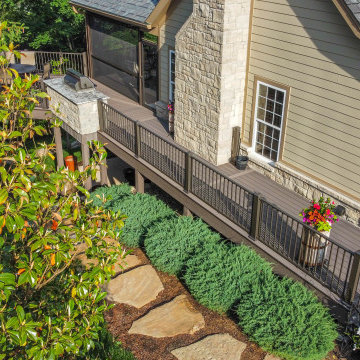
 Heartlands Building Company
A beautiful composite deck with a roof structure, open deck, cat walk area, and a custom outdoor kitchen area. The project features composite decking, Heartlands custom Screen Room System, Universal Motions Retractable Privacy Screens, Westbury railing, and Infratech heaters.

 Armor Building Solutions
Our dedicated screen room installers understand that to truly have a product that helps your home stand out, you need personalized service. With our design team, you get the opportunity to pick and choose the options you want to create the perfect screen room that is tailored to your house style and personal needs. No matter the limitations of your budget, you can have peace of mind that we offer screening that is of the highest caliber. We’ve partnered with Fenetex to bring you screen rooms that are stylish, durable and most of all long-lasting.

 TCP Custom Outdoor Living
This project added 1000+ square feet of living space to their backyard with 400 sq ft being covered beautifully by a gable style roof.
Removed old windows and added new triangular windows and a sliding door.
Photo Credit: Stephen Murphey

Sponsored
Westerville, OH

Custom Home Works
Franklin County's Award-Winning Design, Build and Remodeling Expert

 SHELTER Custom-Built Living
Indoor Outdoor Living
Origin Retractable Doors
Azek Decking
Metal Railings
Fireplace
Outdoor kitchen deck - mid-sized modern backyard outdoor kitchen deck idea in Charleston with a roof extension
Outdoor kitchen deck - mid-sized modern backyard outdoor kitchen deck idea in Charleston with a roof extension

 Hoi Ning Wong
Photo: Hoi Ning Wong © 2014 Houzz
Architect: square three design studios
Interior designer: GoGo Creations
Builder: Clarum Homes
Trendy patio photo in San Francisco
Trendy patio photo in San Francisco

 Baystate Outdoor Personia
10x12 Custom Pergola attached to house, Cumberland RI
Example of a mid-sized classic backyard stone patio container garden design in Boston with a pergola
Example of a mid-sized classic backyard stone patio container garden design in Boston with a pergola
122