
Search results for "Retractable roof" in Home Design Ideas

 Venn Studio, Inc.
This extensive home remodel highlights the front porch as the central characteristic of its new identity. Out with the old disintegrating roof and spindly support columns and in with a new cantilevered overhang clad in an asphalt shingle roof to contrast against an off-white stucco. A focal cantilevered roof spans over the floating concrete front porch. A nod to a big smile facing the street, inviting the neighborhood in. Larger dark bronze metal windows brighten up vaulted spaces inside. The old overcast tree no longer sits in front but its memory is not to be forgotten: a new olive tree is planted adjacent to the original and now a series of cast concrete steps replace the dilapidated ramp leading one from the sidewalk directly up to the front door. What was once hidden behind the whims of nature and necessity is now open to the neighbors again.
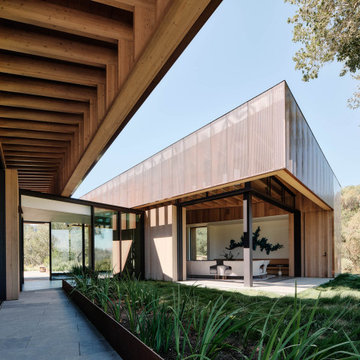
 Ann Lowengart Interiors
 collaborated with Field Architecture and Dowbuilt on this dramatic Sonoma residence featuring three copper-clad pavilions connected by glass breezeways. The copper and red cedar siding echo the red bark of the Madrone trees, blending the built world with the natural world of the ridge-top compound. Retractable walls and limestone floors that extend outside to limestone pavers merge the interiors with the landscape. To complement the modernist architecture and the client's contemporary art collection, we selected and installed modern and artisanal furnishings in organic textures and an earthy color palette.

 Little Miracles Designs
West Village Garden with pergola, dining area, retractable shade system, outdoor kitchen, decorative fireplace.
Photo of a transitional landscaping in New York.
Photo of a transitional landscaping in New York.
Find the right local pro for your project
 Little Miracles Designs
Pergola, retractable shade sail system, privacy panel, synthetic grass insert into bluestone patio
Inspiration for a modern landscaping in New York.
Inspiration for a modern landscaping in New York.
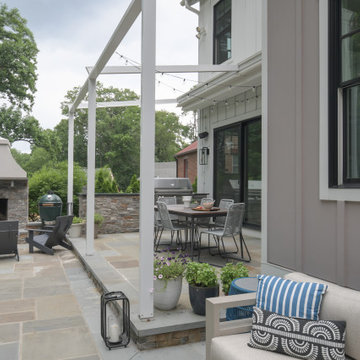
 Erica Peale Design
This modern farmhouse built in 2018 features a metal roof with board and batten siding. The home features black windows and metal railings, typical of the modern farmhouse style. The exterior patio includes a retractable awning, a built in kitchen, a flagstone patio and outdoor fireplace with ample space for seating and dining.

 Patrick Ahearn Architect
Greg Premru
Deck - mid-sized coastal backyard deck idea in Boston with a roof extension
Deck - mid-sized coastal backyard deck idea in Boston with a roof extension

 Arrigoni Woods, Inc.
Hand-hewn Bavarian oak wide-plank floors and reclaimed wood exposed beams in the ceiling add a hint of rustic charm to this modern luxury home. // Photographed for Mountain Living Magazine by Gibeon Photography

Sponsored
Westerville, OH

Custom Home Works
Franklin County's Award-Winning Design, Build and Remodeling Expert


 Highestate Developements
Rear back yard of custom home has fantastic outdoor living spaces. Concrete raised deck area with wooden long chairs. Enjoy the sites, smells and sounds of living on the water along with any of the homes three green living roofs. Meticulous detailed rear yard features 14 foot circular concrete and hardwood firebowl, covered outdoor TV lounge and bar seating with infrared roof heating and fully retractable glass sides walls, outdoor 20 ft long cooking area, covered outdoor lounging area with two sided gas fireplace and glass retracting wall system overlooking 40 ft long blue glass edgeless reflecting pond. Truly an entertainers dream home. John Bentley Photography
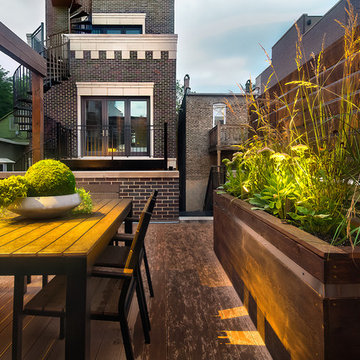
 Reveal Design LLC
Cedar and stainless steel planter box with grasses and perennials. Planter is sitting on a rooftop deck in wicker park chicago. Planter box defines the dining table. Roof deck is composite decking on frame. Pergola is cedar stained.
Bradley Foto, Chris Bradley

 Phantom Screens
Phantom's motorized wall screens create the perfect transition between this home's porch and outdoor living area. When not needed, they retract completely out of sight. Or, they can extend to create a screened in porch off of the living room - truly expanding the home's living space no matter the season!
Photography: David Leale Photography
 Little Miracles Designs
Pergola, retractable shade sail system, privacy panel, synthetic grass insert into bluestone patio
Inspiration for a modern landscaping in New York.
Inspiration for a modern landscaping in New York.

 MF Construction, INC
Custom marble and porcelain tile shower and Bladeloft free standing bath tub. Smart tint controllable window tint and Schluter Ditra-Heat floor heating system.



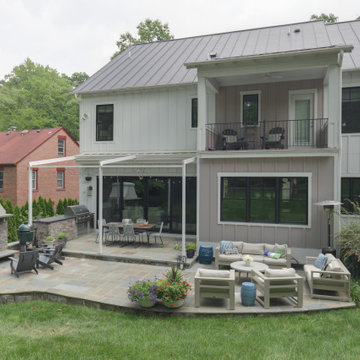 Erica Peale Design
This modern farmhouse built in 2018 features a metal roof with board and batten siding. The home features black windows and metal railings, typical of the modern farmhouse style. The exterior patio includes a retractable awning, a built in kitchen, a flagstone patio and outdoor fireplace with ample space for seating and dining.


 ShadeFX
 customized and installed an 18’x14’ shade structure with a retractable manual canopy and matching curtains. The structure features an inset post to clear the back French doors and curtains for side protection and privacy.

Sponsored
Westerville, OH
Custom Home Works
Franklin County's Award-Winning Design, Build and Remodeling Expert
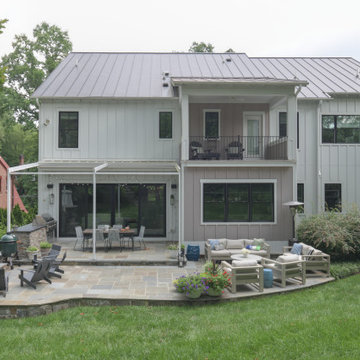 Erica Peale Design
This modern farmhouse built in 2018 features a metal roof with board and batten siding. The home features black windows and metal railings, typical of the modern farmhouse style. The exterior patio includes a retractable awning, a built in kitchen, a flagstone patio and outdoor fireplace with ample space for seating and dining.


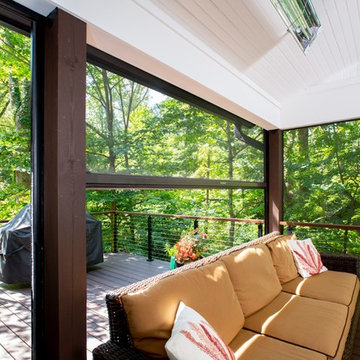
 Design Builders, Inc.
Featuring low-maintenance Trex Transcend lava rock decking and trim, this contemporary screened-in porch and deck design was created in direct response to the mosquitoes making the previous outdoor space inhabitable most of the year.
While the screened porch can transform into a large open deck space on-demand thanks to the large Phantom retractable screen, it also keeps the bugs out with the help of Screeneze screen panels and an under-deck screening system. Climate control is provided via the breeze as well as a designer ceiling fan and two Infratech infrared heaters, which are installed in the open gable roof, along with Trex recessed lights.
132