
Search results for "Retractable roof" in Home Design Ideas

 Daniel Hruby Architects
Example of a small eclectic backyard stone patio kitchen design in San Francisco with a pergola

 AVI Windows & Doors
Hallway - large contemporary porcelain tile and gray floor hallway idea in Nashville with beige walls
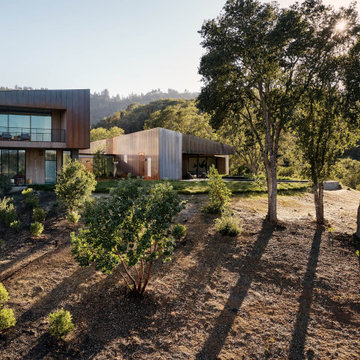
 Ann Lowengart Interiors
 collaborated with Field Architecture and Dowbuilt on this dramatic Sonoma residence featuring three copper-clad pavilions connected by glass breezeways. The copper and red cedar siding echo the red bark of the Madrone trees, blending the built world with the natural world of the ridge-top compound. Retractable walls and limestone floors that extend outside to limestone pavers merge the interiors with the landscape. To complement the modernist architecture and the client's contemporary art collection, we selected and installed modern and artisanal furnishings in organic textures and an earthy color palette.
Find the right local pro for your project
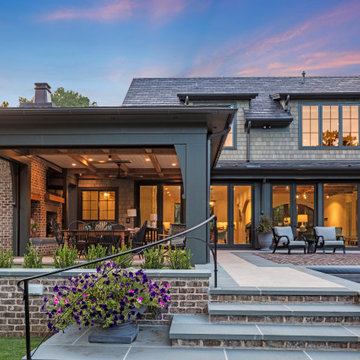
 Tindall Architecture Workshop
Inspiration for a large transitional stone screened-in and metal railing back porch remodel with a roof extension

 Smith Builders
This back yard has Family Fun in mind with a large deck, shady trees, pool and spa. The large windows in the kitchen and family room provide great views of the back yard. The pool even has a retractable, motorized cover!
Photographed by Phillip Leach

 ShadeFX
 customized and installed an 18’x14’ shade structure with a retractable manual canopy and matching curtains. The structure features an inset post to clear the back French doors and curtains for side protection and privacy.
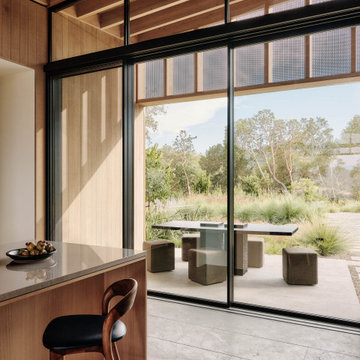 Ann Lowengart Interiors
 collaborated with Field Architecture and Dowbuilt on this dramatic Sonoma residence featuring three copper-clad pavilions connected by glass breezeways. The copper and red cedar siding echo the red bark of the Madrone trees, blending the built world with the natural world of the ridge-top compound. Retractable walls and limestone floors that extend outside to limestone pavers merge the interiors with the landscape. To complement the modernist architecture and the client's contemporary art collection, we selected and installed modern and artisanal furnishings in organic textures and an earthy color palette.

Sponsored
Westerville, OH

Custom Home Works
Franklin County's Award-Winning Design, Build and Remodeling Expert

 Little Miracles Designs
West Village Garden with pergola, dining area, retractable shade system, outdoor kitchen, decorative fireplace.
This is an example of a transitional landscaping in New York.
This is an example of a transitional landscaping in New York.
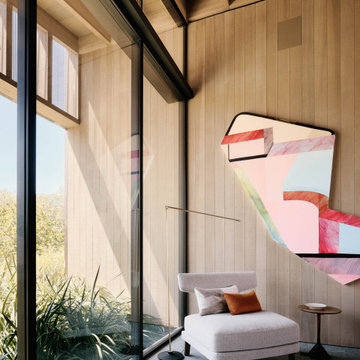 Ann Lowengart Interiors
 collaborated with Field Architecture and Dowbuilt on this dramatic Sonoma residence featuring three copper-clad pavilions connected by glass breezeways. The copper and red cedar siding echo the red bark of the Madrone trees, blending the built world with the natural world of the ridge-top compound. Retractable walls and limestone floors that extend outside to limestone pavers merge the interiors with the landscape. To complement the modernist architecture and the client's contemporary art collection, we selected and installed modern and artisanal furnishings in organic textures and an earthy color palette.

 Lake Geneva Architects
French country lake front home designed by Lake Geneva Architects. Photography by Jason R. Bernard, Wayne Rhode. Constructed by Matustik builders.
Traditional beige stucco gable roof idea in Milwaukee
Traditional beige stucco gable roof idea in Milwaukee

 Spaceform Design Build Interiors
This is an initial design concept for a beautiful new construction home in the Gravesend section of Brooklyn. The space is not large being a little over 10 feet wide by 20 feet long. Electric radiant heat and snow melt is being explored to extend the seasons and use of the space. As well as a retractable glass roof over the pergola. Layers of accessory lighting will be added and also a small BBQ for occasional grilling.

 Ross Howard Designs
Corradi Outdoor Living Solutions available at www.rosshoward.com
Transitional porch photo in Dallas
Transitional porch photo in Dallas

 Mike Blake Custom Homes
Inspired by a modern farmhouse influence, this 6,336 square foot (9,706 square foot under roof) 4-bedroom, 4 full bath, 3 half bath, 6 car garage custom ranch-style home has woven contemporary features into a consistent string of timeless, traditional elements to create a relaxed aesthetic throughout.

Sponsored
Columbus, OH
Free consultation for landscape design!

Peabody Landscape Group
Franklin County's Reliable Landscape Design & Contracting
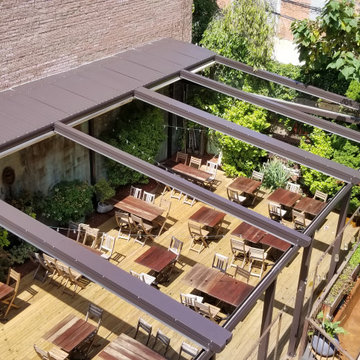
 Sunart Outdoor LLC
Inspiration for a large industrial courtyard patio remodel in New York with decking and a pergola
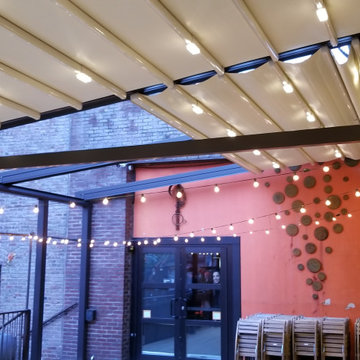 Sunart Outdoor LLC
Patio - large industrial courtyard patio idea in New York with decking and a pergola
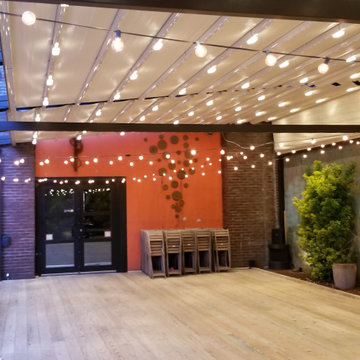 Sunart Outdoor LLC
Inspiration for a large industrial courtyard patio remodel in New York with decking and a pergola

 studio g ARCHITECTURE
Large minimalist backyard tile and custom-shaped lap hot tub photo in Las Vegas with no cover



 Sunart Outdoor LLC
Inspiration for a large industrial courtyard patio remodel in New York with decking and a pergola

 NuImagePro Awnings
You're proud of your home and the NuImage G250 is an awning that adds style and elegance with incredible functionality. The partially cassetted design makes the awning disappear against your home's exterior when closed, yet makes a stunning statement of modern design when open. Many say this is the finest awning available in the U.S. today. This beautiful, German-engineered awning provides shade without any unsightly poles to obstruct your view. With the wrap around hood, it is also perfect for roof mount applications.
128